Nestled on 3.10 scenic acres in the Marlington Local School District, this fully renovated luxury, 1820s farmhouse offers more than 3,700 square feet of beautifully updated living space. A long driveway welcomes you home, with picturesque views of the property along the way. A covered front porch invites you to relax with your morning coffee or simply take in the peaceful surroundings. Inside, the family room immediately showcases the home's perfect balance of original rustic character and modern luxury. A brick fireplace adds warmth and charm while creating a natural separation between the family room and formal dining room. To the right, a cathedral-ceiling study offers a cozy space for working from home or curling up with a good book. The stunning eat-in kitchen feels straight out of a magazine, featuring stainless steel appliances, a vintage style island with quartz countertops, gold fixtures and hardware, and a second fireplace. An original butler's entry adds even more character, while the bright dining area features an exposed beam and views of the backyard. The mudroom is designed for everyday living with a dog wash station and convenient access to the laundry room, making it easy to keep muddy floors at bay. An impressive first-floor recreation room offers access to both the front and back yards, creating an ideal space for entertaining. Upstairs, you'll find four bedrooms and two full baths. The impressive primary bedroom features his-and-hers closets and a private ensuite with a tile walk-in shower. The other 3 bedrooms showcase original wood floors, with one featuring a third fireplace. The hall bath offers a freestanding soaking tub, double vanity with quartz countertops, and tiled walk-in shower. The third floor adds a fifth bedroom with views of the surrounding property. If you've been searching for privacy, acreage, and a home that blends historic character with modern comfort, this is one you won't want to miss. Book your showing today!
Active
$699,900
12099 Snode St NE, Alliance, OH 44601
5beds
3,789sqft
Single Family Residence
Built in 1820
3.1 Acres Lot
$-- Zestimate®
$185/sqft
$-- HOA
What's special
Second fireplaceCathedral-ceiling studyScenic acresStunning eat-in kitchenCovered front porchStainless steel appliancesLong driveway
- 11 days
- 3,881
- 269
Zillow last checked:
Listing updated:
Listed by:
Jennifer K Zeiger 330-417-3259 jen.zeiger1@gmail.com,
RE/MAX Crossroads Properties
Source: MLS Now,MLS#: 5248778 Originating MLS: Stark Trumbull Area REALTORS
Originating MLS: Stark Trumbull Area REALTORSFacts & features
Interior
Bedrooms & bathrooms
- Bedrooms: 5
- Bathrooms: 3
- Full bathrooms: 3
- Main level bathrooms: 1
Heating
- Propane
Cooling
- Central Air, Wall Unit(s)
Appliances
- Included: Dryer, Dishwasher, Disposal, Range, Refrigerator, Washer
- Laundry: Main Level, Laundry Room, Laundry Tub, Sink
Features
- Basement: Full,Unfinished,Walk-Out Access
- Number of fireplaces: 3
- Fireplace features: Wood Burning
Interior area
- Total structure area: 3,789
- Total interior livable area: 3,789 sqft
- Finished area above ground: 3,789
- Finished area below ground: 0
Video & virtual tour
Property
Parking
- Parking features: Concrete, Gravel, Parking Pad
Features
- Levels: Three Or More
- Stories: 3
- Patio & porch: Covered, Front Porch
Lot
- Size: 3.1 Acres
Details
- Parcel number: 10019634
- Special conditions: Standard
Construction
Type & style
- Home type: SingleFamily
- Architectural style: Colonial
- Property subtype: Single Family Residence
Materials
- Vinyl Siding
- Roof: Asphalt,Fiberglass,Metal
Condition
- Year built: 1820
Utilities & green energy
- Sewer: Septic Tank
- Water: Well
Community & HOA
HOA
- Has HOA: No
Location
- Region: Alliance
Financial & listing details
- Price per square foot: $185/sqft
- Tax assessed value: $499,000
- Annual tax amount: $976
- Date on market: 9/29/2026
- Listing terms: Cash,Conventional,FHA,VA Loan
Estimated market value
Not available
Estimated sales range
Not available
Not available
Price history
| Date | Event | Price |
|---|---|---|
| 9/29/2026 | Listed for sale | $699,900+134.1%$185/sqft |
Source:  MLS Now #5248778 Report a problem MLS Now #5248778 Report a problem | ||
| 7/16/2025 | Sold | $299,000$79/sqft |
Source: Public Record Report a problem | ||
Public tax history
| Year | Property taxes | Tax assessment |
|---|---|---|
| 2024 | $3,238 +62.2% | $112,110 +71.7% |
| 2023 | $1,996 -1.1% | $65,280 |
| 2022 | $2,018 -0.3% | $65,280 |
| 2021 | $2,024 +4.2% | $65,280 +13.7% |
| 2020 | $1,943 | $57,400 0% |
| 2019 | $1,943 | $57,410 |
| 2018 | $1,943 -9.6% | $57,410 -2.7% |
| 2017 | $2,148 +1.4% | $58,980 +1.2% |
| 2016 | $2,119 +4.9% | $58,270 |
| 2015 | $2,021 | $58,270 +17.2% |
| 2014 | $2,021 +122.2% | $49,730 |
| 2013 | $909 | $49,730 +0.3% |
| 2012 | -- | $49,590 +7.8% |
| 2011 | -- | $46,010 +0.7% |
| 2010 | -- | $45,700 |
Find assessor info on the county website
Monthly payment
Est. payment
Payment breakdown
Explore the cost of this home by adjusting the details. Changes won't be saved.Climate risks
Neighborhood: 44601
Nearby schools
Schools provided by the listing agent
- District: Marlington LSD - 7608
Source: MLS Now. This data may not be complete. We recommend contacting the local school district to confirm school assignments for this home.
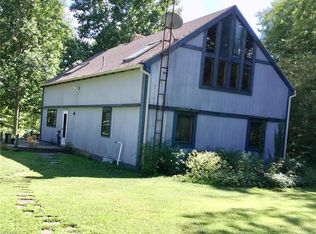

Similar homes
- $629,9004 bd3 ba2.2k sqft11225 Freshley Ave NE, Alliance, OH 44601For Sale
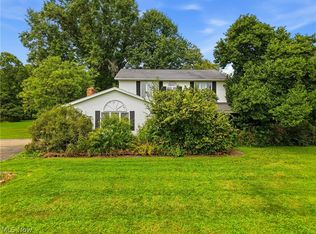 MLS ID #5245010, Melissa Steiner, Keller Williams Legacy Group Realty. MLS Now
 - $399,9003 bd2 ba3.2k sqft15705 Lowe Rd NE, Alliance, OH 44601For Sale
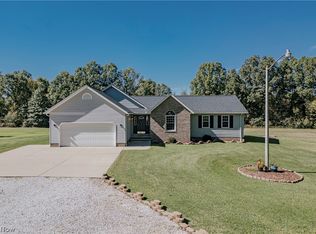 MLS ID #5250978, Terry Young, Keller Williams Greater Metropolitan. MLS Now
 - $359,9004 bd2 ba3.1k sqft325 Vincent St, Alliance, OH 44601For Sale
 MLS ID #5251464, Gena Van Orsdale, Keller Williams Legacy Group Realty. MLS Now
 - $450,0004 bd3 ba2.8k sqft12969 Robinwood St NE, Alliance, OH 44601For Sale
 MLS ID #5248389, Haley Armour, RE/MAX Edge Realty. MLS Now
