Situated beside the lake in Alliance, 15705 Lowe Rd NE is a spacious, well-kept ranch with crisp neutral paint throughout. The front door opens into a welcoming foyer that is open to the living room, where a vaulted ceiling and plenty of natural light create a bright, comfortable space.
The kitchen features ample cabinet space, and abundant natural light, with an adjoining dining area and sliding door leading to the back deck. There is a convenient laundry room off the kitchen.
On the opposite side of the home, three bedrooms and two full baths are set apart from the main living areas, offering privacy and a quieter space.
The primary suite offers a spacious bedroom, walk-in closet for added storage, and an ensuite full bath. The second full bath is conveniently located near the two additional bedrooms, providing easy access. The bedroom adjacent to the foyer features newly updated LVP flooring.
The full basement offers ample space and could easily be finished if desired, providing an opportunity to add additional living space and further customize the home.
Outside, the finished garage features Nature Stone flooring, while the sizable outbuilding with a roller door offers flexible space for storage, equipment, or a workshop. With generous living areas, practical additional spaces, a back deck, and the lake directly beside the property, this ranch offers room to enjoy the home both inside and out.
Active
$399,900
15705 Lowe Rd NE, Alliance, OH 44601
3beds
3,240sqft
Single Family Residence
Built in 2000
3.26 Acres Lot
$-- Zestimate®
$123/sqft
$-- HOA
What's special
Vaulted ceilingBack deckWelcoming foyerPlenty of natural lightCrisp neutral paint throughoutBright comfortable spaceAdjoining dining area
- 2 hours
- 189
- 18
Zillow last checked:
Listing updated:
Listed by:
Terry Young 216-400-5224 Terryyoung@theyoungteam.com,
Keller Williams Greater Metropolitan
Source: MLS Now,MLS#: 5250978 Originating MLS: Akron Cleveland Association of REALTORS
Originating MLS: Akron Cleveland Association of REALTORSFacts & features
Interior
Bedrooms & bathrooms
- Bedrooms: 3
- Bathrooms: 2
- Full bathrooms: 2
- Main level bathrooms: 2
- Main level bedrooms: 3
Heating
- Forced Air, Gas
Cooling
- Central Air
Appliances
- Included: Dishwasher, Microwave, Range
- Laundry: Main Level
Features
- Basement: Full
- Has fireplace: No
Interior area
- Total structure area: 3,240
- Total interior livable area: 3,240 sqft
- Finished area above ground: 1,640
- Finished area below ground: 1,600
Property
Parking
- Total spaces: 2
- Parking features: Attached, Garage
- Attached garage spaces: 2
Features
- Levels: Two,One
- Stories: 1
Lot
- Size: 3.26 Acres
- Features: Dead End
Details
- Parcel number: 02808024
- Special conditions: Standard
Construction
Type & style
- Home type: SingleFamily
- Architectural style: Ranch
- Property subtype: Single Family Residence
Materials
- Brick, Vinyl Siding
- Roof: Asphalt,Shingle
Condition
- Year built: 2000
Utilities & green energy
- Sewer: Septic Tank
- Water: Well
Community & HOA
HOA
- Has HOA: No
Location
- Region: Alliance
Financial & listing details
- Price per square foot: $123/sqft
- Tax assessed value: $262,100
- Annual tax amount: $2,748
- Date on market: 10/7/2026
Estimated market value
Not available
Estimated sales range
Not available
Not available
Price history
| Date | Event | Price |
|---|---|---|
| 10/7/2026 | Listed for sale | $399,900$123/sqft |
Source:  MLS Now #5250978 Report a problem MLS Now #5250978 Report a problem | ||
Public tax history
| Year | Property taxes | Tax assessment |
|---|---|---|
| 2024 | $2,589 +8.7% | $91,740 +20% |
| 2023 | $2,381 -1% | $76,480 |
| 2022 | $2,404 -0.3% | $76,480 |
| 2021 | $2,412 +7.5% | $76,480 +17.4% |
| 2020 | $2,243 | $65,170 0% |
| 2019 | $2,243 | $65,180 |
| 2018 | $2,243 +5.8% | $65,180 +11% |
| 2017 | $2,120 0% | $58,700 |
| 2016 | $2,120 +4.6% | $58,700 -0.3% |
| 2015 | $2,027 | $58,880 +6.7% |
| 2014 | $2,027 +98.1% | $55,200 |
| 2013 | $1,023 | $55,200 |
| 2012 | -- | $55,200 -1.6% |
| 2011 | -- | $56,120 +0.1% |
| 2010 | -- | $56,040 |
| 2009 | $1,835 +1.1% | -- |
| 2008 | $1,815 +0.2% | -- |
| 2007 | $1,812 -10.8% | -- |
| 2005 | $2,031 -1.3% | -- |
| 2004 | $2,057 -0.1% | -- |
| 2003 | $2,060 +19.2% | -- |
| 2002 | $1,728 -2.5% | -- |
| 2001 | $1,772 +568.7% | -- |
| 2000 | $265 | -- |
Find assessor info on the county website
Monthly payment
Est. payment
Payment breakdown
Explore the cost of this home by adjusting the details. Changes won't be saved.Climate risks
Neighborhood: 44601
Nearby schools
Schools provided by the listing agent
- District: Marlington LSD - 7608
Source: MLS Now. This data may not be complete. We recommend contacting the local school district to confirm school assignments for this home.
Similar homes
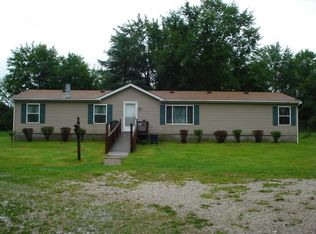
- $378,4003 bd3 ba1.7k sqft14700 Bandy Rd, Alliance, OH 44601For Sale
 MLS ID #5247173, Kalina Marinescu, Burgan Real Estate. MLS Now
 - $349,9003 bd2 ba3.5k sqft2427 Queensbury Rd, Alliance, OH 44601For Sale
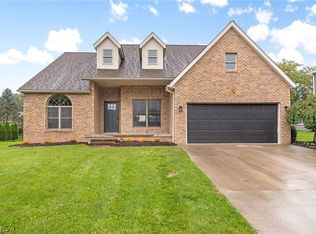 MLS ID #5248384, Ryan Berry, High Point Real Estate Group. MLS Now
 - $397,0003 bd3 ba2.7k sqft22791 Buck Rd, Alliance, OH 44601For Sale
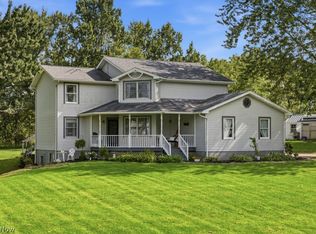 MLS ID #5238208, Cheryl A Doolan, Cutler Real Estate. MLS Now
 - $380,0004 bd2 ba1.8k sqft2235 McClintocksburg Rd, Deerfield, OH 44411For Sale
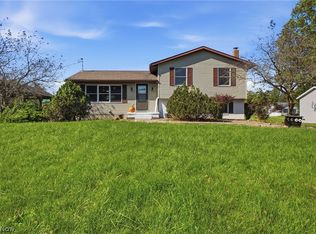 MLS ID #5250896, Annette M DePalmo, CENTURY 21 Lakeside Realty. MLS Now
