15381 German Church Road nestled on 3.08 acres, free gas, 47' x 33' barn, storage shed, 3 bedrooms, 3 full bathrooms and a total of 2,996 square feet. The kitchen and eating area are generously sized as are all the rooms in this beautiful home and property. There are many surprises. The office has loads of windows, a dining room that will allow an extravagant dining room set for entertaining or large family gatherings. The owner's suite has a sitting area and can accommodate the largest of bedroom sets and has a nicely updated bath area. The lower-level walks out and hosts the laundry area, family room with fireplace and a rec-room and full bath. This is a lot of house for the money. Within minutes of the Berlin Lake Boat launch. Close to Alliance and Canton. Within 30 minutes of Kent State and 20 minutes to the College of Medicine. Public hunting area is also close by. Enjoy everything the country has to offer. Welcome home!
Active
$449,900
15381 German Church Rd, Atwater, OH 44201
3beds
2,966sqft
Single Family Residence
Built in 1972
3.08 Acres Lot
$353,400 Zestimate®
$152/sqft
$-- HOA
What's special
Storage shedFamily room with fireplace
- 12 days
- 377
- 26
Zillow last checked:
Listing updated:
Listed by:
Susan E White 330-388-3543 susanwhite@howardhanna.com,
Howard Hanna
Source: MLS Now,MLS#: 5246897
Facts & features
Interior
Bedrooms & bathrooms
- Bedrooms: 3
- Bathrooms: 3
- Full bathrooms: 3
Primary bedroom
- Level: Second
- Dimensions: 26 x 16
Bedroom
- Level: Second
- Dimensions: 14 x 13
Bedroom
- Level: Second
- Dimensions: 14 x 11
Dining room
- Level: First
- Dimensions: 13 x 27
Entry foyer
- Level: First
- Dimensions: 7 x 13
Family room
- Features: Fireplace
- Level: First
- Dimensions: 17 x 18
Kitchen
- Level: First
- Dimensions: 21 x 12
Laundry
- Level: Lower
- Dimensions: 6 x 12
Office
- Level: First
- Dimensions: 13 x 27
Recreation
- Level: Lower
- Dimensions: 19 x 25
Heating
- Baseboard, Fireplace(s), Gas
Cooling
- Heat Pump
Appliances
- Included: Dishwasher, Range, Refrigerator, Water Softener
Features
- Basement: Finished,Walk-Out Access
- Number of fireplaces: 1
- Fireplace features: Basement, Wood Burning
Interior area
- Total structure area: 2,966
- Total interior livable area: 2,966 sqft
- Finished area above ground: 2,966
Video & virtual tour
Property
Parking
- Parking features: Garage
- Garage spaces: 2
Features
- Levels: Three Or More,Multi/Split
- Exterior features: Storage
Lot
- Size: 3.08 Acres
Details
- Parcel number: 010010000004000
Construction
Type & style
- Home type: SingleFamily
- Architectural style: Split Level
- Property subtype: Single Family Residence
Materials
- Aluminum Siding, Brick
- Foundation: Block
- Roof: Asphalt,Fiberglass
Condition
- Year built: 1972
Utilities & green energy
- Sewer: Septic Tank
- Water: Well
Green energy
- Water conservation: Gray Water System
Community & HOA
HOA
- Has HOA: No
Location
- Region: Atwater
Financial & listing details
- Price per square foot: $152/sqft
- Tax assessed value: $262,400
- Annual tax amount: $28
- Date on market: 9/21/2026
- Cumulative days on market: 13 days
- Listing agreement: Exclusive Right To Sell
- Listing terms: Cash,Conventional,FHA,VA Loan
Estimated market value
$353,400
$318,000 - $389,000
$2,653/mo
Price history
| Date | Event | Price |
|---|---|---|
| 9/21/2026 | Listed for sale | $449,900+2899.3%$152/sqft |
Source: MLS Now #5246897 Report a problem | ||
| 3/13/2000 | Sold | $15,000$5/sqft |
Source: Public Record Report a problem | ||
Public tax history
| Year | Property taxes | Tax assessment |
|---|---|---|
| 2025 | $3,037 +1.8% | $91,850 |
| 2024 | $2,983 +14.9% | $91,850 +29.7% |
| 2023 | $2,596 -3.1% | $70,810 |
| 2022 | $2,678 +0.9% | $70,810 |
| 2021 | $2,655 +15.6% | $70,810 +17% |
| 2020 | $2,296 -0.1% | $60,520 |
| 2019 | $2,299 +6.5% | $60,520 +7.9% |
| 2018 | $2,159 | $56,080 |
| 2017 | $2,159 +0.3% | $56,080 |
| 2016 | $2,153 -1.1% | $56,080 |
| 2015 | $2,177 -2.9% | $56,080 |
| 2014 | $2,243 +1% | $56,080 |
| 2013 | $2,220 +12.4% | $56,080 |
| 2012 | $1,975 -3.5% | $56,080 -4.9% |
| 2011 | $2,048 -13.9% | $58,940 |
| 2010 | $2,377 +0.3% | $58,940 |
| 2009 | $2,370 | $58,940 |
| 2008 | $2,370 -4% | $58,940 |
| 2005 | $2,468 +4.9% | -- |
| 2004 | $2,352 +3.2% | -- |
| 2003 | $2,280 +4.7% | -- |
| 2002 | $2,177 -49.1% | -- |
| 2001 | $4,273 +2.2% | -- |
| 2000 | $4,180 +40% | -- |
| 1999 | $2,986 | -- |
Find assessor info on the county website
Monthly payment
Est. payment
Payment breakdown
Explore the cost of this home by adjusting the details. Changes won't be saved.Climate risks
Neighborhood: 44201
Nearby schools
Schools provided by the listing agent
- District: Waterloo LSD - 6710
Source: MLS Now. This data may not be complete. We recommend contacting the local school district to confirm school assignments for this home.
- $282,9003 bd2 ba1.6k sqft15315 German Church Rd, Atwater, OH 44201Off Market
- $240,7004 bd2 ba1.5k sqft15275 German Church Rd, Atwater, OH 44201Off Market

- $256,4001 bd2 ba1.7k sqft15224 German Church St NE, Atwater, OH 44201Off Market
- $250,2003 bd3 ba1.7k sqft15155 German Church Rd, Atwater, OH 44201Off Market
Similar homes
- $419,9003 bd2 ba2k sqft136 Albert Horning Rd, Atwater, OH 44201For Sale
 MLS ID #5246894, Susan E White, Howard Hanna. MLS Now
 - $425,0004 bd3 ba3.2k sqft2332 Porter Rd, Atwater, OH 44201For Sale
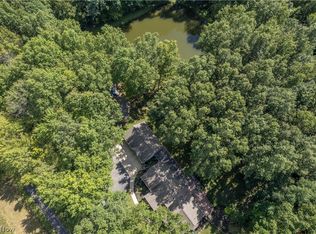 MLS ID #5244376, Jose Medina, Keller Williams Legacy Group Realty. MLS Now
 - $429,9003 bd2 ba2.8k sqft5271 Wilkes Rd, Atwater, OH 44201For Sale
 MLS ID #5245222, Ronald L Lewis Jr, Jack Kohl Realty. MLS Now
 - $399,0003 bd2 ba1.9k sqft5645 Laubert Rd, Atwater, OH 44201For Sale
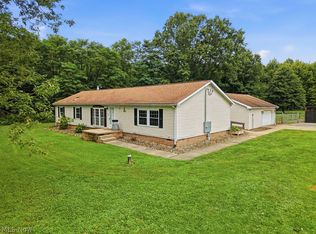 MLS ID #5236845, Susan E White, Howard Hanna. MLS Now
