2878 Sunnybrook Road --- A private setting adjoining the Mogadore Reservoir property, spacious living areas, and an impressive pole barn make this property stand out! Tucked away on 1.62 acres in the Field Local School District, this property offers a peaceful retreat close to shopping, dining, and everyday amenities. With 3 bedrooms, 3 full bathrooms, and 2,444 square feet of living space, the home offers an open layout filled with natural light. A wall of windows showcases the wooded surroundings, while a wood-burning stone fireplace adds warmth and character. The main living area, entertainment area, and lower-level family room provide plenty of options for gathering, relaxing, and spreading out. The kitchen is equipped with granite countertops, a center island, high-end stainless steel appliances, a cooktop with range hood, and a double wall oven. Generous counter space, ample cabinetry, and a walk-in pantry make meal preparation and entertaining easy. The primary suite features a private en-suite bathroom and double closets. All 3 bedrooms have new carpeting and fresh paint. Main-level laundry, a main-level full bathroom, and abundant storage add everyday convenience. The lower level includes walkout access, a utility room, space for a possible second laundry area, and plumbing for a potential fourth bathroom. Step outside to the covered back deck overlooking the private lawn, with stairs leading down to the yard. A concrete driveway leads to the oversized attached 2-car garage with workshop space, water, heat, and electric. The standout 48x30 pole barn with concrete floors offers 1,440 square feet with one 12-foot-high door and one 14-foot-high door, providing impressive clearance for larger vehicles and equipment with a workshop! Whether you need room for hobbies, projects, or storage, this property delivers—along with a setting that makes coming home feel like getting away!
Active
$454,000
2878 Sunnybrook Rd, Mogadore, OH 44260
3beds
2,444sqft
Single Family Residence
Built in 1975
1.62 Acres Lot
$-- Zestimate®
$186/sqft
$-- HOA
What's special
Impressive pole barnHigh-end stainless steel appliancesGranite countertopsCooktop with range hoodWood-burning stone fireplaceWalk-in pantryCenter island
- 31 days
- 1,726
- 98
Likely to sell faster than
Zillow last checked:
Listing updated:
Listed by:
Shelby Kucinic 330-931-0601 shelby@kucinichomes.com,
Keller Williams Chervenic Rlty
Source: MLS Now,MLS#: 5253015 Originating MLS: Akron Cleveland Association of REALTORS
Facts & features
Interior
Bedrooms & bathrooms
- Bedrooms: 3
- Bathrooms: 3
- Full bathrooms: 3
- Main level bathrooms: 1
Heating
- Baseboard, Electric, Fireplace(s)
Cooling
- Central Air
Appliances
- Included: Built-In Oven, Cooktop, Dryer, Dishwasher, Disposal, Range, Water Softener, Washer
- Laundry: Main Level, Lower Level
Features
- Granite Counters, Kitchen Island, Open Floorplan, Pantry
- Basement: Sump Pump
- Number of fireplaces: 1
- Fireplace features: Wood Burning
Interior area
- Total structure area: 2,444
- Total interior livable area: 2,444 sqft
- Finished area above ground: 2,444
Video & virtual tour
Property
Parking
- Total spaces: 2
- Parking features: Attached, Direct Access, Detached, Garage
- Attached garage spaces: 2
Features
- Levels: Two,Multi/Split
- Stories: 2
- Patio & porch: Covered, Deck, Front Porch
- Exterior features: Private Yard
Lot
- Size: 1.62 Acres
Details
- Additional structures: Pole Barn, Workshop
- Parcel number: 040710000003000
- Special conditions: Standard
Construction
Type & style
- Home type: SingleFamily
- Architectural style: Split Level
- Property subtype: Single Family Residence
Materials
- Vinyl Siding
- Roof: Asphalt,Fiberglass
Condition
- Year built: 1975
Utilities & green energy
- Sewer: Septic Tank
- Water: Well
Community & HOA
Community
- Subdivision: Brimfield
HOA
- Has HOA: No
Location
- Region: Mogadore
Financial & listing details
- Price per square foot: $186/sqft
- Tax assessed value: $309,800
- Annual tax amount: $5,230
- Date on market: 10/14/2026
- Cumulative days on market: 32 days
Estimated market value
Not available
Estimated sales range
Not available
Not available
Price history
| Date | Event | Price |
|---|---|---|
| 10/14/2026 | Listed for sale | $454,000+131.6%$186/sqft |
Source:  MLS Now #5253015 Report a problem | ||
| 2/21/2008 | Sold | $196,000-12.9%$80/sqft |
Source: Public Record Report a problem | ||
| 1/18/2008 | Listed for sale | $225,000+20%$92/sqft |
Source: Visual Tour #1477510 Report a problem | ||
| 5/6/2003 | Sold | $187,500$77/sqft |
Source: Public Record Report a problem | ||
Public tax history
| Year | Property taxes | Tax assessment |
|---|---|---|
| 2025 | $4,750 +1.3% | $108,430 |
| 2024 | $4,688 -3% | $108,430 +19% |
| 2023 | $4,830 -0.8% | $91,110 |
| 2022 | $4,868 +2.4% | $91,110 |
| 2021 | $4,753 +19.5% | $91,110 +28.7% |
| 2020 | $3,977 +1.4% | $70,770 |
| 2019 | $3,922 +46.6% | $70,770 +20.6% |
| 2018 | $2,676 | $58,700 |
| 2017 | $2,676 +0.2% | $58,700 |
| 2016 | $2,670 +3.3% | $58,700 |
| 2015 | $2,584 +3.6% | $58,700 |
| 2014 | $2,493 +2.4% | $58,700 |
| 2013 | $2,435 +0.3% | $58,700 |
| 2012 | $2,428 -5% | $58,700 -8.7% |
| 2011 | $2,555 -1.2% | $64,300 |
| 2010 | $2,587 -10.4% | $64,300 |
| 2009 | $2,889 | $64,300 |
| 2008 | $2,889 +28.4% | $64,300 |
| 2005 | $2,250 -0.3% | -- |
| 2004 | $2,257 +24.1% | -- |
| 2003 | $1,820 -0.8% | -- |
| 2002 | $1,835 -52.5% | -- |
| 2001 | $3,861 +2.2% | -- |
| 2000 | $3,779 +21.9% | -- |
| 1999 | $3,099 | -- |
Find assessor info on the county website
Monthly payment
Est. payment
Payment breakdown
Explore the cost of this home by adjusting the details. Changes won't be saved.Climate risks
Neighborhood: 44260
Nearby schools
Schools provided by the listing agent
- District: Field LSD - 6703
Source: MLS Now. This data may not be complete. We recommend contacting the local school district to confirm school assignments for this home.
Similar homes
- $399,9003 bd3 ba2.7k sqft2737 Highline Dr, Mogadore, OH 44260For Sale
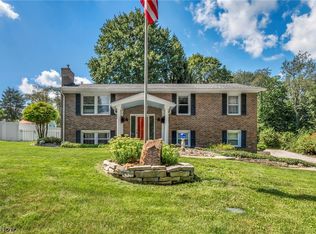 MLS ID #5238604, Michael Kaim, Real of Ohio. MLS Now
- $419,9003 bd3 ba2k sqft4073 Sherman Rd, Kent, OH 44240For Sale
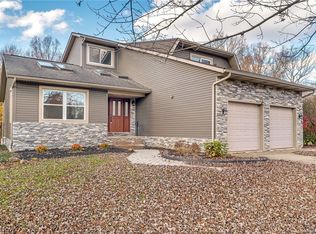 MLS ID #5256852, Ryan Berry, High Point Real Estate Group. MLS Now
- $419,9003 bd3 ba2k sqft4794 King Meadow Trl, Kent, OH 44240For Sale
 MLS ID #5259192, Kevin Wasie, Exactly. MLS Now
- $270,0003 bd2 ba2.7k sqft252 Saxe Rd, Mogadore, OH 44260For Sale
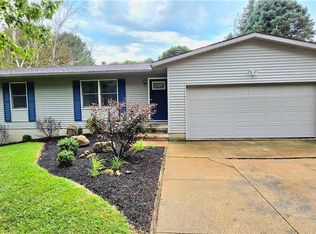 MLS ID #5245568, Patricia L Boyle, Pat Boyle Realty, Inc.. MLS Now
