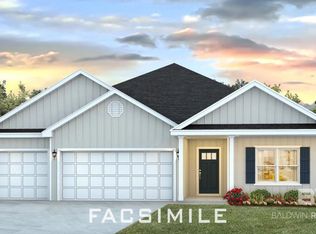
Welcome to 22874 Bushel Drive, a one-story new home in our brand-new Fairhope community of Harvest Green East! The Avery is a 2,495 square foot home with 4 bedrooms, 3.5 bathrooms, and a 2-car garage.
Step inside and you will find a beautiful split bedroom floorplan with just the right amount of privacy with an amazing flow and open concept. You will enjoy the separate dining room & private study. The chef's kitchen showcases designer painted cabinets, granite counter tops, stainless steel appliances and a large culinary prep island overlooking expansive great room. This space is great for entertaining family and friends with great future memories to be made. The luxurious main bedroom suite includes large ensuite bathroom with relaxing soaking tub, separate 5-foot shower, double granite vanities and walk-in closet.
Schedule your tour to check out this floorplan and discover all this amazing community in Fairhope has to offer!
Connected by Smart Home technology, this home is being built to Gold FORTIFIED HomeTM certification (See Sales Representative for details.)
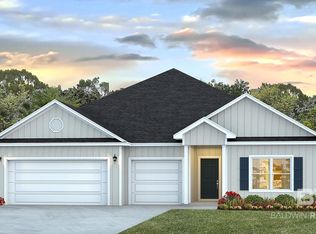
Pictures are of similar home and not necessarily of subject property, including interior and exterior colors, options, and finishes.
Harvest Green is centrally located off of Highway 181 with great convenience to wherever life takes you, and this community also boasts award-winning Fairhope schools.
At Harvest Green, there is something for everyone. Harvest Green East will feature three different product lines by D.R. Horton. With a community pool, two pickleball courts and multiple lakes, there is so much to do without even leaving the community. Whether exploring the endless options of nearby shopping, dining and entertainment or enjoying a laid-back day at home, this community has it all.
Pending
$470,543
22874 Bushel Dr, Fairhope, AL 36532
4beds
2,495sqft
Single Family Residence
Built in 2026
-- sqft lot
$-- Zestimate®
$189/sqft
$360/mo HOA
What's special
Separate dining roomRelaxing soaking tubWalk-in closetDouble granite vanitiesLarge culinary prep islandExpansive great roomLuxurious main bedroom suite
- 15 days
- 20
- 0
Zillow last checked:
Listing updated:
Listed by:
Jennifer Doyle 251-621-9621,
DHI Realty of Alabama, LLC
Source: Baldwin Realtors,MLS#: 412764
Facts & features
Interior
Bedrooms & bathrooms
- Bedrooms: 4
- Bathrooms: 4
- Full bathrooms: 3
- 1/2 bathrooms: 1
Heating
- Electric
Appliances
- Included: Disposal, Microwave, Dishwasher, Electric Range
Features
- En Suite
- Has fireplace: No
Interior area
- Total interior livable area: 2,495 sqft
Video & virtual tour
Property
Parking
- Parking features: Double Garage, Garage Door Opener
- Has garage: Yes
Features
- Stories: 1
- Patio & porch: Rear Porch
- Waterfront features: Pond
Lot
- Features: Less Than 1 Acre
Details
- Parcel number: 054601020000001.508027
- Special conditions: None
Construction
Type & style
- Home type: SingleFamily
- Architectural style: Craftsman
- Property subtype: Single Family Residence
Materials
- Roof: Composition Shingle
Condition
- Year built: 2026
Details
- Warranty included: Yes
Utilities & green energy
- Utilities for property: Underground Utilities, Total Electric
Community & HOA
Community
- Features: Pickleball
- Security: Smoke Detector(s)
- Subdivision: Harvest Green East
HOA
- Has HOA: Yes
- Services included: Common Area Maintenance
- HOA fee: $1,080 quarterly
- HOA name: HOA Alabama
- HOA phone: 251-270-1555
Location
- Region: Fairhope
Financial & listing details
- Price per square foot: $189/sqft
- Date on market: 10/29/2026
- Ownership type: Whole Full
Estimated market value
Not available
Estimated sales range
Not available
Not available
Price history
| Date | Event | Price |
|---|---|---|
| 10/29/2026 | Pending sale | $470,543$189/sqft |
Source:  Baldwin Realtors #412764 Report a problem | ||
| 10/29/2026 | Listed for sale | $470,543$189/sqft |
Source: Baldwin Realtors #412764 Report a problem | ||
Public tax history
Tax history is unavailable.
Monthly payment
Est. payment
Payment breakdown
Explore the cost of this home by adjusting the details. Changes won't be saved.Climate risks
Neighborhood: 36532
Nearby schools
Schools provided by the listing agent
- Elementary: Fairhope East Elementary
- Middle: Fairhope Middle
- High: Fairhope High
Source: Baldwin Realtors. This data may not be complete. We recommend contacting the local school district to confirm school assignments for this home.


Similar homes
- from $459,0504 bd4 ba2.4k sqftAVERY Plan, Harvest Green East, Fairhope, AL 36532New Construction
 DR Horton
- $439,6264 bd3 ba2.3k sqft528 Huller Ave, Fairhope, AL 36532Active
 Baldwin Realtors
- $469,9004 bd4 ba2.4k sqft656 Calibre St, Fairhope, AL 36532Active Under Contract
 MLS ID #411580, Tracie Sweat, Bayside Real Estate Group. Baldwin Realtors
- $497,8824 bd3 ba2.7k sqft22914 Bushel Dr, Fairhope, AL 36532Active
 Baldwin Realtors
