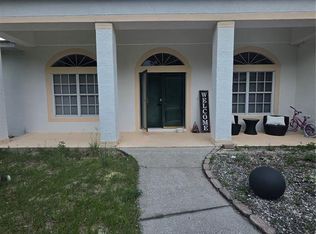
STUNNING FULLY RENOVATED POOL HOME ON AN EXPANSIVE 15,000 SQ. FT. LOT! Welcome to this beautifully transformed 4-bedroom, 3-bathroom residence, where modern elegance meets comfort and functionality. From the moment you step inside, you’ll be impressed by the spacious open-concept layout, abundant natural light, and stylish contemporary finishes throughout. The beautifully updated kitchen features sleek cabinetry, stainless steel appliances, and a stunning oversized island, perfect for entertaining and everyday living. Enjoy expansive living and dining areas, gorgeous flooring, beautifully renovated bathrooms, and a cozy fireplace that adds character and warmth. A BRAND-NEW HVAC SYSTEM provides additional comfort and peace of mind. Step outside and discover your own private retreat, featuring a swimming pool and a generous 15,000 sq. ft. lot with plenty of room for outdoor entertaining, relaxation, and creating unforgettable memories. With its impressive renovations, spacious design, and exceptional indoor-outdoor living potential, this home offers the perfect combination of style, space, and comfort. MOVE-IN READY AND DESIGNED TO IMPRESS! Schedule your private showing today and experience everything this exceptional property has!
For sale
$499,800
2288 EVENGLOW AVENUE, SPRING HILL, FL 34609
4beds
2,564sqft
Single Family Residence
Built in 1977
0.34 Acres Lot
$489,400 Zestimate®
$195/sqft
$-- HOA
What's special
Swimming poolCozy fireplaceBeautifully renovated bathroomsStunning oversized islandBeautifully updated kitchenAbundant natural lightStylish contemporary finishes
- 7 days
- 476
- 59
Likely to sell faster than
Zillow last checked:
Listing updated:
Listed by:
Sara Zapata Ocampo 813-998-7961,
MIRIAM HURTADO REAL ESTATE GROUP 813-252-9193,
Miriam Hurtado 619-886-1636,
MIRIAM HURTADO REAL ESTATE GROUP
Source: Stellar MLS,MLS#: TB8560853 Originating MLS: Suncoast Tampa
Facts & features
Interior
Bedrooms & bathrooms
- Bedrooms: 4
- Bathrooms: 3
- Full bathrooms: 3
Primary bedroom
- Features: Walk-In Closet(s)
- Level: First
Bedroom 2
- Features: Walk-In Closet(s)
- Level: First
Bedroom 3
- Features: Built-in Closet
- Level: First
Bedroom 4
- Features: Built-in Closet
- Level: First
Primary bathroom
- Level: First
Bathroom 2
- Level: First
Bathroom 3
- Level: First
Kitchen
- Level: First
Living room
- Level: First
Heating
- Central
Cooling
- Central Air
Appliances
- Included: Oven, Dishwasher, Electric Water Heater, Microwave, Refrigerator
- Laundry: Laundry Room
Features
- Thermostat
- Flooring: Vinyl
- Has fireplace: Yes
- Fireplace features: Living Room
Interior area
- Total structure area: 2,564
- Total interior livable area: 2,564 sqft
Video & virtual tour
Property
Parking
- Total spaces: 2
- Parking features: Garage - Attached
- Attached garage spaces: 2
Features
- Levels: One
- Stories: 1
- Exterior features: Sidewalk
- Has private pool: Yes
- Pool features: In Ground, Screen Enclosure
Lot
- Size: 0.34 Acres
Details
- Parcel number: R3232317510006120200
- Zoning: RES
- Special conditions: None
Construction
Type & style
- Home type: SingleFamily
- Property subtype: Single Family Residence
Materials
- Block, Stucco
- Foundation: Slab
- Roof: Shingle
Condition
- New construction: No
- Year built: 1977
Utilities & green energy
- Sewer: Septic Tank
- Water: Public
- Utilities for property: Public
Community & HOA
Community
- Pet fee: $0 monthly
- Subdivision: SPRING HILL
HOA
- Has HOA: No
Location
- Region: Spring Hill
Financial & listing details
- Price per square foot: $195/sqft
- Tax assessed value: $315,514
- Annual tax amount: $5,667
- Date on market: 10/26/2026
- Cumulative days on market: 7 days
- Listing terms: Cash,Conventional,FHA,Other,VA Loan
- Ownership: Fee Simple
- Total actual rent: 0
- Road surface type: Asphalt
Estimated market value
$489,400
$465,000 - $514,000
$2,763/mo
Price history
| Date | Event | Price |
|---|---|---|
| 10/26/2026 | Listed for sale | $499,800+99.1%$195/sqft |
Source:  Stellar MLS #TB8560853 Report a problem | ||
| 4/14/2026 | Sold | $251,000-3.7%$98/sqft |
Source: Stellar MLS #TB8490071 Report a problem | ||
| 3/25/2026 | Pending sale | $260,575$102/sqft |
Source: Stellar MLS #TB8490071 Report a problem | ||
| 3/25/2026 | Listed for sale | $260,575+1432.8%$102/sqft |
Source: Stellar MLS #TB8490071 Report a problem | ||
| 12/8/2025 | Sold | $17,000$7/sqft |
Source: Public Record Report a problem | ||
Public tax history
| Year | Property taxes | Tax assessment |
|---|---|---|
| 2025 | $5,667 +10.6% | $315,176 +10% |
| 2024 | $5,124 +4.6% | $286,524 +10% |
| 2023 | $4,898 +5.1% | $260,476 +10% |
| 2022 | $4,661 +14.5% | $236,796 +10% |
| 2021 | $4,071 +154.8% | $215,269 +52.6% |
| 2020 | $1,598 | $141,089 +2.3% |
| 2019 | -- | $137,917 +1.9% |
| 2018 | $1,463 -16.4% | $135,345 +2.1% |
| 2017 | $1,750 | $132,561 +2.1% |
| 2016 | $1,750 +3.4% | $129,834 +0.7% |
| 2015 | $1,693 +1.2% | $128,931 +0.8% |
| 2014 | $1,673 +18.9% | $127,908 +1.5% |
| 2013 | $1,407 -6.5% | $126,018 -0.2% |
| 2012 | $1,505 -4.8% | $126,317 -4.1% |
| 2011 | $1,582 | $131,781 -8.7% |
| 2010 | -- | $144,368 -19.3% |
| 2009 | $1,915 -10.4% | $178,999 -5.5% |
| 2008 | $2,138 -27.7% | $189,342 +6.3% |
| 2006 | $2,956 | $178,074 +3% |
| 2005 | -- | $172,887 +28.5% |
| 2004 | $2,807 +3% | $134,498 +5.3% |
| 2003 | $2,725 +5.5% | $127,710 +5.7% |
| 2002 | $2,584 +5.2% | $120,795 +6.8% |
| 2001 | $2,457 +9.6% | $113,133 +11.1% |
| 2000 | $2,241 | $101,838 |
Find assessor info on the county website
Monthly payment
Est. payment
Payment breakdown
Explore the cost of this home by adjusting the details. Changes won't be saved.Climate risks
Neighborhood: 34609
Nearby schools
Schools provided by the listing agent
- Elementary: J.D. Floyd Elementary School
- Middle: Powell Middle
- High: Central High School
Source: Stellar MLS. This data may not be complete. We recommend contacting the local school district to confirm school assignments for this home.

Similar homes
- $--3 bd2 ba2k sqft12341 Willowtree Ct, Spring Hill, FL 34609Auction
 Auction.com 2
- $499,9005 bd3 ba2.4k sqft1379 HENRY AVENUE, SPRING HILL, FL 34608For Sale
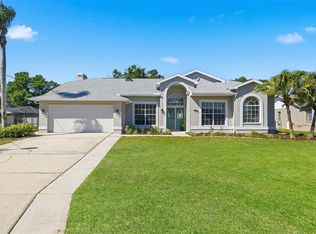
 MLS ID #TB8560234, Jessie Morris, JT REALTY & ASSOCIATES. Stellar MLS
- $314,9003 bd2 ba1.5k sqft3010 AINSWORTH AVENUE, SPRING HILL, FL 34609For Sale
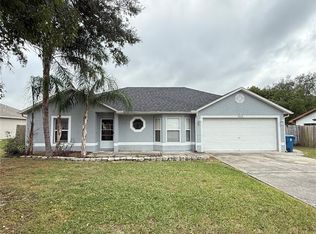 MLS ID #TB8562295, Jim Tacy, TROPIC SHORES REALTY LLC. Stellar MLS
- $489,9003 bd2 ba1.6k sqft17820 MONTEVERDE DRIVE, SPRING HILL, FL 34610For Sale
 MLS ID #TB8513469, Blanca Lopez Torres, FRIENDS REALTY LLC. Stellar MLS
- $416,9004 bd3 ba2.2k sqft1028 ARCHWAY DRIVE, SPRING HILL, FL 34608For SaleMLS ID #W7887719, Kenneth Basteiro, SIRROM REALTY LLC. Stellar MLS
- $309,9002 bd2 ba1.5k sqft13365 DRAYTON DRIVE, SPRING HILL, FL 34609For SaleMLS ID #TB8559016, Yoel Bencomo, SWEET HOME VENTURES PLLC. Stellar MLS
- $649,0004 bd3 ba2.1k sqft18216 MONTEVERDE DRIVE, SPRING HILL, FL 34610For SaleMLS ID #TB8554785, Albert Leon Jr, CIGAR CITY REALTY LLC. Stellar MLS
- $334,9003 bd2 ba1.8k sqft11318 PALOMAR STREET, SPRING HILL, FL 34609For SaleMLS ID #TB8514861, Gisselle Amparo, IMPACT REALTY TAMPA BAY. Stellar MLS
- $385,0004 bd2 ba2.2k sqft7528 RIVER COUNTRY DRIVE, WEEKI WACHEE, FL 34607For SaleMLS ID #A4697726, Summer McMillan, ABUNDANT FIELDS REALTY LLC. Stellar MLS
- $299,0004 bd2 ba2k sqft3549 BEAUMONT LOOP, SPRING HILL, FL 34609For SaleMLS ID #W7888972, Melinda Glover, FLORIDA LUXURY REALTY. Stellar MLS
- $372,9984 bd3 ba2.3k sqft9374 MALLARD STREET, SPRING HILL, FL 34606For SaleMLS ID #TB8552282, Diasmary Lopez Montes de Oca, VITA LUXURY REALTY LLC. Stellar MLS
- $275,0003 bd2 ba1.4k sqft4233 DRISTOL AVENUE, SPRING HILL, FL 34609For SaleMLS ID #TB8535665, Dee Koulias, MARK SPAIN REAL ESTATE. Stellar MLS
- $449,9003 bd3 ba1.9k sqft18451 WINDING OAKS BOULEVARD, HUDSON, FL 34667For SaleMLS ID #W7886480, Melissa Merriott, FLORIDA TROPICS REALTY INC. Stellar MLS
- $423,0003 bd2 ba2k sqft173 PORTLAND AVENUE, SPRING HILL, FL 34606For SaleMLS ID #TB8551433, Dayana Machural Gambe, FRIENDS REALTY LLC. Stellar MLS
- $275,0003 bd2 ba1.4k sqft11435 PICKFORD STREET, SPRING HILL, FL 34609For SaleMLS ID #TB8501137, Leidy Hernandez, JPT REALTY LLC. Stellar MLS
- $305,0003 bd2 ba1.6k sqft11187 BLYTHVILLE ROAD, SPRING HILL, FL 34608For SaleMLS ID #O6439621, Karen Albright, OPENDOOR BROKERAGE LLC. Stellar MLS
