Exceptional home in the highly sought-after Skye Meadows development, perfectly situated on a rare private lot overlooking more than 20 acres of serene green space. Thoughtfully designed with an open and spacious layout, this beautiful home offers the ideal blend of comfort and style. The main level is perfect for both everyday living and entertaining, featuring a private office, functional mudroom, and welcoming open foyer. At the heart of the home, the gorgeous kitchen showcases custom cabinetry, quartz countertops, stainless steel appliances, and a spacious dining area that flows seamlessly into the sun-drenched living room, highlighted by a stunning stone fireplace. Upstairs, you’ll find three generously sized bedrooms, including a fabulous owner’s suite complete with a large walk-in closet and beautifully appointed bath. The unfinished walkout lower level offers an additional 840 square feet, ready for your personal touch and future expansion, while opening to a private backyard. Ideally located near parks, lakes, trails, shopping, dining, and award-winning schools, this is a home you’ll be proud to call your own.
Active
$429,000
22888 Marie Pl, Rogers, MN 55374
3beds
1,639sqft
Single Family
Built in 2022
7,405 Square Feet Lot
$-- Zestimate®
$262/sqft
$33/mo HOA
What's special
- 25 days
- 471
- 21
Zillow last checked:
Listing updated:
Listed by:
Jeff A Steeves 763-286-3550,
Edina Realty, Inc.
Source: NorthstarMLS as distributed by MLS GRID,MLS#: 7146097
Facts & features
Interior
Bedrooms & bathrooms
- Bedrooms: 3
- Bathrooms: 2
- Full bathrooms: 1
- 3/4 bathrooms: 1
Bedroom
- Level: Upper
- Area: 196 Square Feet
- Dimensions: 14x14
Bedroom 2
- Level: Upper
- Area: 144 Square Feet
- Dimensions: 12x12
Bedroom 3
- Level: Upper
- Area: 130 Square Feet
- Dimensions: 13x10
Dining room
- Level: Main
- Area: 128 Square Feet
- Dimensions: 16x8
Foyer
- Level: Main
- Area: 50 Square Feet
- Dimensions: 5x10
Kitchen
- Level: Main
- Area: 120 Square Feet
- Dimensions: 12x10
Living room
- Level: Main
- Area: 224 Square Feet
- Dimensions: 16x14
Office
- Level: Main
- Area: 100 Square Feet
- Dimensions: 10x10
Porch
- Level: Main
- Area: 90 Square Feet
- Dimensions: 15x6
Heating
- Forced Air
Cooling
- Central Air
Appliances
- Included: Air-To-Air Exchanger, Dishwasher, Disposal, Dryer, ENERGY STAR Qualified Appliances, Gas Water Heater, Microwave, Range, Refrigerator, Stainless Steel Appliance(s), Washer
- Laundry: In Basement, Gas Dryer Hookup, Lower Level, Washer Hookup
Features
- Basement: Daylight,Drain Tiled,Full,Sump Basket,Sump Pump,Unfinished,Walk-Out Access
- Number of fireplaces: 1
- Fireplace features: Gas, Living Room, Stone
Interior area
- Total structure area: 2,478
- Total interior livable area: 1,639 sqft
- Finished area above ground: 1,639
- Finished area below ground: 0
Video & virtual tour
Property
Parking
- Total spaces: 3
- Parking features: Attached, Asphalt, Garage Door Opener
- Attached garage spaces: 3
- Has uncovered spaces: Yes
- Details: Garage Dimensions (30x22)
Accessibility
- Accessibility features: None
Features
- Levels: Three Level Split
- Patio & porch: Front Porch
- Pool features: None
- Fencing: None
Lot
- Size: 7,405 Square Feet
- Dimensions: 60 x 120
- Features: Tree Coverage - Light
Details
- Foundation area: 1639
- Parcel number: 2712023120056
- Zoning description: Residential-Single Family
Construction
Type & style
- Home type: SingleFamily
- Property subtype: Single Family
Materials
- Concrete, Frame
- Roof: Age 8 Years or Less,Asphalt
Condition
- New construction: No
- Year built: 2022
Utilities & green energy
- Electric: 150 Amp Service
- Gas: Natural Gas
- Sewer: City Sewer/Connected
- Water: City Water/Connected
Community & HOA
Community
- Subdivision: Skye Meadows Second Add
HOA
- Has HOA: Yes
- Services included: Professional Mgmt, Sanitation
- HOA fee: $99 quarterly
- HOA name: Associa
- HOA phone: 763-746-1188
Location
- Region: Rogers
Financial & listing details
- Price per square foot: $262/sqft
- Tax assessed value: $414,400
- Annual tax amount: $5,393
- Date on market: 9/17/2026
- Cumulative days on market: 144 days
- Road surface type: Paved
Estimated market value
Not available
Estimated sales range
Not available
Not available
Price history
| Date | Event | Price |
|---|---|---|
| 9/17/2026 | Listed for sale | $429,000-3.6%$262/sqft |
Source:  NorthstarMLS as distributed by MLS GRID #7146097 Report a problem NorthstarMLS as distributed by MLS GRID #7146097 Report a problem | ||
| 9/17/2026 | Listing removed | $445,000$272/sqft |
Source: NorthstarMLS as distributed by MLS GRID #7118993 Report a problem | ||
| 8/13/2026 | Price change | $445,000-2.2%$272/sqft |
Source: NorthstarMLS as distributed by MLS GRID #7118993 Report a problem | ||
| 7/30/2026 | Price change | $455,000-2.2%$278/sqft |
Source: NorthstarMLS as distributed by MLS GRID #7118993 Report a problem | ||
| 5/21/2026 | Listed for sale | $465,000+3.3%$284/sqft |
Source: NorthstarMLS as distributed by MLS GRID #7078158 Report a problem | ||
| 10/13/2022 | Sold | $449,990$275/sqft |
Source: NorthstarMLS as distributed by MLS GRID #6218054 Report a problem | ||
| 7/10/2022 | Pending sale | $449,990$275/sqft |
Source: NorthstarMLS as distributed by MLS GRID #6218054 Report a problem | ||
| 6/27/2022 | Price change | $449,990-2.7%$275/sqft |
Source: NorthstarMLS as distributed by MLS GRID #6218054 Report a problem | ||
| 6/11/2022 | Listed for sale | $462,700$282/sqft |
Source: NorthstarMLS as distributed by MLS GRID #6218054 Report a problem | ||
Public tax history
| Year | Property taxes | Tax assessment |
|---|---|---|
| 2026 | $5,393 +2.4% | $414,400 +2.1% |
| 2025 | $5,267 +3.1% | $405,700 +0.2% |
| 2024 | $5,111 +730.3% | $405,000 -0.2% |
| 2023 | $616 | $405,900 |
Find assessor info on the county website
Monthly payment
Est. payment
Payment breakdown
Explore the cost of this home by adjusting the details. Changes won't be saved.Climate risks
Neighborhood: 55374
Similar homes
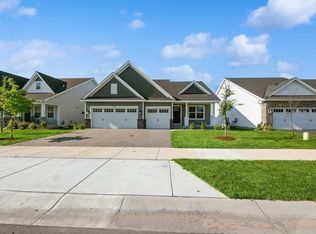
- $475,0003 bd3 ba2k sqft12789 Breckenridge Ln, Rogers, MN 55374For Sale
 MLS ID #7143624, Heather Lange, eXp Realty. NorthstarMLS as distributed by MLS GRID
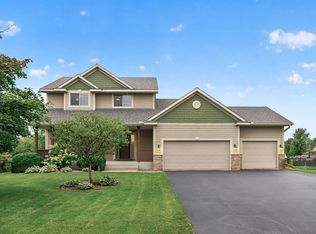
 - $446,4153 bd3 ba1.8k sqft12651 Marshview Dr, Rogers, MN 55374New Construction
 NorthstarMLS as distributed by MLS GRID
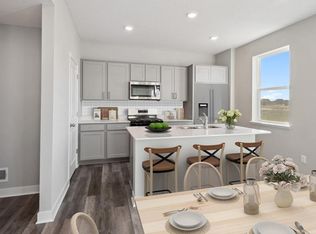
 - $--3 bd3 ba1.9k sqft12848 Sawyer Ln, Rogers, MN 55374Auction
 Auction.com 2
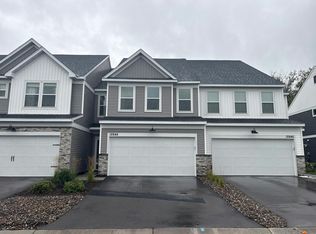
 - $459,0003 bd3 ba2.2k sqft13525 Oakwood Dr, Rogers, MN 55374For Sale
 MLS ID #7118944, Donovan Saba, Coldwell Banker Realty. NorthstarMLS as distributed by MLS GRID
 - $471,9903 bd2 ba1.8k sqft23863 Ashbury Dr, Rogers, MN 55374New ConstructionNorthstarMLS as distributed by MLS GRID
- $487,0004 bd4 ba2k sqft22505 129th Pl N, Rogers, MN 55374For SaleMLS ID #7155083, Faye E Jacobson, Counselor Realty, Inc. NorthstarMLS as distributed by MLS GRID
- $469,9004 bd3 ba2.1k sqft20390 Pintail Ct, Rogers, MN 55374For SaleMLS ID #7149692, Paul R Springer, Coldwell Banker Realty. NorthstarMLS as distributed by MLS GRID
- $450,0003 bd2 ba1.4k sqft12801 Williams Ct, Rogers, MN 55374New ConstructionNorthstarMLS as distributed by MLS GRID
- $399,9903 bd2 ba1.4k sqft24087 Escalante Way, Rogers, MN 55374For SaleMLS ID #7095715, Todd Benson, D.R. Horton, Inc.. NorthstarMLS as distributed by MLS GRID
- $466,9903 bd2 ba1.7k sqft23879 Ashbury Dr, Rogers, MN 55374New ConstructionNorthstarMLS as distributed by MLS GRID
- $475,1903 bd2 ba1.4k sqft12750 Williams Rd, Rogers, MN 55374New ConstructionNorthstarMLS as distributed by MLS GRID
- $533,4504 bd3 ba2.1k sqft12337 Northview Dr, Rogers, MN 55374New ConstructionMLS ID #7157348, Lennar Minnesota, Lennar Sales Corp. NorthstarMLS as distributed by MLS GRID
