Great family home and Neighborhood/ Home is on .88 acres, privacy, fenced backyard. Great trees. 4 BR , 4 Bath with 3 BR on one level. Main level family room with fireplace (gas), large windows, Laundry Room. 3 car garage, Upper-level formal Dining room, Kitchen with informal dining. Patio door out to deck. Upper lever main master suite .Basement (lower ,Forth level), has large bayed out windows, with walk out to private back yard. Basement has large 2nd. Master suite with its own private entrance. Walk out to patio. Full bath with whirlpool tub, larger storage area under Family Room. And much, much more...
Active
$487,000
22505 129th Pl N, Rogers, MN 55374
4beds
2,018sqft
Single Family
Built in 1994
0 Square Feet Lot
$-- Zestimate®
$241/sqft
$-- HOA
What's special
Fenced backyardLarge windowsGreat treesKitchen with informal diningLaundry roomUpper-level formal dining room
- 13 days
- 307
- 12
Zillow last checked:
Listing updated:
Listed by:
Faye E Jacobson 612-747-7209,
Counselor Realty, Inc
Source: NorthstarMLS as distributed by MLS GRID,MLS#: 7155083
Facts & features
Interior
Bedrooms & bathrooms
- Bedrooms: 4
- Bathrooms: 4
- Full bathrooms: 3
- 1/2 bathrooms: 1
Bedroom
- Level: Upper
- Area: 177.84 Square Feet
- Dimensions: 15.6x11.4
Bedroom 2
- Level: Upper
- Area: 98 Square Feet
- Dimensions: 10x9.8
Bedroom 3
- Level: Upper
- Area: 100 Square Feet
- Dimensions: 10x10
Deck
- Level: Upper
- Area: 204 Square Feet
- Dimensions: 17x12
Dining room
- Level: Upper
- Area: 198 Square Feet
- Dimensions: 18x11
Family room
- Level: Main
- Area: 330 Square Feet
- Dimensions: 22x15
Informal dining room
- Level: Upper
- Area: 90 Square Feet
- Dimensions: 10x9
Kitchen
- Level: Upper
- Area: 117 Square Feet
- Dimensions: 13x9
Laundry
- Level: Main
- Area: 42 Square Feet
- Dimensions: 7x6
Office
- Level: Lower
- Area: 193.6 Square Feet
- Dimensions: 17.6x11
Patio
- Level: Lower
- Area: 42 Square Feet
- Dimensions: 7x6
Porch
- Level: Main
- Area: 140 Square Feet
- Dimensions: 20x7
Heating
- Forced Air, Fireplace(s)
Cooling
- Central Air
Appliances
- Included: Chandelier, Dishwasher, Disposal, Dryer, Gas Water Heater, Water Filtration System, Microwave, Range, Refrigerator, Stainless Steel Appliance(s), Washer, Water Softener Owned
- Laundry: Gas Dryer Hookup, Laundry Room, Main Level, Sink, Washer Hookup
Features
- Basement: Block,Crawl Space,Daylight,Drain Tiled,Finished,Storage Space,Sump Basket,Sump Pump,Tile Shower,Walk-Out Access
- Number of fireplaces: 2
- Fireplace features: Brick, Family Room, Free Standing, Gas, Other
Interior area
- Total structure area: 2,168
- Total interior livable area: 2,018 sqft
- Finished area above ground: 1,668
- Finished area below ground: 350
Property
Parking
- Total spaces: 3
- Parking features: Attached, Concrete, Garage Door Opener
- Attached garage spaces: 3
- Has uncovered spaces: Yes
- Details: Garage Dimensions (20x19.8-19x10), Garage Door Height (7), Garage Door Width (16)
Accessibility
- Accessibility features: None
Features
- Levels: Four or More Level Split
- Patio & porch: Deck, Front Porch, Other, Patio
- Pool features: None
- Fencing: Chain Link,Partial
- Waterfront features: Other
Lot
- Size: 0 Square Feet
- Dimensions: 2833
- Features: Irregular Lot, Tree Coverage - Heavy
Details
- Additional structures: Gazebo
- Foundation area: 2018
- Parcel number: 2212023140038
- Zoning description: Residential-Single Family
Construction
Type & style
- Home type: SingleFamily
- Property subtype: Single Family
Materials
- Block, Brick, Frame
- Roof: Shake,Age 8 Years or Less,Asphalt,Pitched
Condition
- New construction: No
- Year built: 1994
Utilities & green energy
- Electric: Circuit Breakers, Power Company: Xcel Energy
- Gas: Natural Gas
- Sewer: City Sewer/Connected
- Water: City Water/Connected
Community & HOA
Community
- Subdivision: Fox Creek 2nd Add
HOA
- Has HOA: No
Location
- Region: Rogers
Financial & listing details
- Price per square foot: $241/sqft
- Tax assessed value: $375,400
- Annual tax amount: $4,734
- Date on market: 10/5/2026
- Road surface type: Paved
Estimated market value
Not available
Estimated sales range
Not available
Not available
Price history
| Date | Event | Price |
|---|---|---|
| 10/5/2026 | Listed for sale | $487,000$241/sqft |
Source:  NorthstarMLS as distributed by MLS GRID #7155083 Report a problem | ||
Public tax history
| Year | Property taxes | Tax assessment |
|---|---|---|
| 2026 | $4,733 -2.4% | $375,400 +4.2% |
| 2025 | $4,849 +3.5% | $360,400 -4% |
| 2024 | $4,685 +6.4% | $375,600 +0.3% |
| 2023 | $4,404 +10.9% | $374,400 +7.6% |
| 2022 | $3,972 +4.8% | $348,000 +18.8% |
| 2021 | $3,788 +0.1% | $293,000 +5% |
| 2020 | $3,786 -0.1% | $279,000 +4.9% |
| 2019 | $3,788 +0.1% | $266,000 -0.7% |
| 2018 | $3,786 +17.9% | $268,000 +19.1% |
| 2017 | $3,210 +4.1% | $225,000 +2.7% |
| 2016 | $3,084 +0.8% | $219,000 +0.9% |
| 2015 | $3,060 -3.3% | $217,000 +12.4% |
| 2014 | $3,163 +9.6% | $193,000 -0.5% |
| 2013 | $2,886 +0.9% | $194,000 -1% |
| 2012 | $2,860 -7.7% | $196,000 -7.1% |
| 2011 | $3,100 -1.6% | $211,000 -6.2% |
| 2010 | $3,149 -7.5% | $225,000 -12.1% |
| 2009 | $3,404 +2.7% | $256,000 +4.5% |
| 2006 | $3,314 +7.5% | $245,000 +6.5% |
| 2005 | $3,083 +10.7% | $230,000 +10.9% |
| 2004 | $2,784 +6.7% | $207,400 +10.3% |
| 2002 | $2,609 -58% | $188,100 |
| 2001 | $6,212 | -- |
Find assessor info on the county website
Monthly payment
Est. payment
Payment breakdown
Explore the cost of this home by adjusting the details. Changes won't be saved.Climate risks
Neighborhood: 55374
Similar homes
- $465,0004 bd3 ba2.5k sqft940 Douglas Ct, Anoka, MN 55303For Sale
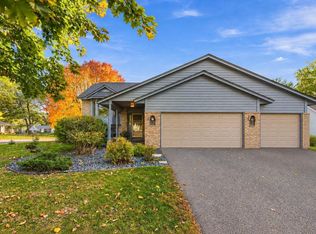
 MLS ID #7159338, Darcy Board, Real Broker, LLC. NorthstarMLS as distributed by MLS GRID
- $445,0003 bd3 ba2k sqft14620 94th St NE, Otsego, MN 55330For Sale
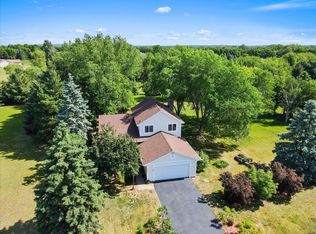 MLS ID #7145587, Brian J Ingle, NextHome West Metro. NorthstarMLS as distributed by MLS GRID
- $420,0004 bd4 ba2.7k sqft8098 Padgett Ave NE, Otsego, MN 55330For Sale
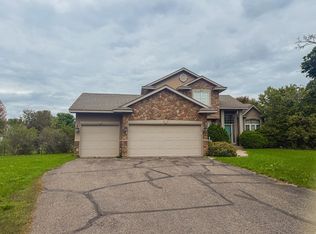 MLS ID #7150865, Jayden Jue Lee, Partners Realty Inc.. NorthstarMLS as distributed by MLS GRID
- $499,9004 bd2 ba2.2k sqft13812 196th Ave NW, Elk River, MN 55330For Sale
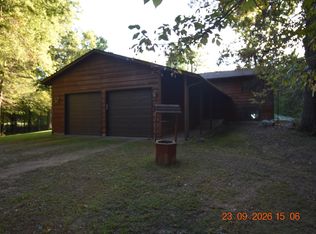 MLS ID #7150878, Frank J Feela, Keller Williams Classic Realty. NorthstarMLS as distributed by MLS GRID
- $499,9004 bd2 ba2.1k sqft17611 Orchid St NW, Andover, MN 55304For SaleMLS ID #7156756, Paul W Busselman, RE/MAX Preferred. NorthstarMLS as distributed by MLS GRID
- $399,9003 bd3 ba2.1k sqft11452 17th Pl NE, Saint Michael, MN 55376For SaleMLS ID #7155490, Knutson/McAlpin Team, Edina Realty, Inc.. NorthstarMLS as distributed by MLS GRID
- $499,0004 bd3 ba2.9k sqft9955 Hall Ave NE, Monticello, MN 55362For SaleMLS ID #7107866, Mike Wilen, Coldwell Banker Realty - Lakes. NorthstarMLS as distributed by MLS GRID
- $459,0004 bd2 ba1.8k sqft14790 40th Ave N, Plymouth, MN 55446For SaleMLS ID #7126290, Daniel F Tempel, 123 Realty. NorthstarMLS as distributed by MLS GRID
- $399,0004 bd3 ba1.9k sqft6650 153rd Ln NW, Ramsey, MN 55303For SaleMLS ID #7119925, John R George, Future Realty, Inc. NorthstarMLS as distributed by MLS GRID
- $648,0004 bd3 ba2.8k sqft21280 93rd Ave N, Hamel, MN 55340For SaleMLS ID #7148062, Lora L Homuth, FLEX Realty LLC. NorthstarMLS as distributed by MLS GRID
- $429,9003 bd3 ba2.2k sqft401 Orleans Ct N, Champlin, MN 55316For SaleMLS ID #7118820, Tiffani M. Greener, LPT Realty, LLC. NorthstarMLS as distributed by MLS GRID
- $419,9005 bd4 ba2.3k sqft19408 Albany Ct NW, Elk River, MN 55330For SaleMLS ID #7144208, Daniel D Boman, Counselor Realty, Inc. NorthstarMLS as distributed by MLS GRID
- $374,9003 bd2 ba1.5k sqft7776 Large Ave NE, Otsego, MN 55301For SaleMLS ID #7158660, Toni Knutson, Haller Realty Inc.. NorthstarMLS as distributed by MLS GRID
- $429,9004 bd3 ba2.5k sqft24456 140th Ct, Zimmerman, MN 55398For SaleMLS ID #7157377, Christopher J. Kornberg, Countryside Realty. NorthstarMLS as distributed by MLS GRID
- $395,0004 bd4 ba2.7k sqft11248 193rd Ave NW, Elk River, MN 55330For SaleMLS ID #7137228, Ray Stenger, Keller Williams Classic Rlty NW. NorthstarMLS as distributed by MLS GRID
- $599,0003 bd2 ba2.2k sqft21265 Concord St NW, Elk River, MN 55330For SaleMLS ID #7118897, Leah Schwieters, Keller Williams Classic Realty. NorthstarMLS as distributed by MLS GRID
- $449,9005 bd2 ba2.6k sqft3800 101st Ave N, Brooklyn Park, MN 55443For SaleMLS ID #7129067, Daniel D Boman, Counselor Realty, Inc. NorthstarMLS as distributed by MLS GRID
- $369,0004 bd2 ba2.4k sqft11344 Elk Ln NW, Elk River, MN 55330For SaleMLS ID #7079520, Moe Mossa, Savvy Avenue, LLC. NorthstarMLS as distributed by MLS GRID
- $415,0004 bd3 ba2.4k sqft15392 Krypton St NW, Ramsey, MN 55303For SaleMLS ID #7115978, Bee Xiong, Empire Realty LLC. NorthstarMLS as distributed by MLS GRID
- $419,9004 bd3 ba2.3k sqft15235 Yellow Pine St NW, Andover, MN 55304For SaleMLS ID #7114317, Richard Ruprecht, RE/MAX Results. NorthstarMLS as distributed by MLS GRID
