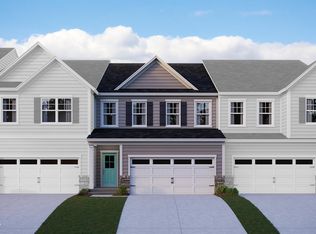
UNDER CONSTRUCTION - MOVE IN READY AUG/SEPT. Brand New Townhome in Apex! The Buckingham design provides 4 bedrooms and 3.5 bathrooms. 1st floor bedroom and full bath is great for guest or home office. 9ft. ceilings and large windows lend to the open design of the main living area that includes a great room/dining/and gourmet kitchen. The top floor offers more privacy for the owners suite and secondary bedrooms. Included Washer, Dryer, Refrigerator and Blinds. Below Market Financing available to qualified buyers and closing cost using M/I Financial.
Pending
$476,650
2289 Bay Minette Sta #533, Apex, NC 27502
4beds
2,227sqft
:
Get pre-qualified$3,005/mo
Townhouse, Residential
Built in 2025
2,178 Square Feet Lot
$470,700 Zestimate®
$214/sqft
$200/mo HOA
What's special
Large windows
- 143 days |
- 7 |
- 0 |
Zillow last checked:
Listing updated:
Listed by:
Jessica Coffey 720-474-9522,
M/I Homes of Raleigh LLC,
Emily Mary Lutz 919-610-0501,
M/I Homes of Raleigh LLC
Source: Doorify MLS,MLS#: 10151105
Facts & features
Interior
Bedrooms & bathrooms
- Bedrooms: 4
- Bathrooms: 4
- Full bathrooms: 3
- 1/2 bathrooms: 1
Heating
- Forced Air, Natural Gas, Zoned
Cooling
- Central Air, Electric, Zoned
Appliances
- Included: Dishwasher, Dryer, Electric Water Heater, ENERGY STAR Qualified Appliances, Gas Cooktop, Microwave, Plumbed For Ice Maker, Range Hood, Refrigerator, Stainless Steel Appliance(s), Oven, Washer, Washer/Dryer
- Laundry: Laundry Room, Upper Level
Features
- Entrance Foyer, Quartz Counters, Smooth Ceilings, Walk-In Closet(s), Walk-In Shower
- Flooring: Carpet, Vinyl, Tile
- Windows: Insulated Windows
- Has fireplace: No
- Common walls with other units/homes: 2+ Common Walls
Interior area
- Total structure area: 2,227
- Total interior livable area: 2,227 sqft
- Finished area above ground: 2,227
- Finished area below ground: 0
Property
Parking
- Total spaces: 2
- Parking features: Concrete, Driveway, Garage, Garage Door Opener
- Attached garage spaces: 2
- Uncovered spaces: 2
Features
- Levels: Three Or More
- Stories: 3
- Patio & porch: Deck, Porch
- Exterior features: Rain Gutters
- Pool features: Community
- Has view: Yes
Lot
- Size: 2,178 Square Feet
Details
- Parcel number: 0720499719
- Special conditions: Standard
Construction
Type & style
- Home type: Townhouse
- Architectural style: Craftsman, Traditional
- Property subtype: Townhouse, Residential
- Attached to another structure: Yes
Materials
- Fiber Cement
- Foundation: Slab
- Roof: Shingle
Condition
- New construction: Yes
- Year built: 2025
- Major remodel year: 2024
Utilities & green energy
- Sewer: Public Sewer
- Water: Public
Green energy
- Energy efficient items: Lighting, Thermostat
- Indoor air quality: Integrated Pest Management
Community & HOA
Community
- Features: Park, Playground, Pool, Sidewalks
- Subdivision: Friendship Station
HOA
- Has HOA: Yes
- Amenities included: Landscaping, Maintenance Grounds, Park, Picnic Area, Playground, Pool, Trail(s)
- Services included: Maintenance Grounds, Maintenance Structure
- HOA fee: $200 monthly
Location
- Region: Apex
Financial & listing details
- Price per square foot: $214/sqft
- Date on market: 3/6/2026
Estimated market value
$470,700
$447,000 - $494,000
$2,540/mo
Price history
| Date | Event | Price |
|---|---|---|
| 3/21/2026 | Pending sale | $476,650$214/sqft |
Source:  Doorify MLS #10151105 Report a problem Doorify MLS #10151105 Report a problem | ||
| 3/6/2026 | Listed for sale | $476,650$214/sqft |
Source: Doorify MLS #10151105 Report a problem | ||
Public tax history
Tax history is unavailable.
Monthly payment
Est. payment
Payment breakdown
Explore the cost of this home by adjusting the details. Changes won't be saved.Climate risks
Neighborhood: 27502
Nearby schools
GreatSchools rating
- 8/10Apex Friendship ElementaryGrades: PK-5Distance: 0.1 mi
- 10/10Apex Friendship MiddleGrades: 6-8Distance: 0.5 mi
- 9/10Apex Friendship HighGrades: 9-12Distance: 0.4 mi
Schools provided by the listing agent
- Elementary: Wake - Apex Friendship Elementary
- Middle: Wake - Apex Friendship Middle
- High: Wake - Apex Friendship High
Source: Doorify MLS. This data may not be complete. We recommend contacting the local school district to confirm school assignments for this home.
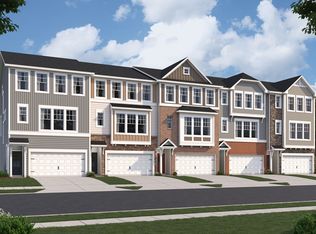
- $474,2254 bd4 ba2.2k sqft2285 Bay Minette Sta, Apex, NC 27502New Construction
- $469,9004 bd4 ba2.2k sqft2287 Bay Minette Sta, Apex, NC 27502Off Market
- $470,6004 bd4 ba2.2k sqft2289 Bay Minette Sta, Apex, NC 27502Off Market
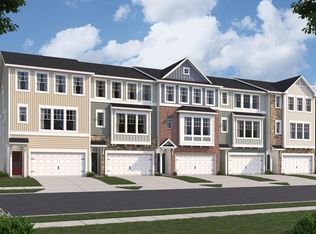
- $469,3754 bd4 ba2.2k sqft2283 Bay Minette Sta, Apex, NC 27502New Construction
- $485,1004 bd4 ba2.2k sqft2281 Bay Minette Sta, Apex, NC 27502Off Market
- $482,8004 bd4 ba2.2k sqft2291 Bay Minette Sta, Apex, NC 27502Off Market
- $490,8904 bd4 ba2.2k sqft2281 Bay Minette Sta #529, Apex, NC 27502Pending
- $488,8204 bd4 ba2.2k sqft2277 Bay Minette Sta, Apex, NC 27502New Construction
A local agent can set up tours, give advice and negotiate with sellers.
Similar homes
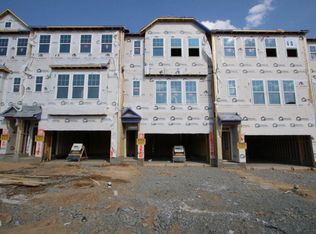
- $474,2254 bd4 ba2.2k sqftM/I Homes of Raleigh, Apex, NC 27502New Construction
 Doorify MLS
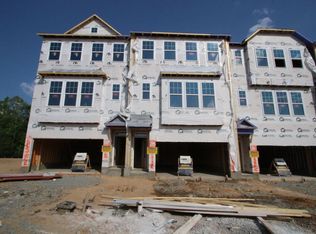
 - $469,3754 bd4 ba2.2k sqftM/I Homes of Raleigh, Apex, NC 27502New Construction
 Doorify MLS
 - $488,8204 bd4 ba2.2k sqft2277 Bay Minette Sta, Apex, NC 27502New Construction
 Doorify MLS
 - $499,9004 bd3 ba2.1k sqft2914 Walden Rd, Apex, NC 27502New Construction
 Doorify MLS
 - $522,9004 bd3 ba2.1k sqft2921 Walden Rd, Apex, NC 27502New ConstructionDoorify MLS
- from $519,9004 bd3 ba2.1k sqftAddison Plan, Friendship Village Townhomes, Apex, NC 27502New ConstructionBeazer Homes
- $438,6653 bd3 ba1.8k sqft3121 Cathedral Comb Dr #275, Apex, NC 27502New ConstructionMLS ID #10178154, Monica Wilson. Doorify MLS
- $549,9004 bd3 ba2.1k sqft2917 Walden Rd, Apex, NC 27502New ConstructionDoorify MLS
- $549,9004 bd3 ba2.1k sqft2918 Walden Rd, Apex, NC 27502New ConstructionDoorify MLS
- $426,9303 bd3 ba1.9k sqft3119 Cathedral Comb Dr #270, Apex, NC 27502New ConstructionMLS ID #10178153, Monica Wilson. Doorify MLS
- $538,9004 bd3 ba2.1k sqft2910 Walden Rd, Apex, NC 27502New ConstructionDoorify MLS
- $464,8353 bd3 ba1.8k sqft3145 Mission Olive Pl #300, New Hill, NC 27562New ConstructionMLS ID #10178169, Monica Wilson. Doorify MLS
- $463,5453 bd3 ba1.8k sqft3143 Mission Olive Pl #299, New Hill, NC 27562New ConstructionMLS ID #10178168, Monica Wilson. Doorify MLS
- $439,4653 bd3 ba1.9k sqft3107 Cathedral Comb Dr #274, Apex, NC 27502New ConstructionMLS ID #10175072, Monica Wilson. Doorify MLS
- $425,4103 bd3 ba1.8k sqft3121 Cathedral Comb Dr #269, Apex, NC 27502New ConstructionMLS ID #10176130, Monica Wilson. Doorify MLS
- $529,9003 bd3 ba2.2k sqft2919 Walden Rd, Apex, NC 27502New ConstructionDoorify MLS
- $529,9003 bd3 ba2.2k sqft2916 Walden Rd, Apex, NC 27502New ConstructionDoorify MLS
- $529,9003 bd3 ba2.2k sqft2912 Walden Rd, Apex, NC 27502New ConstructionDoorify MLS
- $559,5754 bd3 ba2.1k sqft3139 Mission Olive Pl #297, New Hill, NC 27562New ConstructionMLS ID #10178166, Monica Wilson. Doorify MLS
- $555,3954 bd3 ba2.1k sqft3147 Mission Olive Pl #301, New Hill, NC 27562New ConstructionMLS ID #10178170, Monica Wilson. Doorify MLS
