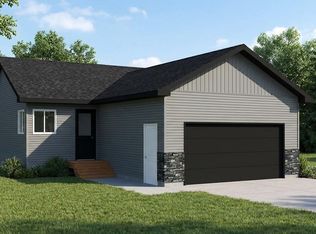
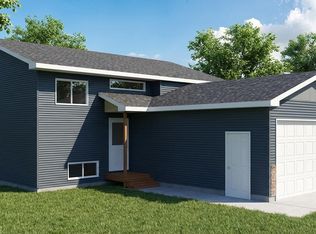
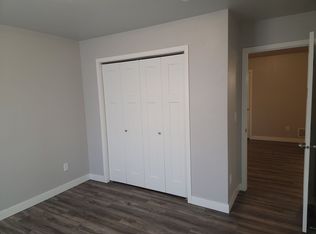
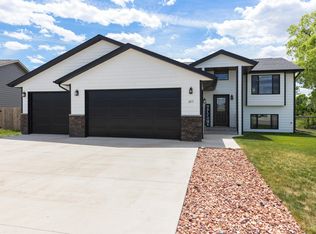
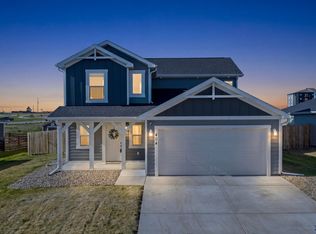
This 2,294 square foot home offers 1,294 finished square feet with room to grow equity. The exterior stands out with Midnight Diamond Kote siding, crisp white trim, and white shakes for a clean, modern look. Inside, you’ll find graphite cabinets paired with a dusk island cabinet and steel grey granite countertops. The under-cabinet LED lighting highlights the Night Reflections backsplash beautifully, adding a warm and upscale feel. The roof features Class 4 shingles, which may qualify for insurance discounts of up to 35%. Step inside to a spacious, free-flowing layout that perfectly balances style and comfort—ideal for both everyday living and special gatherings. The kitchen includes a 4-piece stainless steel appliance package. Just off the kitchen, the deck provides the perfect space to relax or entertain. Each bedroom offers a peaceful retreat with plenty of natural light and thoughtful design. The primary suite is designed for comfort and style, featuring a vaulted ceiling, a walk-in closet, and a spa-like bathroom with a rainfall shower head for a relaxing, elevated experience. Thoughtfully crafted and move-in ready, this home is designed to grow with you—offering the perfect space to build memories for years to come. At TNT Homes and Construction, quality craftsmanship and premium products aren’t extras—they’re built into every home to ensure strength, security, and smart living.
Contingent
$409,900
229 Dorchester Ave, Box Elder, SD 57719
3beds
1,294sqft
Single Family Residence
Built in 2026
7,840 Square Feet Lot
$409,400 Zestimate®
$317/sqft
$-- HOA
What's special
Dusk island cabinetUnder-cabinet led lightingGraphite cabinetsNight reflections backsplashWalk-in closetMidnight diamond kote sidingSpacious free-flowing layout
- 68 days |
- 48 |
- 0 |
Zillow last checked:
Listing updated:
Listed by:
FORREST D THOMPSON 605-391-6163,
RE/MAX ADVANTAGE,
JOEY ONEAL 605-786-8776,
RE/MAX ADVANTAGE
Source: Black Hills AOR,MLS#: 178774
Facts & features
Interior
Bedrooms & bathrooms
- Bedrooms: 3
- Bathrooms: 2
- Full bathrooms: 2
Bathroom
- Features: Shower Only, Shower/Tub, Walk-In Closet(s)
Dining room
- Features: Combination, Kitchen
Heating
- Electric, Forced Air, Heat Pump
Cooling
- Has cooling: Yes
Features
- Flooring: Carpet, Laminate
- Has basement: Yes
- Has fireplace: No
- Fireplace features: None
Interior area
- Total structure area: 2,294
- Total interior livable area: 1,294 sqft
Property
Parking
- Total spaces: 2
- Parking features: Attached, Two Car
- Attached garage spaces: 2
- Has uncovered spaces: Yes
- Details: Garage Size(576 Sq ft), Driveway Exposure(East)
Features
- Levels: Split Foyer
- Fencing: None
- Has view: Yes
- View description: Neighborhood, Prairie
Lot
- Size: 7,840 Square Feet
- Features: Level, Interior Lot
Construction
Type & style
- Home type: SingleFamily
- Property subtype: Single Family Residence
Materials
- Frame
- Foundation: Concrete Perimeter
- Roof: Composition
Condition
- Under Construction
- New construction: Yes
- Year built: 2026
Community & HOA
Community
- Subdivision: Redferen Subd
HOA
- Amenities included: None
- Services included: None
Location
- Region: Box Elder
Financial & listing details
- Price per square foot: $317/sqft
- Date on market: 5/1/2026
Estimated market value
$409,400
$389,000 - $430,000
$2,007/mo
Price history
| Date | Event | Price |
|---|---|---|
| 6/2/2026 | Contingent | $409,900$317/sqft |
Source:  Black Hills AOR #178774 Report a problem Black Hills AOR #178774 Report a problem | ||
| 5/1/2026 | Listed for sale | $409,900$317/sqft |
Source: Black Hills AOR #178774 Report a problem | ||
Public tax history
Tax history is unavailable.
Monthly payment
Est. payment$--/mo
Payment breakdown
Explore the cost of this home by adjusting the details. Changes won't be saved.All calculations are estimates and provided by Zillow, Inc. for informational purposes only. Actual amounts may vary.
HOA fees may include property taxes on listings classified as Co-Ops. Contact the listing agent and/or owner for fee details.
Mortgage interest rates are dependent on a number of factors, including credit score, down payment, and repayment length. Interest rate data provided by Zillow Group Marketplace, Inc. as of 1/1/1970 from various mortgage lenders with which we have lead or other similar arrangements; the Estimated Payment is an average of those rates.
See how much you could borrow to make a competitive offer.
Climate risks
Neighborhood: 57719
Nearby schools
GreatSchools rating
- 6/10Patriot Elementary - 06Grades: PK-3Distance: 1.2 mi
- 5/10Douglas Middle School - 01Grades: 6-8Distance: 1.3 mi
- 2/10Douglas High School - 03Grades: 9-12Distance: 1.1 mi
Schools provided by the listing agent
- District: Douglas
Source: Black Hills AOR. This data may not be complete. We recommend contacting the local school district to confirm school assignments for this home.
A local agent can set up tours, give advice and negotiate with sellers.
A local lender can help you make sure your offer is ready when you are.

- South Dakota
- Pennington County
- Box Elder
- 57719
- 229 Dorchester Ave
Nearby cities
Nearby zip codes
Other Box Elder Topics
