Kingswood Condos offer a convenient Boone location within walking distance of Appalachian State University and downtown. This 2-bedroom, 2-bath condo features a comfortable, functional floor plan with tons of natural lightthroughout. The living area is bright and spacious, with large windows and easy-care flooring that continues into the bedrooms. The kitchen offers ample cabinet and counter space along with the convenience of an in-unit washer and dryer. Each bedroom is generously sized, and having two full bathrooms makes the layout ideal for roommates, students, or a primary residence. A covered entry provides protection from the mountain weather, while the location puts campus, restaurants, shopping, and downtown Boone close at hand. A great opportunity for anyone looking for an affordable Boone property with an exceptionally convenient location. Leased through July 2027.
For sale
$259,900
229 E King Street #32, Boone, NC 28607
2beds
768sqft
Condominium
Built in 1984
-- sqft lot
$-- Zestimate®
$338/sqft
$280/mo HOA
What's special
Large windowsComfortable functional floor planIn-unit washer and dryer
- 1 day
- 162
- 5
Zillow last checked:
Listing updated:
Listed by:
Elizabeth Riddick (828)719-0120,
Keller Williams High Country
Source: High Country AOR,MLS#: 264642 Originating MLS: High Country Association of Realtors Inc.
Originating MLS: High Country Association of Realtors Inc.Facts & features
Interior
Bedrooms & bathrooms
- Bedrooms: 2
- Bathrooms: 2
- Full bathrooms: 2
Heating
- Electric, Forced Air
Cooling
- None
Appliances
- Included: Dryer, Dishwasher, Electric Range, Electric Water Heater, Refrigerator, Washer
- Laundry: Washer Hookup, Dryer Hookup, Main Level
Features
- Basement: Crawl Space
- Has fireplace: No
- Fireplace features: None
Interior area
- Total structure area: 0
- Total interior livable area: 768 sqft
- Finished area above ground: 768
- Finished area below ground: 0
Property
Parking
- Parking features: Driveway, No Garage, Paved, Private
- Has uncovered spaces: Yes
Features
- Levels: One
- Stories: 1
- Patio & porch: Covered
- Exterior features: Paved Driveway
Details
- Parcel number: 2910186370031
- Zoning description: Multi-Family
Construction
Type & style
- Home type: Condo
- Architectural style: Contemporary
- Property subtype: Condominium
Materials
- Wood Siding, Wood Frame
- Roof: Asphalt,Shingle
Condition
- Year built: 1984
Utilities & green energy
- Sewer: Public Sewer
- Water: Public
- Utilities for property: High Speed Internet Available
Community & HOA
Community
- Features: Long Term Rental Allowed
- Subdivision: Kingswood
HOA
- Has HOA: Yes
- HOA fee: $280 monthly
Location
- Region: Boone
Financial & listing details
- Price per square foot: $338/sqft
- Annual tax amount: $1,428
- Date on market: 10/1/2026
- Listing terms: Cash,New Loan
- Road surface type: Paved
Estimated market value
Not available
Estimated sales range
Not available
Not available
Price history
| Date | Event | Price |
|---|---|---|
| 10/1/2026 | Listed for sale | $259,900$338/sqft |
Source:  High Country AOR #264642 Report a problem High Country AOR #264642 Report a problem | ||
Public tax history
Tax history is unavailable.
Monthly payment
Est. payment
Payment breakdown
Explore the cost of this home by adjusting the details. Changes won't be saved.Climate risks
Neighborhood: 28607
Nearby schools
Schools provided by the listing agent
- Elementary: Hardin Park
- High: Watauga
Source: High Country AOR. This data may not be complete. We recommend contacting the local school district to confirm school assignments for this home.


Similar homes
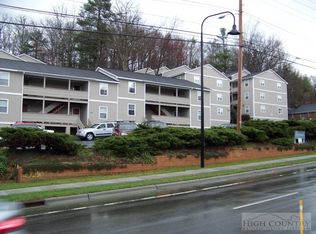
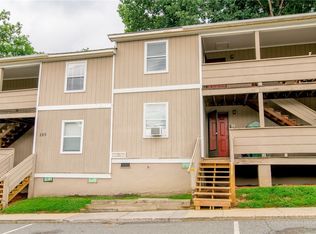
- $254,0002 bd2 ba768 sqft229 E King Street #55, Boone, NC 28607For Sale
 MLS ID #263546, Page Sauder. High Country AOR
 - $285,0002 bd2 ba768 sqft229 E King Street #31, Boone, NC 28607For Sale
 MLS ID #262122, Irene Sabol. High Country AOR
 - $260,0002 bd2 ba693 sqft128 Zeb Street #203A, Boone, NC 28607For Sale
 MLS ID #264033, Terri Boyer. High Country AOR
 - $260,0002 bd2 ba747 sqft160 Zeb Street #C104, Boone, NC 28607For Sale
 MLS ID #263967, Ben McKay. High Country AOR
 - $259,0002 bd1 ba798 sqft26 Pinetop Cir #B, Banner Elk, NC 28604For Sale
 MLS ID #4427311, Craig Tribus, Beycome Brokerage Realty LLC. Canopy MLS as distributed by MLS GRID
 - $225,0001 bd1 ba560 sqft42 Hemlock Hl #B, Banner Elk, NC 28604For SaleMLS ID #4430302, Patrick Brooks, ENRG Global Realty LLC. Canopy MLS as distributed by MLS GRID
