Discover this stunning contemporary home nestled in the desirable Summer Meadow subdivision. This meticulously maintained residence boasts 4 spacious bedrooms and 2.5 bathrooms, perfect for modern living. The interior features a blend of elegance and functionality, highlighted by hardwood floors, ceramic tile, and plush carpeting throughout. The heart of the home is the gourmet kitchen, complete with an island, upgraded countertops, and recessed lighting, ideal for culinary enthusiasts and entertaining guests. Enjoy cozy evenings by the gas fireplace in the inviting two story family room, or host formal dinners in the separate dining room adorned with crown moldings and wainscoting. The double staircase adds a touch of grandeur, while the upper-level laundry room enhances convenience. Each bedroom features ample closet space, including two walk-in closets in the master suite as well as a sitting area. Set on a generous 1.15-acre lot that backs to serene trees, this property offers a peaceful retreat with plenty of outdoor space for recreation or relaxation. The side-entry attached garage accommodates three vehicles, ensuring ample parking. With its excellent condition and thoughtful design, this home is a perfect blend of comfort and style, ready to meet the needs of discerning buyers seeking a tranquil yet sophisticated lifestyle. Don't miss the opportunity to make this exceptional property your own!
For sale
$830,000
229 Jennings Ct, Mickleton, NJ 08056
4beds
3,444sqft
Single Family Residence
Built in 2004
1.15 Acres Lot
$-- Zestimate®
$241/sqft
$-- HOA
What's special
Gas fireplaceDouble staircaseRecessed lightingHardwood floorsGarage accommodates three vehiclesCrown moldingsBacks to serene trees
- 8 days
- 688
- 34
Zillow last checked:
Listing updated:
Listed by:
Ida Zammarrelli 609-221-3394,
BHHS Fox & Roach-Mullica Hill South
Source: Bright MLS,MLS#: NJGL2078566
Facts & features
Interior
Bedrooms & bathrooms
- Bedrooms: 4
- Bathrooms: 3
- Full bathrooms: 2
- 1/2 bathrooms: 1
- Main level bathrooms: 3
- Main level bedrooms: 4
Rooms
- Room types: Living Room, Dining Room, Primary Bedroom, Sitting Room, Bedroom 2, Bedroom 3, Bedroom 4, Kitchen, Family Room, Breakfast Room, Office
Primary bedroom
- Level: Upper
- Area: 300 Square Feet
- Dimensions: 15 X 20
Bedroom 2
- Level: Upper
- Area: 306 Square Feet
- Dimensions: 17 X 18
Bedroom 3
- Level: Upper
- Area: 132 Square Feet
- Dimensions: 11 X 12
Bedroom 4
- Level: Upper
- Area: 121 Square Feet
- Dimensions: 11 X 11
Breakfast room
- Level: Main
- Area: 180 Square Feet
- Dimensions: 10 X 18
Dining room
- Level: Main
- Area: 192 Square Feet
- Dimensions: 12 X 16
Family room
- Level: Main
- Area: 306 Square Feet
- Dimensions: 17 X 18
Kitchen
- Level: Main
- Area: 380 Square Feet
- Dimensions: 19 X 20
Living room
- Level: Main
- Area: 156 Square Feet
- Dimensions: 12 X 13
Office
- Level: Main
- Area: 100 Square Feet
- Dimensions: 10 X 10
Sitting room
- Level: Upper
- Area: 100 Square Feet
- Dimensions: 10 X 10
Heating
- Forced Air, Natural Gas
Cooling
- Central Air, Electric
Appliances
- Included: Gas Water Heater
- Laundry: Upper Level
Features
- Breakfast Area, Ceiling Fan(s), Crown Molding, Dining Area, Double/Dual Staircase, Formal/Separate Dining Room, Kitchen Island, Recessed Lighting, Upgraded Countertops, Wainscotting, Walk-In Closet(s)
- Flooring: Ceramic Tile, Carpet, Hardwood, Wood
- Basement: Full,Interior Entry,Exterior Entry,Concrete,Windows
- Number of fireplaces: 1
- Fireplace features: Gas/Propane
Interior area
- Total structure area: 3,444
- Total interior livable area: 3,444 sqft
- Finished area above ground: 3,444
Property
Parking
- Total spaces: 3
- Parking features: Garage Faces Side, Inside Entrance, Asphalt, Attached
- Attached garage spaces: 3
- Has uncovered spaces: Yes
Accessibility
- Accessibility features: None
Features
- Levels: Two
- Stories: 2
- Pool features: None
Lot
- Size: 1.15 Acres
- Features: Backs to Trees
Details
- Additional structures: Above Grade
- Parcel number: 0301207 0100027
- Zoning: RESIDENTIAL
- Special conditions: Standard
Construction
Type & style
- Home type: SingleFamily
- Architectural style: Contemporary
- Property subtype: Single Family Residence
Materials
- Brick, Vinyl Siding
- Foundation: Other
- Roof: Shingle
Condition
- Excellent
- New construction: No
- Year built: 2004
Utilities & green energy
- Electric: 200+ Amp Service
- Sewer: Private Sewer
- Water: Public
Community & HOA
Community
- Subdivision: Summer Meadow
HOA
- Has HOA: No
Location
- Region: Mickleton
- Municipality: EAST GREENWICH TWP
Financial & listing details
- Price per square foot: $241/sqft
- Tax assessed value: $415,900
- Annual tax amount: $13,254
- Date on market: 9/29/2026
- Listing agreement: Exclusive Right To Sell
- Listing terms: Cash,Conventional,FHA,VA Loan
- Inclusions: Refrigerator
- Exclusions: Washer, Dryer
- Ownership: Fee Simple
Estimated market value
Not available
Estimated sales range
Not available
Not available
Price history
| Date | Event | Price |
|---|---|---|
| 9/29/2026 | Listed for sale | $830,000+74.7%$241/sqft |
Source:  Bright MLS #NJGL2078566 Report a problem Bright MLS #NJGL2078566 Report a problem | ||
| 5/9/2025 | Listing removed | $5,000$1/sqft |
Source: Bright MLS #NJGL2055368 Report a problem | ||
| 4/11/2025 | Listed for rent | $5,000$1/sqft |
Source: Bright MLS #NJGL2055368 Report a problem | ||
| 5/23/2017 | Listing removed | $475,000$138/sqft |
Source: BHHS Fox & Roach-Mullica Hill #6955980 Report a problem | ||
| 5/15/2017 | Price change | $475,000-4%$138/sqft |
Source: BHHS Fox & Roach-Mullica Hill #6955980 Report a problem | ||
| 5/12/2017 | Price change | $494,900-0.5%$144/sqft |
Source: BHHS Fox & Roach-Mullica Hill #6955980 Report a problem | ||
| 5/8/2017 | Price change | $497,400-0.5%$144/sqft |
Source: BHHS Fox & Roach-Mullica Hill #6955980 Report a problem | ||
| 4/6/2017 | Listed for sale | $499,900-0.8%$145/sqft |
Source: BHHS Fox & Roach-Mullica Hill #6955980 Report a problem | ||
| 6/7/2004 | Sold | $503,732$146/sqft |
Source: Public Record Report a problem | ||
Public tax history
| Year | Property taxes | Tax assessment |
|---|---|---|
| 2026 | $13,255 +0.3% | $415,900 |
| 2025 | $13,221 | $415,900 |
| 2024 | $13,221 +3.3% | $415,900 |
| 2023 | $12,801 +2.9% | $415,900 |
| 2022 | $12,440 -0.7% | $415,900 |
| 2021 | $12,523 +0.6% | $415,900 |
| 2020 | $12,452 -11% | $415,900 |
| 2019 | $13,989 | $415,900 -2% |
| 2018 | $13,989 +2.5% | $424,300 |
| 2017 | $13,645 +4.3% | $424,300 |
| 2016 | $13,077 +6.6% | $424,300 |
| 2015 | $12,271 +2.7% | $424,300 |
| 2014 | $11,948 +4.7% | $424,300 |
| 2013 | $11,414 | $424,300 +65.9% |
| 2008 | -- | $255,800 |
| 2007 | -- | $255,800 |
| 2006 | -- | $255,800 |
| 2005 | -- | $255,800 |
Find assessor info on the county website
Monthly payment
Est. payment
Payment breakdown
Explore the cost of this home by adjusting the details. Changes won't be saved.Climate risks
Neighborhood: 08056
Nearby schools
Schools provided by the listing agent
- District: Kingsway Regional High
Source: Bright MLS. This data may not be complete. We recommend contacting the local school district to confirm school assignments for this home.
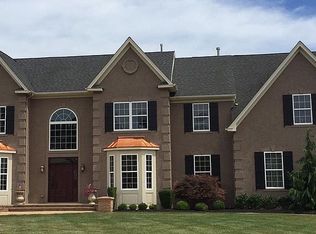
Similar homes
- $775,0004 bd4 ba3k sqft116 Sarah Dr, Mickleton, NJ 08056For Sale
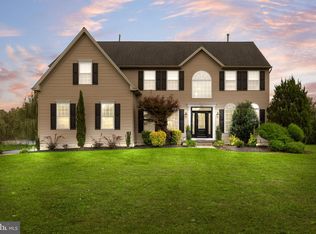
 MLS ID #NJGL2078518, Nancy Kowalik, LPT Realty, LLC. Bright MLS
 - $800,0003 bd3 ba2.9k sqft742 Rattling Run Rd, Mickleton, NJ 08056For Sale
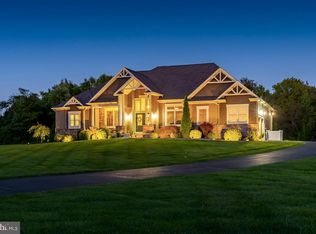 MLS ID #NJGL2078424, Nichole Arnold, Keller Williams Hometown. Bright MLS
 - $899,9994 bd3 ba3.7k sqft710 Nicole Dr, Mickleton, NJ 08056For Sale
 MLS ID #NJGL2074844, Fred Colon, Ace Street Realty. Bright MLS
 - $615,0004 bd3 ba2.6k sqft552 Hereford Ln, Mickleton, NJ 08056For Sale
 MLS ID #NJGL2079064, Cristin Holloway, EXP Realty, LLC. Bright MLS
 - $895,0004 bd3 ba3.4k sqft129 Earlington Ct, Mullica Hill, NJ 08062New ConstructionMLS ID #NJGL2078858, Dina Massari-Fitzsimmons, Russo Realty Group LLC. Bright MLS
- $875,0004 bd3 ba3.4k sqft10 Morning Glory Cir, Mullica Hill, NJ 08062For SaleMLS ID #NJGL2078994, David Marcantuno, Keller Williams Hometown. Bright MLS
- $799,9004 bd3 ba2.9k sqft236 Landing Rd, Clarksboro, NJ 08020New ConstructionMLS ID #NJGL2077154, Tim Belko, BHHS Fox & Roach-Washington-Gloucester. Bright MLS
- $815,0004 bd3 ba3.6k sqft202 Shetland Ct, Mullica Hill, NJ 08062For SaleMLS ID #NJGL2078750, Patricia Settar, BHHS Fox & Roach-Mullica Hill South. Bright MLS
- $899,9004 bd4 ba3.9k sqft113 Erica Ct, Woolwich Township, NJ 08085For SaleMLS ID #NJGL2078508, Patricia Settar, BHHS Fox & Roach-Mullica Hill South. Bright MLS
- $849,9004 bd3 ba4.6k sqft10 Lange Ct, Mullica Hill, NJ 08062For SaleMLS ID #NJGL2078072, Patricia Settar, BHHS Fox & Roach-Mullica Hill South. Bright MLS
- $949,9994 bd4 ba4k sqft106 Hilltop Ct, Mullica Hill, NJ 08062For SaleMLS ID #NJGL2077268, Robert Bornstein, 1-2-3, REALTORS. Bright MLS
- $959,9004 bd5 ba4.2k sqft158 Roseum Way, Mullica Hill, NJ 08062For SaleMLS ID #NJGL2078714, Joanna Papadaniil, BHHS Fox & Roach-Mullica Hill South. Bright MLS
- $980,0005 bd4 ba3.1k sqft125 Earlington Ct, Mullica Hill, NJ 08062New ConstructionMLS ID #NJGL2078860, Dina Massari-Fitzsimmons, Russo Realty Group LLC. Bright MLS
- $739,9005 bd4 ba4k sqft4 Lafite Ct, West Deptford, NJ 08096For SaleMLS ID #NJGL2079024, Mr. Charles Thomas, Thomas Realty Inc.. Bright MLS
- $775,0004 bd4 ba4k sqft2 Greenbriar Rd, Mullica Hill, NJ 08062For SaleMLS ID #NJGL2073652, Matthew Humphrey, EXP Realty, LLC. Bright MLS
- $815,0004 bd4 ba2.9k sqft1581 Commissioners Rd, Mullica Hill, NJ 08062For SaleMLS ID #NJGL2075800, Amber Cruse, Keller Williams Realty - Moorestown. Bright MLS
- $455,0004 bd2 ba1.9k sqft20 Turner St, Mantua, NJ 08051For SaleMLS ID #NJGL2078832, Linda Jakymiw, Sabal Real Estate. Bright MLS
- $725,0004 bd4 ba2.8k sqft102 Holly Ct, Mullica Hill, NJ 08062For SaleMLS ID #NJGL2078174, Cindy Lombardo-Emmel, Coldwell Banker Realty. Bright MLS
