Circa 1895 Victorian with character, charm, and many of the big updates already completed! This beautiful home features a newer roof (2022), furnace (2025), water heater (2026), gas range (2026), new light fixtures (2026), new living room carpet (2026), and fresh exterior paint (2026). The windows have also been replaced over the years.
Step inside and you’ll find beautiful original hardwood floors and an updated kitchen featuring newer cabinetry, countertops, and stainless-steel appliances that all stay. The spacious living room has brand-new carpet, and an additional main-floor family room offers plenty of flexibility as a fourth bedroom, family room, office, or den.
Upstairs, the large primary bedroom includes a half bath, along with two additional bedrooms, one featuring its own balcony.
Outside, the home sits on a large corner lot with a covered back patio perfect for relaxing or entertaining. And don’t miss the impressive 24' x 48' shed with a concrete floor, providing tons of space for storage, hobbies, vehicles, or a workshop.
She’s a beauty, full of Victorian charm while offering many of the update's buyers are looking for!
Active under contract
Listed by: Fayette County Real Estate • Kristine Nalley • 618-223-0736
$155,000
229 N 1st St, Vandalia, IL 62471
3beds
1,746sqft
Single Family Residence
Built in 1895
9,121 Square Feet Lot
$-- Zestimate®
$89/sqft
$-- HOA
What's special
Additional main-floor family roomLarge corner lotUpdated kitchenBeautiful original hardwood floorsNewer cabinetryLarge primary bedroom
- 20 days
- 393
- 40
Zillow last checked:
Listing updated:
Listed by:
Kristine Nalley 618-223-0736,
Fayette County Real Estate
Source: MARIS,MLS#: 26063516 Originating MLS: Southwestern Illinois Board of REALTORS
Facts & features
Interior
Bedrooms & bathrooms
- Bedrooms: 3
- Bathrooms: 2
- Full bathrooms: 1
- 1/2 bathrooms: 1
- Main level bathrooms: 1
Primary bedroom
- Features: Floor Covering: Carpeting
- Level: Second
- Area: 225
- Dimensions: 15x15
Bedroom 2
- Features: Floor Covering: Carpeting
- Level: Second
- Area: 225
- Dimensions: 15x15
Primary bathroom
- Description: 1/2 Bath
- Features: Floor Covering: Wood
- Level: Second
- Area: 42
- Dimensions: 6x7
Bathroom
- Features: Floor Covering: Ceramic Tile
- Area: 84
- Dimensions: 14x6
Other
- Features: Floor Covering: Carpeting
- Level: Second
- Area: 110
- Dimensions: 10x11
Dining room
- Features: Floor Covering: Wood
- Level: Main
- Area: 176
- Dimensions: 11x16
Family room
- Description: Could be used as a 4th bedroom
- Features: Floor Covering: Wood
- Level: Main
- Area: 256
- Dimensions: 16x16
Kitchen
- Features: Floor Covering: Wood
- Level: Main
- Area: 126
- Dimensions: 14x9
Laundry
- Features: Floor Covering: Ceramic Tile
- Level: Main
- Area: 98
- Dimensions: 7x14
Living room
- Features: Floor Covering: Carpeting
- Level: Main
- Area: 345
- Dimensions: 15x23
Heating
- Forced Air
Cooling
- Central Air
Appliances
- Included: Stainless Steel Appliance(s), Dishwasher, Microwave, Free-Standing Gas Oven, Refrigerator
Features
- Windows: Stained Glass, Tilt-In Windows, Window Coverings
- Basement: Cellar
- Has fireplace: No
Interior area
- Total structure area: 1,746
- Total interior livable area: 1,746 sqft
- Finished area above ground: 1,746
- Finished area below ground: 0
Property
Parking
- Parking features: Garage
- Has garage: Yes
Features
- Levels: Two
- Patio & porch: Front Porch, Patio
Lot
- Size: 9,121 Square Feet
- Features: City Lot
Details
- Additional structures: Outbuilding
- Parcel number: 181416257004
- Special conditions: Standard
Construction
Type & style
- Home type: SingleFamily
- Architectural style: Victorian
- Property subtype: Single Family Residence
Materials
- Frame, Lap Siding
- Roof: Architectural Shingle
Condition
- Year built: 1895
Utilities & green energy
- Electric: Single Phase
- Sewer: Public Sewer
- Water: Public
- Utilities for property: Electricity Connected, Natural Gas Connected, Sewer Connected, Water Connected
Community & HOA
Community
- Subdivision: City/Vandalia
HOA
- Has HOA: No
Location
- Region: Vandalia
Financial & listing details
- Price per square foot: $89/sqft
- Tax assessed value: $68,826
- Annual tax amount: $1,756
- Date on market: 10/4/2026
- Cumulative days on market: 21 days
- Listing terms: Cash,Conventional,FHA,USDA Loan,VA Loan
- Electric utility on property: Yes
Estimated market value
Not available
Estimated sales range
Not available
Not available
Price history
| Date | Event | Price |
|---|---|---|
| 10/8/2026 | Contingent | $155,000$89/sqft |
Source:  MARIS #26063516 Report a problem | ||
| 10/4/2026 | Listed for sale | $155,000+93.8%$89/sqft |
Source: MARIS #26063516 Report a problem | ||
| 6/22/2026 | Sold | $80,000-5.8%$46/sqft |
Source:  CIBR #6258636 Report a problem | ||
| 5/23/2026 | Pending sale | $84,900$49/sqft |
Source: CIBR #6258636 Report a problem | ||
| 5/18/2026 | Listed for sale | $84,900-14.2%$49/sqft |
Source: CIBR #6258636 Report a problem | ||
| 3/3/2026 | Listing removed | $99,000$57/sqft |
Source: MARIS #25066034 Report a problem | ||
| 2/3/2026 | Price change | $99,000-13.9%$57/sqft |
Source: MARIS #25066034 Report a problem | ||
| 12/1/2025 | Price change | $115,000-17.6%$66/sqft |
Source: MARIS #25066034 Report a problem | ||
| 10/1/2025 | Listed for sale | $139,500+3.7%$80/sqft |
Source: MARIS #25066034 Report a problem | ||
| 8/19/2025 | Listing removed | $134,500$77/sqft |
Source:  RMLS Alliance as distributed by MLS GRID #EB458000 Report a problem | ||
| 7/9/2025 | Price change | $134,500-1.1%$77/sqft |
Source: RMLS Alliance as distributed by MLS GRID #EB458000 Report a problem | ||
| 6/2/2025 | Price change | $136,000-6.2%$78/sqft |
Source: RMLS Alliance as distributed by MLS GRID #EB458000 Report a problem | ||
| 5/25/2025 | Price change | $145,000-3.3%$83/sqft |
Source: RMLS Alliance as distributed by MLS GRID #EB458000 Report a problem | ||
| 5/19/2025 | Listed for sale | $150,000+15.4%$86/sqft |
Source: RMLS Alliance as distributed by MLS GRID #EB458000 Report a problem | ||
| 10/4/2024 | Sold | $130,000-13.3%$74/sqft |
Source: MARIS #24046593 Report a problem | ||
| 9/23/2024 | Pending sale | $149,900$86/sqft |
Source: MARIS #24046593 Report a problem | ||
| 7/24/2024 | Listed for sale | $149,900$86/sqft |
Source: MARIS #24046593 Report a problem | ||
Public tax history
| Year | Property taxes | Tax assessment |
|---|---|---|
| 2024 | $1,756 +1.8% | $22,942 +11.9% |
| 2023 | $1,726 +5.8% | $20,502 +11% |
| 2022 | $1,631 -2.5% | $18,471 |
| 2021 | $1,674 -0.5% | $18,471 |
| 2020 | $1,681 -1.2% | $18,471 +4% |
| 2019 | $1,702 | $17,760 |
| 2018 | -- | $17,760 |
| 2017 | -- | $17,760 |
| 2016 | $1,638 | $17,760 +2% |
| 2015 | $1,638 | $17,412 |
| 2014 | $1,638 | $17,412 |
| 2011 | $1,638 +2% | $17,412 +3% |
| 2010 | $1,606 | $16,905 |
Find assessor info on the county website
Monthly payment
Est. payment
Payment breakdown
Explore the cost of this home by adjusting the details. Changes won't be saved.Climate risks
Neighborhood: 62471
Nearby schools
Schools provided by the listing agent
- Elementary: Vandalia Dist 203
- Middle: Vandalia Dist 203
- High: Vandalia
Source: MARIS. This data may not be complete. We recommend contacting the local school district to confirm school assignments for this home.


Similar homes
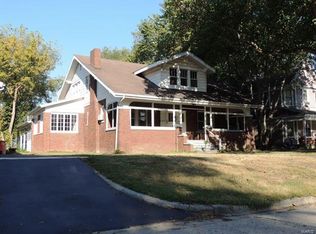
- $164,0004 bd2 ba1.8k sqft605 N Sunflower St, Vandalia, IL 62471For Sale

 MLS ID #26048758, Tyler D Schmitt, Thats A Wrap Realty. MARIS
- $179,0003 bd2 ba1.7k sqft1005 N 7th St, Vandalia, IL 62471For Sale
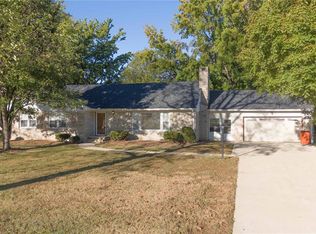 MLS ID #26063858, Tyler D Schmitt, Thats A Wrap Realty. MARIS
- $--4 bd2 ba1.6k sqft318 S 5th St, Vandalia, IL 62471Auction
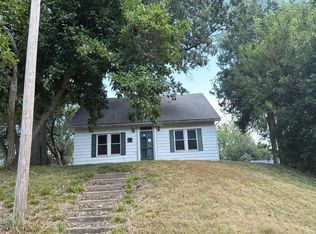 Auction.com 1
- $--3 bd2 ba1.1k sqft605 S 8th St, Vandalia, IL 62471Auction
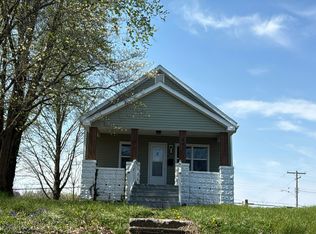 Auction.com 1
- $109,5003 bd2 ba1.4k sqft819 S 8th St, Vandalia, IL 62471For SaleMLS ID #26033006, Donna E Johnson, Fayette County Real Estate. MARIS
- $200,0003 bd2 ba1.5k sqft2019 W Fillmore St, Vandalia, IL 62471For SaleMLS ID #26064317, Angela S Judd Uram, Coldwell Banker Brown Realtors. MARIS
- $119,0003 bd1 ba1k sqft224 W Orchard St, Vandalia, IL 62471For SaleMLS ID #26056167, Renae Hardt, Strano & Associates. MARIS
- $160,0003 bd1 ba1.5k sqft401 S A St, Vernon, IL 62892For SaleMLS ID #26042216, Jennifer Schneider, Real Broker LLC. MARIS
- $110,0002 bd1 ba896 sqft1527 W Randolph St, Vandalia, IL 62471For SaleMLS ID #26020397, Kristine Nalley, Fayette County Real Estate. MARIS
- $160,0001 bd2 ba1.4k sqft207 S 7th St, Mulberry Grove, IL 62262For SaleMLS ID #26066524, Myra L Mollett, Seven Oaks Realty. MARIS
- $169,0004 bd2 ba1.5k sqft502 Shannon Dr, Greenville, IL 62246For SaleMLS ID #26066908, Jamie J Simpson, Bond County Realtors. MARIS
- $159,9003 bd2 ba1.4k sqft720 E Main St, Greenville, IL 62246For SaleMLS ID #26047329, Annita Jackson, Century 21 Reid Baugher Realty. MARIS
- $160,0003 bd2 ba2k sqft325 N Prairie St, Greenville, IL 62246For SaleMLS ID #26017788, Myra L Mollett, Seven Oaks Realty. MARIS
- $115,9003 bd2 ba2.2k sqft709 Pine View St, Ramsey, IL 62080For SaleMLS ID #26051574, Tyler D Schmitt, Thats A Wrap Realty. MARIS
- $114,5002 bd2 ba1.6k sqft576 E 2700th Ave, Ramsey, IL 62080For SaleMLS ID #26046860, Kelly Washburn, Fayette County Real Estate. MARIS
