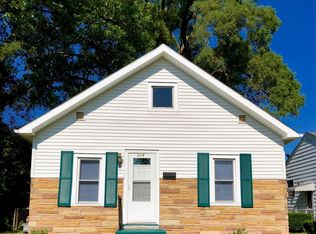
This is just the cutest bungalow in such a popular neighborhood in the heart of one of South Bend's premiere older home areas. Updated bath, newer AC and brand new roof all help to make this home ready for new owners. Spacious eat-in kitchen with plenty of cabinets and counters . Partially finished basement also includes an extra shower. Fenced in yard and oversized garage. All appliances included as well. It is the sellers intention to allow showings from July 2nd- July 6th and any and all offers to be received no later than 8PM on July 6th for consideration by end of day on July 7th. Possession August 9th or after.
Pending
$208,000
229 N Hawthorne Dr, South Bend, IN 46617
2beds
1,344sqft
:
Get pre-qualified$1,434/mo
Single Family Residence
Built in 1951
6,534 Square Feet Lot
$207,400 Zestimate®
$--/sqft
$-- HOA
What's special
- 42 days |
- 64 |
- 2 |
Likely to sell faster than
Zillow last checked:
Listing updated:
Listed by:
Laurie Ladow Cell:574-532-8779,
Cressy & Everett - South Bend
Source: IRMLS,MLS#: 202625691
Facts & features
Interior
Bedrooms & bathrooms
- Bedrooms: 2
- Bathrooms: 1
- Full bathrooms: 1
- Main level bedrooms: 2
Bedroom 1
- Level: Main
Bedroom 2
- Level: Main
Dining room
- Level: Main
- Area: 66
- Dimensions: 6 x 11
Kitchen
- Level: Main
- Area: 88
- Dimensions: 8 x 11
Living room
- Level: Main
- Area: 216
- Dimensions: 18 x 12
Heating
- Natural Gas, Forced Air
Cooling
- Central Air
Appliances
- Included: Dishwasher, Microwave, Refrigerator, Washer, Dryer-Gas, Exhaust Fan, Gas Range, Gas Water Heater
- Laundry: Gas Dryer Hookup
Features
- Laminate Counters, Eat-in Kitchen
- Flooring: Hardwood
- Basement: Full,Partially Finished,Block
- Attic: Pull Down Stairs
- Has fireplace: No
- Fireplace features: None
Interior area
- Total structure area: 1,792
- Total interior livable area: 1,344 sqft
- Finished area above ground: 896
- Finished area below ground: 448
Video & virtual tour
Property
Parking
- Total spaces: 1
- Parking features: Detached, Garage Door Opener
- Garage spaces: 1
Features
- Levels: One
- Stories: 1
- Patio & porch: Covered, Porch Covered
- Fencing: Chain Link
Lot
- Size: 6,534 Square Feet
- Dimensions: 50X130
- Features: Level, City/Town/Suburb
Details
- Parcel number: 710907227021.000026
- Zoning: SN1
Construction
Type & style
- Home type: SingleFamily
- Architectural style: Bungalow
- Property subtype: Single Family Residence
Materials
- Aluminum Siding
Condition
- New construction: No
- Year built: 1951
Utilities & green energy
- Gas: NIPSCO
- Sewer: City
- Water: City, South Bend Municipal Util
Community & HOA
Community
- Features: None
- Subdivision: Jefferson Heights
Location
- Region: South Bend
Financial & listing details
- Tax assessed value: $186,100
- Annual tax amount: $2,005
- Date on market: 6/29/2026
- Listing terms: Cash,Conventional
Estimated market value
$207,400
$197,000 - $218,000
$1,696/mo
Price history
| Date | Event | Price |
|---|---|---|
| 7/8/2026 | Pending sale | $208,000 |
Source:  IRMLS #202625691 Report a problem IRMLS #202625691 Report a problem | ||
| 7/2/2026 | Listed for sale | $208,000+66.4% |
Source: IRMLS #202625691 Report a problem | ||
| 10/9/2020 | Sold | $125,000-4.6%$93/sqft |
Source: Cressy Everett solds #202035881_46617 Report a problem | ||
| 10/5/2020 | Pending sale | $131,000$97/sqft |
Source: RE/MAX 100 #202035881 Report a problem | ||
| 9/7/2020 | Listed for sale | $131,000$97/sqft |
Source: RE/MAX 100 #202035881 Report a problem | ||
Public tax history
| Year | Property taxes | Tax assessment |
|---|---|---|
| 2025 | $2,061 +10.1% | $186,100 +5% |
| 2024 | $1,872 +13.3% | $177,200 +10% |
| 2023 | $1,651 +9.1% | $161,100 +14% |
| 2022 | $1,513 +16.6% | $141,300 +8.4% |
| 2021 | $1,297 +15.9% | $130,300 +15.1% |
| 2020 | $1,119 +5.4% | $113,200 +1.2% |
| 2019 | $1,062 -4.9% | $111,900 +18% |
| 2018 | $1,117 -1.4% | $94,800 +1.4% |
| 2017 | $1,133 -1.4% | $93,500 |
| 2016 | $1,149 -0.3% | $93,500 +1.3% |
| 2014 | $1,152 -0.1% | $92,300 |
| 2013 | $1,153 -0.5% | $92,300 -0.1% |
| 2012 | $1,159 +0% | $92,400 +0.3% |
| 2011 | $1,159 +18.2% | $92,100 +10.3% |
| 2010 | $981 +13.4% | $83,500 |
| 2009 | $865 | $83,500 |
| 2007 | -- | $83,500 -43.8% |
| 2006 | $814 -4% | $148,700 |
| 2004 | $848 -19.6% | $148,700 -17.1% |
| 2003 | $1,055 | $179,420 +1652.1% |
| 2001 | -- | $10,240 |
Find assessor info on the county website
Monthly payment
Est. payment
Payment breakdown
Explore the cost of this home by adjusting the details. Changes won't be saved.Climate risks
Neighborhood: Northeast
Nearby schools
GreatSchools rating
- 4/10McKinley Elementary SchoolGrades: PK-5Distance: 0.1 mi
- 4/10Jefferson Traditional SchoolGrades: 6-8Distance: 1 mi
- 5/10Adams High SchoolGrades: 9-12Distance: 0.9 mi
Schools provided by the listing agent
- Elementary: Edison
- Middle: Edison
- High: Adams
- District: South Bend Community School Corp.
Source: IRMLS. This data may not be complete. We recommend contacting the local school district to confirm school assignments for this home.
- $276,4003 bd1 ba1.3k sqft233 N Hawthorne Dr, South Bend, IN 46617Off Market
- $142,1002 bd1 ba576 sqft225 N Hawthorne Dr, South Bend, IN 46617Off Market
- $239,3002 bd1 ba1.4k sqft301 N Hawthorne Dr, South Bend, IN 46617Off Market
- $250,3003 bd1 ba1.2k sqft221 N Hawthorne Dr, South Bend, IN 46617Off Market
- $304,3004 bd2 ba1.9k sqft305 N Hawthorne Dr, South Bend, IN 46617Off Market
- $252,8003 bd1 ba1.8k sqft217 N Hawthorne Dr, South Bend, IN 46617Off Market
- $249,1004 bd3 ba2.2k sqft228 N Coquillard Dr, South Bend, IN 46617Off Market
- $12,500-- bd-- ba-- sqft18 Vac L105 Coquillard, South Bend, IN 46617Off Market
A local agent can set up tours, give advice and negotiate with sellers.
A local lender can help you make sure your offer is ready when you are.
Similar homes
- $199,9003 bd1 ba1.1k sqft3414 Brookhurst Pl, South Bend, IN 46615For Sale
 MLS ID #202632170, Ashleigh R Barnes, McKinnies Realty, LLC. IRMLS
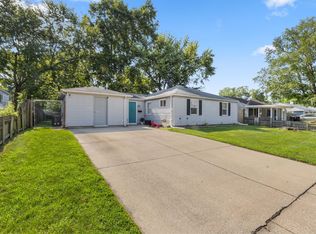
 - $195,0003 bd2 ba1.3k sqft317 Preston Dr, South Bend, IN 46615For Sale
 MLS ID #202627155, Hannah Taylor, Coldwell Banker Real Estate Group. IRMLS
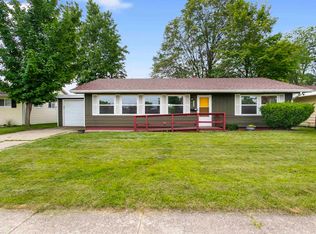
 - $180,0004 bd1 ba1.5k sqft3226 Rexford Dr, South Bend, IN 46615For Sale
 MLS ID #202632259, Jen Arizmendi, Addresses Unlimited, LLC. IRMLS
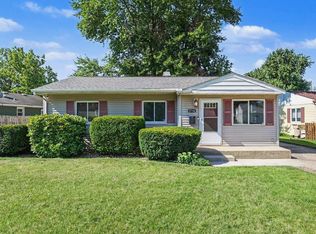
 - $215,0003 bd1 ba900 sqft2734 Anzio Ave, South Bend, IN 46615For Sale
 MLS ID #202629913, Roberta Hutchings, eXp Realty, LLC. IRMLS
 - $279,9003 bd2 ba1.2k sqft1734 Campeau St, South Bend, IN 46617For SaleMLS ID #202628609, Nicholas Molnar, Realst8.com LLC. IRMLS
- $230,0004 bd2 ba1.2k sqft1207 Manchester Dr, South Bend, IN 46615For SaleMLS ID #202628878, Kerrie Drury, RE/MAX 100. IRMLS
- $200,0002 bd1 ba960 sqft54345 Maple Lane Ave, South Bend, IN 46635For SaleMLS ID #202630782, Brian Naumann, Michiana Realty LLC. IRMLS
- $209,0002 bd1 ba1.5k sqft26058 State Road 2, South Bend, IN 46619For SaleMLS ID #202631723, Leah M Mark, Red Bow Realty. IRMLS
- $219,9993 bd2 ba1.8k sqft1517 Crestwood Blvd, South Bend, IN 46635For SaleMLS ID #202629944, Cheryl Orr, Century 21 Affiliated. IRMLS
- $199,9003 bd1 ba1.2k sqft19637 Paxson Dr N, South Bend, IN 46637For SaleMLS ID #202631049, Niel Kluszczynski, Realty Plus, Inc.. IRMLS
- $214,9003 bd2 ba1k sqft1610 N Byrkit St, Mishawaka, IN 46545For SaleMLS ID #202631536, Jennifer Kerrn, Keller Williams Realty Group. IRMLS
- $195,0003 bd1 ba1.3k sqft1802 Caroline St, South Bend, IN 46613For SaleMLS ID #202631340, Kyle S Edwards, Berkshire Hathaway HomeServices Northern Indiana Real Estate. IRMLS
- $225,0003 bd2 ba1.4k sqft2831 Woodmont Dr, South Bend, IN 46614For SaleMLS ID #202629557, Lisa Schrock, Berkshire Hathaway HomeServices Elkhart. IRMLS
- $259,0003 bd2 ba1.2k sqft1214 Cedar St, South Bend, IN 46617For SaleMLS ID #202627455, Jarred D Moen, eXp Realty, LLC. IRMLS
- $222,0004 bd2 ba1.5k sqft3117 Sunnymede Ave, South Bend, IN 46615For SaleMLS ID #202616342, Jill Robinson, eXp Realty, LLC. IRMLS
- $237,0003 bd1 ba1.5k sqft17675 State Road 23 Rd, South Bend, IN 46635For SaleMLS ID #202626589, Mariah L Cressy, Cressy & Everett - South Bend. IRMLS
- $199,0003 bd2 ba1.3k sqft225 Milton St, South Bend, IN 46613For SaleMLS ID #202615226, Nick DeMaegd, Century 21 Circle. IRMLS
- $294,9002 bd1 ba1.8k sqft1821 Rockne Dr, South Bend, IN 46617For SaleMLS ID #202619358, Heidi G Fulbright, Berkshire Hathaway HomeServices Northern Indiana Real Estate. IRMLS
- $239,0003 bd1 ba1.1k sqft17763 State Road 23, South Bend, IN 46635For SaleMLS ID #202630080, Angeline Williams, R1 Property Group LLC. IRMLS
- $215,0003 bd1 ba1.2k sqft1007 E 3rd St, Mishawaka, IN 46544For SaleMLS ID #202631622, Zachery Auer, Howard Hanna SB Real Estate. IRMLS
