So much for the money!! Golf course views and open space. What a cute community. Pool, hot tub, clean and great location! Nice home with living room on main and family room in basement. Kitchen, primary bedroom, second bedroom, 2 baths and laundry on main level. Basement has bedroom and bathroom as well. Such a great value, easy to see. Appliances are included.
For sale
$409,900
229 N Turnbury Ln, Washington, UT 84780
3beds
3baths
1,880sqft
Condominium
Built in 2000
-- sqft lot
$407,000 Zestimate®
$218/sqft
$240/mo HOA
What's special
Golf course viewsHot tubFamily room in basementOpen spaceLaundry on main level
- 175 days
- 98
- 9
Zillow last checked:
Listing updated:
Listed by:
CAROLYN NORTON 435-467-5454,
REALTYPATH (FIDELITY ST GEORGE)
Source: WCBR,MLS#: 26-271706
Facts & features
Interior
Bedrooms & bathrooms
- Bedrooms: 3
- Bathrooms: 3
Primary bedroom
- Level: Main
Bedroom 2
- Level: Main
Bedroom 3
- Level: Basement
Bathroom
- Level: Main
Bathroom
- Level: Main
Bathroom
- Level: Basement
Family room
- Level: Basement
Kitchen
- Level: Main
Laundry
- Level: Main
Living room
- Level: Main
Storage room
- Level: Basement
Heating
- Natural Gas
Cooling
- Central Air
Features
- Basement: Partial,Walk-Out Access
- Number of fireplaces: 1
Interior area
- Total structure area: 1,880
- Total interior livable area: 1,880 sqft
- Finished area above ground: 1,230
Property
Parking
- Total spaces: 2
- Parking features: Attached, Garage Door Opener, Storage
- Attached garage spaces: 2
Features
- Stories: 2
- Has view: Yes
- View description: Golf Course
Lot
- Size: 2,178 Square Feet
- Features: On Golf Course, Wooded
Details
- Parcel number: WHILN7B
- Zoning description: Residential
Construction
Type & style
- Home type: Condo
- Property subtype: Condominium
Materials
- Stucco
- Roof: Tile
Condition
- Built & Standing
- Year built: 2000
Utilities & green energy
- Water: Culinary
- Utilities for property: Electricity Connected, Natural Gas Connected
Community & HOA
Community
- Subdivision: HIGHLANDS
HOA
- Has HOA: Yes
- Services included: Private Road, Exterior Bldg Maint
- HOA fee: $240 monthly
Location
- Region: Washington
Financial & listing details
- Price per square foot: $218/sqft
- Tax assessed value: $381,900
- Annual tax amount: $1,381
- Date on market: 8/17/2026
- Cumulative days on market: 171 days
- Listing terms: Conventional,Cash
- Inclusions: Wired for Cable, Window, Double Pane, Water, Rvrse Osmosis, Water Softner, Owned, Washer, Walk-in Closet(s), Sprinkler, Full, Sprinkler, Auto, Skylight, Refrigerator, Plant Shelves, Patio, Covered, Oven/Range, Freestnd, Microwave, Landscaped, Full, Garden Tub, Dryer, Disposal, Dishwasher, Deck, Covered, Ceiling, Vaulted, Ceiling Fan(s), Bath, Sep Tub/Shwr
- Electric utility on property: Yes
- Road surface type: Paved
Estimated market value
$407,000
$387,000 - $427,000
$2,119/mo
Price history
| Date | Event | Price |
|---|---|---|
| 8/17/2026 | Listed for sale | $409,900$218/sqft |
Source: WCBR #26-271706 Report a problem | ||
| 8/12/2026 | Pending sale | $409,900$218/sqft |
Source: WCBR #26-271706 Report a problem | ||
| 5/16/2026 | Price change | $409,900-3.6%$218/sqft |
Source: WCBR #26-271706 Report a problem | ||
| 4/25/2026 | Listed for sale | $425,000+89%$226/sqft |
Source: WCBR #26-271706 Report a problem | ||
| 4/24/2024 | Listing removed | -- |
Source: Zillow Rentals Report a problem | ||
| 2/6/2024 | Listed for rent | $2,025$1/sqft |
Source: Zillow Rentals Report a problem | ||
| 7/13/2016 | Listing removed | $224,900$120/sqft |
Source: RE/MAX ASSOCIATES #16-172914 Report a problem | ||
| 5/6/2016 | Price change | $224,900-1.7%$120/sqft |
Source: RE/MAX ASSOCIATES #16-172914 Report a problem | ||
| 2/6/2016 | Listed for sale | $228,900$122/sqft |
Source: RE/MAX ASSOCIATES #16-172914 Report a problem | ||
Public tax history
| Year | Property taxes | Tax assessment |
|---|---|---|
| 2025 | $1,381 -3% | $210,045 -0.1% |
| 2024 | $1,424 -5.4% | $210,155 -7% |
| 2023 | $1,505 -7.5% | $225,940 -1.7% |
| 2022 | $1,627 -38.1% | $229,790 -24.3% |
| 2021 | $2,629 +9% | $303,600 +15.3% |
| 2020 | $2,411 +8.5% | $263,400 +11.1% |
| 2019 | $2,222 +1.6% | $237,100 +8.3% |
| 2018 | $2,188 +88.1% | $219,000 +93% |
| 2017 | $1,163 | $113,465 +7.1% |
| 2016 | $1,163 -2.9% | $105,930 +1.8% |
| 2015 | $1,198 | $104,060 +2.7% |
| 2014 | $1,198 +1.6% | $101,365 +3.9% |
| 2013 | $1,179 -7.4% | $97,570 -0.4% |
| 2012 | $1,273 -1.1% | $98,010 -0.7% |
| 2011 | $1,287 -1.9% | $98,725 -6.7% |
| 2010 | $1,312 +33.3% | $105,785 -4.9% |
| 2009 | $984 -18.8% | $111,280 -18.8% |
| 2008 | $1,212 | $137,040 +27.3% |
| 2006 | -- | $107,685 |
| 2005 | -- | -- |
Find assessor info on the county website
Monthly payment
Est. payment
Payment breakdown
Explore the cost of this home by adjusting the details. Changes won't be saved.Climate risks
Neighborhood: 84780
Nearby schools
Schools provided by the listing agent
- Elementary: Sandstone Elementary
- High: Pine View High
Source: WCBR. This data may not be complete. We recommend contacting the local school district to confirm school assignments for this home.
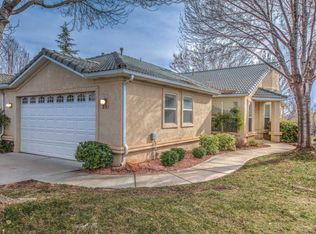
Similar homes
- $449,9003 bd2 ba1.4k sqft937 W Yucca Ln, Washington, UT 84780For Sale
 MLS ID #26-275025, JANIS ISAURA BURNSON, THINK REALTY LLC. WCBR
 - $399,9003 bd2 ba1.6k sqft780 Lobo Ln, Washington, UT 84780For Sale
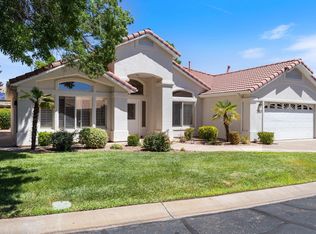 MLS ID #26-274891, Michelle Evans, Summit Sotheby's International Realty (Auto Mall). WCBR
 - $490,0003 bd2 ba1.6k sqft1172 N Ventana Dr, Washington, UT 84780For Sale
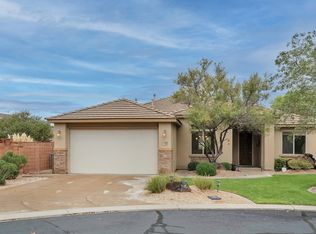 MLS ID #26-277120, RACHEL C HENDERSON, HENDERSON REAL ESTATE LLC. WCBR
 - $429,0003 bd2 ba1.3k sqft713 W Chaparral Dr, Washington, UT 84780For Sale
 MLS ID #26-276337, Rylan Pinarelli, RE/MAX ASSOCIATES SO UTAH. WCBR
