REDUCED FOR A QUICK SALE! Welcome home to this lovely 3 bed plus office AND a 3 car garage in the beautiful La Jolla subdivision of Green Springs!!
This home includes a large kitchen and family room.
This IS the desert lifestyle with pools, clubhouse, and pickleball at your finger tips.
Enjoy NO front yard work, as the HOA is there to help! The putting green is shared with the neighbor.
What a friendly community waiting for you to enjoy!
For sale
Price cut: $34K (10/9)
$495,000
627 N Red Butte Dr, Washington, UT 84780
3beds
2baths
2,101sqft
Single Family Residence
Built in 2005
8,712 Square Feet Lot
$491,500 Zestimate®
$236/sqft
$215/mo HOA
What's special
Large kitchenFamily room
- 86 days
- 451
- 17
Zillow last checked:
Listing updated:
Listed by:
Kelly L Martin,
FATHOM REALTY SG
Source: WCBR,MLS#: 26-274171
Facts & features
Interior
Bedrooms & bathrooms
- Bedrooms: 3
- Bathrooms: 2
Primary bedroom
- Level: Main
Bedroom 2
- Level: Main
Bedroom 3
- Level: Main
Bedroom 4
- Level: Main
Kitchen
- Level: Main
Living room
- Level: Main
Heating
- Natural Gas
Cooling
- Central Air
Interior area
- Total structure area: 2,101
- Total interior livable area: 2,101 sqft
- Finished area above ground: 2,101
Video & virtual tour
Property
Parking
- Total spaces: 3
- Parking features: Attached
- Attached garage spaces: 3
Features
- Stories: 1
Lot
- Size: 8,712 Square Feet
- Features: Curbs & Gutters
Details
- Parcel number: WLJH330
- Zoning description: Residential
Construction
Type & style
- Home type: SingleFamily
- Property subtype: Single Family Residence
Materials
- Stucco
- Foundation: Slab
- Roof: Tile
Condition
- Built & Standing
- Year built: 2005
Utilities & green energy
- Water: Culinary
- Utilities for property: Electricity Connected, Natural Gas Connected
Community & HOA
Community
- Features: Sidewalks
- Subdivision: LA JOLLA HILLS AT GREEN SPRINGS
HOA
- Has HOA: Yes
- Services included: Pickleball Court, Common Area Maintenance, Tennis Courts, Clubhouse
- HOA fee: $215 monthly
Location
- Region: Washington
Financial & listing details
- Price per square foot: $236/sqft
- Tax assessed value: $612,500
- Annual tax amount: $2,215
- Date on market: 7/15/2026
- Cumulative days on market: 95 days
- Listing terms: FHA,Conventional,Cash,1031 Exchange
- Inclusions: Wired for Cable, Window, Double Pane, Window Coverings, Water Softner, Owned, Washer, Walk-in Closet(s), Sprinkler, Full, Sprinkler, Auto, Refrigerator, Oven/Range, Built-in, Microwave, Landscaped, Full, Fenced, Partial, Dryer, Disposal, Dishwasher, Central Vac Plumbed, Ceiling Fan(s), Bath, Sep Tub/Shwr
- Electric utility on property: Yes
Estimated market value
$491,500
$467,000 - $516,000
$2,544/mo
Price history
| Date | Event | Price |
|---|---|---|
| 10/9/2026 | Price change | $495,000-6.4%$236/sqft |
Source: WCBR #26-274171 Report a problem | ||
| 9/22/2026 | Price change | $529,000-3.6%$252/sqft |
Source: WCBR #26-274171 Report a problem | ||
| 8/18/2026 | Price change | $549,000-2.8%$261/sqft |
Source: WCBR #26-274171 Report a problem | ||
| 7/15/2026 | Listed for sale | $565,000$269/sqft |
Source: WCBR #26-274171 Report a problem | ||
Public tax history
| Year | Property taxes | Tax assessment |
|---|---|---|
| 2025 | $2,216 +0.8% | $336,875 +3.8% |
| 2024 | $2,199 -0.5% | $324,445 -2.2% |
| 2023 | $2,210 -3.2% | $331,705 +2.8% |
| 2022 | $2,284 +7% | $322,520 +30.9% |
| 2021 | $2,134 +2% | $246,455 +7.9% |
| 2020 | $2,091 +9% | $228,470 +11.6% |
| 2019 | $1,919 +1% | $204,710 +7.5% |
| 2018 | $1,900 -2.9% | $190,465 -0.2% |
| 2017 | $1,957 | $190,905 +3.5% |
| 2016 | $1,957 -3.6% | $184,525 +4.6% |
| 2015 | $2,029 | $176,330 -1.1% |
| 2014 | $2,029 +1% | $178,365 +7.3% |
| 2013 | $2,009 -5.7% | $166,265 +1.4% |
| 2012 | $2,130 -0.4% | $164,010 |
| 2011 | $2,138 +17% | $164,010 +11.4% |
| 2010 | $1,826 +34% | $147,270 -4.5% |
| 2009 | $1,363 -15.5% | $154,155 -15.5% |
| 2008 | $1,614 | $182,505 +0.9% |
| 2006 | -- | $180,920 |
Find assessor info on the county website
Monthly payment
Est. payment
Payment breakdown
Explore the cost of this home by adjusting the details. Changes won't be saved.Climate risks
Neighborhood: 84780
Nearby schools
Schools provided by the listing agent
- Elementary: Sandstone Elementary
- High: Pine View High
Source: WCBR. This data may not be complete. We recommend contacting the local school district to confirm school assignments for this home.
- $561,7003 bd2 ba2.1k sqft617 N Red Butte Dr, Washington, UT 84780Off Market

- $596,8003 bd2 ba2.1k sqft617 N Red Butte Cir, Washington, UT 84780Off Market
- $609,3003 bd2 ba2.3k sqft645 N Red Butte Dr, Washington, UT 84780Off Market
- $618,3003 bd2 ba2.3k sqft634 N Red Butte Dr, Washington, UT 84780Off Market
Similar homes
- $529,9003 bd2 ba2.1k sqft696 N 1200 W, Washington, UT 84780For Sale
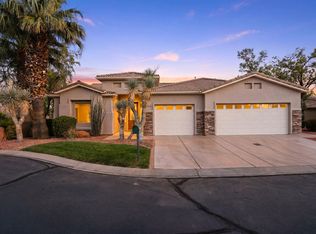 MLS ID #26-273190, Eric N Gubler, RED ROCK REAL ESTATE. WCBR
 - $525,0003 bd2 ba2.1k sqft23 N Shadow Ridge Dr, Washington, UT 84780For Sale
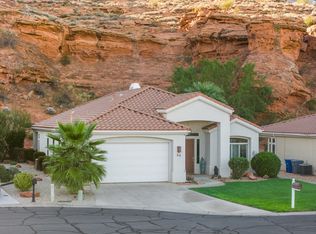 MLS ID #26-276761, Olivia L Bostwick, Engel & Volkers Salt Lake. WCBR
 - $509,9003 bd2 ba1.7k sqft491 N Sun Rock Way, Washington, UT 84780For Sale
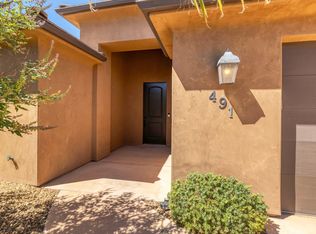 MLS ID #26-276107, TAMMY WARMSLEY, CENTURY 21 EVEREST ST GEORGE. WCBR
 - $495,0003 bd2 ba1.9k sqft1019 W Shadow Ridge Dr, Washington, UT 84780For Sale
 MLS ID #26-275847, DUSTY WRIGHT, KW Ascend Keller Williams Realty. WCBR
