Historic character and architectural detail are hard to recreate-and this Ladoga home has plenty of both. This impressive brick Craftsman-style home sits on a corner lot in Ladoga and is filled with original details including ornate woodwork, decorative exterior brackets, glass door knobs, stained-glass windows, multiple sets of French doors, extensive wainscoting, and a beautiful coffered ceiling in the dining room. Hardwood floors are found throughout much of the home and are ready to be refinished. With 4 bedrooms, 2 full baths, a full basement, and an integral one-car garage plus detached garage space, the home offers plenty of space. A surprising number of closets, including walk-in closets. The full covered front porch leads you into the foyer with an ornate wood staircase and columns dividing off the living space...and this is where the imagination begins. The grand living space is flanked by a fireplace at one end, surrounded by a brick hearth. Built in bookcase with glass doors on one side and a door leading out to the wrap around porch on the other side! The home will require renovation, including interior updates and exterior work, but if hard work is a task you are willing to sign up for, this home is sooo worth the effort. Look closely at the woodwork, windows, doors, brickwork, porch, and architectural details. Those are the things that make this house special. This house is solid and straight. It also has something you can't buy new--character, craftsmanship, and architectural details that are hard to find today. Those are the things you can't easily reproduce.
Pending
$150,000
229 N Walnut St, Ladoga, IN 47954
3beds
3,690sqft
Residential, Single Family Residence
Built in 1900
8,712 Square Feet Lot
$-- Zestimate®
$41/sqft
$-- HOA
What's special
Full covered front porchDecorative exterior bracketsImpressive brick craftsman-style homeStained-glass windowsExtensive wainscotingCorner lotOrnate woodwork
- 29 days
- 1,704
- 206
Likely to sell faster than
Zillow last checked:
Listing updated:
Listed by:
Leslie Cooper Pyle lesliepyle91@gmail.com,
Keller Williams-Morrison
Source: MIBOR as distributed by MLS GRID,MLS#: 22125923
Facts & features
Interior
Bedrooms & bathrooms
- Bedrooms: 3
- Bathrooms: 2
- Full bathrooms: 2
- Main level bathrooms: 1
Primary bedroom
- Level: Upper
- Area: 224 Square Feet
- Dimensions: 14x16
Bedroom 2
- Level: Upper
- Area: 117 Square Feet
- Dimensions: 13x9
Bedroom 3
- Level: Upper
- Area: 224 Square Feet
- Dimensions: 16x14
Dining room
- Level: Main
- Area: 221 Square Feet
- Dimensions: 17x13
Foyer
- Level: Main
- Area: 135 Square Feet
- Dimensions: 9x15
Kitchen
- Level: Main
- Area: 169 Square Feet
- Dimensions: 13x13
Library
- Level: Main
- Area: 132 Square Feet
- Dimensions: 11x12
Living room
- Level: Main
- Area: 280 Square Feet
- Dimensions: 20x14
Heating
- Hot Water
Cooling
- None
Appliances
- Included: Water Heater, Gas Water Heater
Features
- Attic Access, High Ceilings, High Speed Internet
- Basement: Unfinished,Exterior Entry
- Attic: Access Only
- Number of fireplaces: 1
- Fireplace features: Living Room
Interior area
- Total structure area: 3,690
- Total interior livable area: 3,690 sqft
- Finished area below ground: 0
Property
Parking
- Total spaces: 1
- Parking features: Detached, Concrete
- Garage spaces: 1
- Details: Garage Parking Other(Integral Garage)
Features
- Levels: Two
- Stories: 2
Lot
- Size: 8,712 Square Feet
- Features: Corner Lot, Sidewalks, Mature Trees
Details
- Parcel number: 541618331020000009
- Special conditions: As Is,Probate Listing,Fixer Upper,Sales Disclosure Not Required
- Horse amenities: None
Construction
Type & style
- Home type: SingleFamily
- Architectural style: Traditional
- Property subtype: Residential, Single Family Residence
Materials
- Brick
- Foundation: Brick/Mortar
Condition
- Fixer
- New construction: No
- Year built: 1900
Utilities & green energy
- Water: Private
Community & HOA
Community
- Security: Smoke Detector(s)
- Subdivision: No Subdivision
HOA
- Has HOA: No
Location
- Region: Ladoga
Financial & listing details
- Price per square foot: $41/sqft
- Tax assessed value: $177,600
- Annual tax amount: $3,552
- Date on market: 9/17/2026
- Cumulative days on market: 31 days
Estimated market value
Not available
Estimated sales range
Not available
Not available
Price history
| Date | Event | Price |
|---|---|---|
| 10/9/2026 | Pending sale | $150,000$41/sqft |
Source:  MIBOR as distributed by MLS GRID #22125923 Report a problem MIBOR as distributed by MLS GRID #22125923 Report a problem | ||
| 9/17/2026 | Listed for sale | $150,000$41/sqft |
Source: MIBOR as distributed by MLS GRID #22125923 Report a problem | ||
Public tax history
| Year | Property taxes | Tax assessment |
|---|---|---|
| 2025 | $3,128 -2.6% | $177,600 +13.6% |
| 2024 | $3,213 +7% | $156,400 -2.6% |
| 2023 | $3,003 +21.4% | $160,500 +7% |
| 2022 | $2,473 +2.3% | $150,000 +21.5% |
| 2021 | $2,418 +7% | $123,500 +2.2% |
| 2020 | $2,260 -0.7% | $120,800 +7% |
| 2019 | $2,276 +7.2% | $112,900 -0.7% |
| 2018 | $2,122 +0% | $113,700 +7.3% |
| 2017 | $2,122 +3% | $106,000 |
| 2016 | $2,060 -1% | $106,000 +2% |
| 2014 | $2,080 -14.6% | $103,900 -14.6% |
| 2013 | $2,435 +15.1% | $121,600 +15.2% |
| 2012 | $2,115 +2598.3% | $105,600 -0.5% |
| 2011 | $78 +3.4% | $106,100 -6.5% |
| 2010 | $76 +5% | $113,500 -2.1% |
| 2009 | $72 -71.9% | $115,900 +4.4% |
| 2007 | $257 | $111,000 |
Find assessor info on the county website
Monthly payment
Est. payment
Payment breakdown
Explore the cost of this home by adjusting the details. Changes won't be saved.Climate risks
Neighborhood: 47954
Nearby schools
Schools provided by the listing agent
- Elementary: Ladoga Elementary School
- Middle: Southmont Jr High School
- High: Southmont Sr High School
Source: MIBOR as distributed by MLS GRID. This data may not be complete. We recommend contacting the local school district to confirm school assignments for this home.
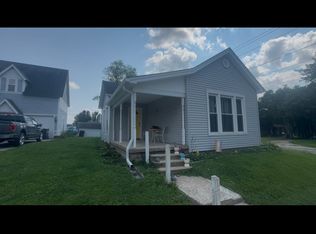
Similar homes
- $155,0002 bd2 ba2.5k sqft26 W Jefferson St, Jamestown, IN 46147Active
 MLS ID #22122999, Sarah DeVore, Keller Williams-Morrison. MIBOR as distributed by MLS GRID
 - $169,0003 bd1 ba2.7k sqft407 E College St, Crawfordsville, IN 47933Active
 MLS ID #22125498, Erica Duncan, Carpenter, REALTORS®. MIBOR as distributed by MLS GRID
 - $160,0002 bd1 ba2k sqft1216 Danville Ave, Crawfordsville, IN 47933Active
 MLS ID #22114760, Deanna Jones, Carpenter, REALTORS®. MIBOR as distributed by MLS GRID
 - $75,0003 bd2 ba3.2k sqft104 E Main St, Darlington, IN 47940Active
 MLS ID #22119094, Ashley Kirk, The Real Estate Agency. MIBOR as distributed by MLS GRID
