Enter this home and note the high ceilings in the Great living area, The living area is large enough to add a grand dining table, living room furniture and even a piano! The fireplace is really nice for those long cold winter nights! The kitchen is sweet with extra cabinets and storage added to it. Off the kitchen there is room for a small table. That is not all! There is also a little countertop for bar stools if you want them. The bathroom in the hallway has been completely remodeled in 2023 with tile floors, shower, countertop and faucet . Don't worry about running out of hot water because in 2012 a new tankless water heater was installed. The Master bedroom has a half bath. The attached two car garage has a work area and shelves. All the windows were replaced with vinyl windows except for the big picture window in the living area that allows lots of natural light. In the backyard there is a nice size patio! Just imagine friends and family coming over with their kids and fur babies running around the huge fenced in yard! The storage building stays! There was a new roof and vent put on the house June, 2024. The Shed roof was replaced in 2024. AC/Heat unit was installed in 2010 Come see this gem soon!
Pending
$155,000
229 NE Myers Ave, Bartlesville, OK 74006
3beds
1,391sqft
Single Family Residence
Built in 1960
10,672 Square Feet Lot
$155,700 Zestimate®
$111/sqft
$-- HOA
What's special
Huge fenced in yardCountertop for bar stools
- 11 days
- 512
- 44
Zillow last checked:
Listing updated:
Listed by:
Ella Carter 620-252-9608,
Keller Williams Realty
Source: MLS Technology, Inc.,MLS#: 2630982 Originating MLS: MLS Technology
Originating MLS: MLS TechnologyFacts & features
Interior
Bedrooms & bathrooms
- Bedrooms: 3
- Bathrooms: 2
- Full bathrooms: 1
- 1/2 bathrooms: 1
Kitchen
- Description: Kitchen,Eat-In,Pantry
- Level: First
Living room
- Description: Living Room,Fireplace,Formal,Great Room
- Level: First
Heating
- Central, Electric, Gas
Cooling
- Central Air
Appliances
- Included: Built-In Oven, Cooktop, Dryer, Dishwasher, Gas Water Heater, Tankless Water Heater
- Laundry: Washer Hookup, Electric Dryer Hookup
Features
- Laminate Counters, Ceiling Fan(s), Electric Range Connection
- Flooring: Carpet, Tile
- Windows: Vinyl
- Number of fireplaces: 1
- Fireplace features: Glass Doors, Gas Starter
Interior area
- Total structure area: 1,391
- Total interior livable area: 1,391 sqft
Property
Parking
- Total spaces: 2
- Parking features: Attached, Garage, Shelves, Storage
- Attached garage spaces: 2
Features
- Levels: One
- Stories: 1
- Patio & porch: Patio
- Exterior features: Concrete Driveway, Rain Gutters
- Pool features: None
- Fencing: Chain Link,Privacy
Lot
- Size: 10,672 Square Feet
- Features: None
Details
- Additional structures: Shed(s)
- Parcel number: 0022240
Construction
Type & style
- Home type: SingleFamily
- Architectural style: Ranch
- Property subtype: Single Family Residence
Materials
- Brick, Wood Frame
- Foundation: Slab
- Roof: Asphalt,Fiberglass
Condition
- Year built: 1960
Utilities & green energy
- Sewer: Public Sewer
- Water: Public
- Utilities for property: Electricity Available, Natural Gas Available, Phone Available, Water Available
Community & HOA
Community
- Features: Gutter(s), Sidewalks
- Security: No Safety Shelter, Smoke Detector(s)
- Subdivision: Wynona Ot
HOA
- Has HOA: No
Location
- Region: Bartlesville
Financial & listing details
- Price per square foot: $111/sqft
- Tax assessed value: $145,505
- Annual tax amount: $326
- Date on market: 8/20/2026
- Cumulative days on market: 11 days
- Listing terms: Conventional,FHA,VA Loan
- Exclusions: Little Refrigerator
Estimated market value
$155,700
$148,000 - $163,000
$1,241/mo
Price history
| Date | Event | Price |
|---|---|---|
| 8/28/2026 | Pending sale | $155,000$111/sqft |
Source:  MLS Technology, Inc. #2630982 Report a problem MLS Technology, Inc. #2630982 Report a problem | ||
| 8/20/2026 | Listed for sale | $155,000$111/sqft |
Source: MLS Technology, Inc. #2630982 Report a problem | ||
Public tax history
| Year | Property taxes | Tax assessment |
|---|---|---|
| 2025 | $326 -3.3% | $3,803 0% |
| 2024 | $337 +0.9% | $3,804 |
| 2023 | $334 -0.6% | $3,804 |
| 2022 | $336 +2.1% | $3,804 |
| 2021 | $329 -2.4% | $3,804 |
| 2020 | $337 | $3,804 |
| 2019 | $337 -1.7% | $3,804 |
| 2017 | $343 | $3,804 |
| 2016 | $343 +6.5% | $3,804 |
| 2015 | $322 -1.2% | $3,804 +0% |
| 2014 | $326 +1.5% | $3,803 |
| 2013 | $321 -0.9% | $3,803 0% |
| 2012 | $324 | $3,804 +0% |
| 2011 | -- | $3,803 |
| 2010 | -- | $3,803 |
| 2009 | -- | $3,803 |
| 2008 | -- | $3,803 |
| 2007 | -- | $3,803 |
| 2005 | -- | $3,803 |
| 2004 | -- | $3,803 |
| 2003 | -- | $3,803 |
| 2002 | -- | $3,803 |
| 2001 | -- | $3,803 |
Find assessor info on the county website
Monthly payment
Est. payment
Payment breakdown
Explore the cost of this home by adjusting the details. Changes won't be saved.Climate risks
Neighborhood: 74006
Nearby schools
Schools provided by the listing agent
- Elementary: Wilson
- Middle: Madison
- High: Bartlesville
- District: Bartlesville - Sch Dist (81)
Source: MLS Technology, Inc.. This data may not be complete. We recommend contacting the local school district to confirm school assignments for this home.
- $115,2003 bd2 ba1.3k sqft235 NE Myers Ave, Bartlesville, OK 74006Off Market
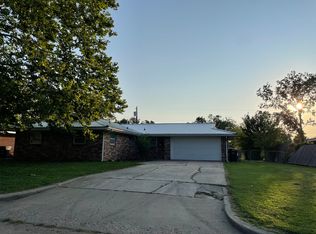
- $146,9003 bd2 ba1.4k sqft228 Meadowlark Ave, Bartlesville, OK 74006Off Market

- $151,1003 bd1 ba1.3k sqft234 Meadowlark Ave, Bartlesville, OK 74006Off Market
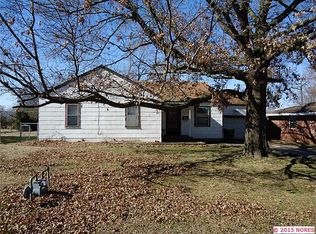
- $96,9003 bd1 ba1.3k sqft221 NE Myers Ave, Bartlesville, OK 74006Off Market
Similar homes
- $160,0002 bd2 ba1.5k sqft325 Hillside Dr, Bartlesville, OK 74006For Sale
 MLS ID #2630916, Chassity Williams, Ellis Real Estate Brokerage. MLS Technology, Inc.
 - $184,5003 bd2 ba1.4k sqft211 SE Queenstown Ave, Bartlesville, OK 74006For Sale
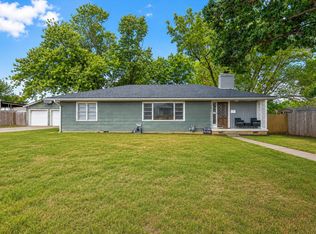 MLS ID #2631047, Tonya Jarvis, RE/MAX Results. MLS Technology, Inc.
 - $175,0003 bd2 ba1.6k sqft225 SE Rockwood Ave, Bartlesville, OK 74006For Sale
 MLS ID #2625665, Barbara Rounds, Realty One Group Dreamers. MLS Technology, Inc.
 - $154,5003 bd2 ba1.9k sqft1809 Fremont Rd, Bartlesville, OK 74006For Sale By Owner

