Waterfront opportunity in Essex! This versatile rancher is perfectly positioned along the water with its own private pier—ideal for boating, fishing, and enjoying scenic views right from your backyard. The home is uniquely set up as two separate units, each offering 2 bedrooms, 1 full bath, a full kitchen, and its own laundry—perfect for multi-generational living, rental income, or owner-occupant flexibility. A long private driveway provides ample parking for multiple vehicles. Whether you're looking for an investment property or a waterfront retreat, this home offers endless potential in a convenient location close to shopping, dining, and commuter routes. HUD owned case # 244-225315. FHA IE (Insured w/Escrow) Subject to Appraisal. HUD homes are Sold "AS IS''. Owner Occupants, Nonprofits, and Government Agencies only may bid at this time. Managed by K.M. Minemier & Associates, LLC.
Foreclosure
$415,000
229 Saint Marys Rd, Baltimore, MD 21221
4beds
1,164sqft
Single Family Residence
Built in 1966
0.41 Acres Lot
$-- Zestimate®
$357/sqft
$-- HOA
What's special
Waterfront opportunityTwo separate unitsFull kitchenLong private drivewayOwn laundryPrivate pier
- --
- on Zillow
- 247
- views
- 11
- saves
Zillow last checked:
Listing updated:
Listed by:
MacKenzie Hoffer 443-831-8227,
CENTURY 21 New Millennium 4102669005
Source: Bright MLS,MLS#: MDBC2155318
Facts & features
Interior
Bedrooms & bathrooms
- Bedrooms: 4
- Bathrooms: 2
- Full bathrooms: 2
- Main level bathrooms: 1
- Main level bedrooms: 2
Rooms
- Room types: Living Room, Bedroom 2, Bedroom 4, Kitchen, Breakfast Room, Bedroom 1, In-Law/auPair/Suite, Other
Bedroom 1
- Level: Main
- Area: 121 Square Feet
- Dimensions: 11 X 11
Bedroom 2
- Level: Main
- Area: 99 Square Feet
- Dimensions: 9 X 11
Bedroom 4
- Level: Lower
- Area: 154 Square Feet
- Dimensions: 11 X 14
Breakfast room
- Level: Lower
- Area: 99 Square Feet
- Dimensions: 9 X 11
Other
- Level: Lower
- Area: 187 Square Feet
- Dimensions: 11 X 17
Kitchen
- Level: Main
- Area: 121 Square Feet
- Dimensions: 11 X 11
Living room
- Level: Main
- Area: 180 Square Feet
- Dimensions: 12 X 15
Other
- Level: Lower
- Area: 90 Square Feet
- Dimensions: 9 X 10
Heating
- Forced Air, Oil
Cooling
- Central Air, Electric
Appliances
- Included: Electric Water Heater
Features
- Kitchen - Country
- Basement: Rear Entrance,Finished,Heated,Improved,Exterior Entry,Walk-Out Access
- Has fireplace: No
Interior area
- Total structure area: 1,728
- Total interior livable area: 1,164 sqft
- Finished area above ground: 864
- Finished area below ground: 300
Property
Parking
- Parking features: Off Street
Accessibility
- Accessibility features: Other
Features
- Levels: Two
- Stories: 2
- Pool features: None
- Has view: Yes
- View description: Water
- Has water view: Yes
- Water view: Water
- Waterfront features: Sandy Beach, Private Dock Site, River, Sail, Private Access, Personal Watercraft (PWC), Boat - Powered, Fishing Allowed, Swimming Allowed, Waterski/Wakeboard
- Body of water: Middle River
- Frontage length: Water Frontage Ft: 50
Lot
- Size: 0.41 Acres
- Dimensions: 1.00 x
Details
- Additional structures: Above Grade, Below Grade
- Parcel number: 04151519511750
- Zoning: N/A
- Special conditions: Real Estate Owned
Construction
Type & style
- Home type: SingleFamily
- Architectural style: Ranch/Rambler
- Property subtype: Single Family Residence
Materials
- Aluminum Siding
- Foundation: Other
Condition
- New construction: No
- Year built: 1966
Utilities & green energy
- Sewer: Public Sewer
- Water: Public
Community & HOA
Community
- Subdivision: Middleborough
HOA
- Has HOA: No
Location
- Region: Baltimore
Financial & listing details
- Price per square foot: $357/sqft
- Tax assessed value: $404,200
- Annual tax amount: $4,560
- Date on market: 3/18/2026
- Listing agreement: Exclusive Right To Sell
- Listing terms: Cash,Conventional,FHA 203(b)
- Ownership: Fee Simple
Foreclosure details
Estimated market value
Not available
Estimated sales range
Not available
$2,682/mo
Price history
| Date | Event | Price |
|---|---|---|
| 6/26/2020 | Sold | $330,000+26.2%$284/sqft |
Source: Public Record Report a problem | ||
| 7/24/2014 | Sold | $261,500-12.8%$225/sqft |
Source: Agent Provided Report a problem | ||
| 5/8/2014 | Price change | $299,950-4.8%$258/sqft |
Source: Real Estate Professionals, Inc. #BC8215624 Report a problem | ||
| 4/26/2014 | Price change | $314,9490%$271/sqft |
Source: Real Estate Professionals, Inc. #BC8215624 Report a problem | ||
| 11/2/2013 | Price change | $314,9500%$271/sqft |
Source: Real Estate Professionals, Inc. #BC8215624 Report a problem | ||
| 10/2/2013 | Price change | $315,000-3.1%$271/sqft |
Source: Long & Foster Real Estate #BC7967310 Report a problem | ||
| 8/30/2013 | Price change | $325,000-0.2%$279/sqft |
Source: Long & Foster Real Estate #BC7967310 Report a problem | ||
| 8/27/2013 | Price change | $325,500-7%$280/sqft |
Source: Long & Foster Real Estate #BC7967310 Report a problem | ||
| 7/24/2013 | Price change | $350,000-7.9%$301/sqft |
Source: Long & Foster Real Estate #BC7967310 Report a problem | ||
| 5/24/2013 | Price change | $380,000-5%$326/sqft |
Source: Long & Foster Real Estate #BC7967310 Report a problem | ||
| 4/13/2013 | Price change | $400,000-11.1%$344/sqft |
Source: Long & Foster Real Estate #BC7967310 Report a problem | ||
| 11/21/2012 | Listed for sale | $450,000$387/sqft |
Source: Long & Foster Real Estate #BC7967310 Report a problem | ||
Public tax history
| Year | Property taxes | Tax assessment |
|---|---|---|
| 2026 | $6,752 -1.9% | $404,200 +7.4% |
| 2025 | $6,885 +63.1% | $376,267 +8% |
| 2024 | $4,222 +8.7% | $348,333 +8.7% |
| 2023 | $3,883 +2.1% | $320,400 |
| 2022 | $3,804 +2.1% | $320,400 +4.3% |
| 2021 | $3,724 +2.2% | $307,267 +2.2% |
| 2020 | $3,644 +3.3% | $300,700 |
| 2019 | $3,530 +3.4% | $300,700 +6.7% |
| 2018 | $3,415 +3.5% | $281,767 +3.5% |
| 2017 | $3,300 | $272,300 +1.6% |
| 2016 | -- | $268,100 +1.6% |
| 2015 | -- | $263,900 +1.6% |
| 2014 | -- | $259,700 |
| 2013 | -- | $259,700 |
| 2012 | -- | $259,700 -16.2% |
| 2011 | -- | $309,800 +1.1% |
| 2010 | -- | $306,470 +1.1% |
| 2009 | -- | $303,050 +1.1% |
| 2008 | -- | $299,630 +14.2% |
| 2007 | -- | $262,292 +16.6% |
| 2006 | -- | $224,956 +19.9% |
| 2005 | -- | $187,620 +7.1% |
| 2004 | -- | $175,146 +7.7% |
| 2003 | -- | $162,673 +8.3% |
| 2002 | -- | $150,200 +0.2% |
| 2001 | -- | $149,862 |
Find assessor info on the county website
Monthly payment
Climate risks
Neighborhood: 21221
Nearby schools
Schools provided by the listing agent
- District: Baltimore County Public Schools
Source: Bright MLS. This data may not be complete. We recommend contacting the local school district to confirm school assignments for this home.
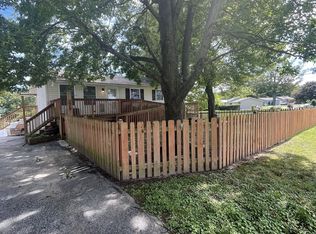
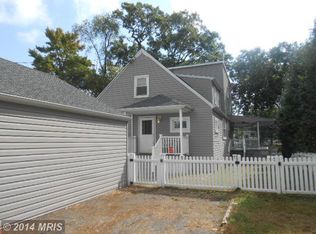
Similar homes
- $354,9004 bd2 ba1.4k sqft411 Margaret Ave, Essex, MD 21221For Sale
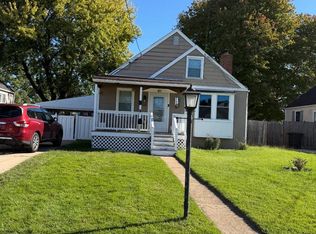
 MLS ID #MDBC2178038, William Ortega, Signature Home Realty LLC. Bright MLS
- $344,5003 bd2 ba1.2k sqft800 Ferguson Rd, Joppa, MD 21085For Sale
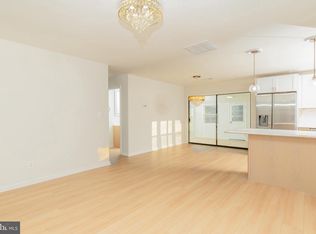 MLS ID #MDHR2061384, Mr. LUIS I CARRILLO, Cummings & Co. Realtors. Bright MLS
- $429,9904 bd2 ba1.4k sqft6243 Gilston Park Rd, Catonsville, MD 21228For Sale
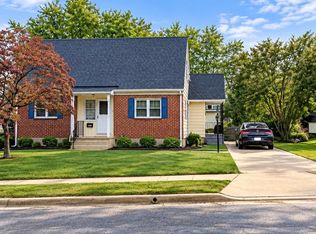 MLS ID #MDBC2172770, Farooq Marfani, Marfani Real Estate LLC. Bright MLS
- $--3 bd1 ba1.1k sqft328 Dark Head Rd, Baltimore, MD 21220Auction
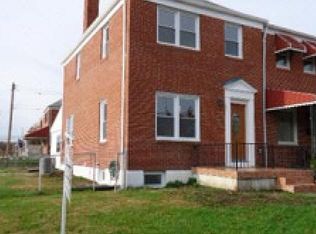 Auction.com 1
- $465,0004 bd3 ba1.6k sqft5640 Gunpowder Rd, White Marsh, MD 21162For SaleMLS ID #MDBC2177642, Norman Domingo, XRealty.NET LLC. Bright MLS
- $580,0004 bd1 ba1.7k sqft1315 Wildwood Beach Rd, Baltimore, MD 21221For SaleMLS ID #MDBC2160412, Raimundas Valacka, Keller Williams Gateway LLC. Bright MLS
- $395,0003 bd2 ba1.5k sqft100 Shell Cove Ct, Joppa, MD 21085For SaleMLS ID #MDHR2060026, Patricia Parks, ExecuHome Realty. Bright MLS
- $399,9003 bd2 ba1.2k sqft7011 Dunhill Rd, Baltimore, MD 21222For SaleMLS ID #MDBC2177056, Mrs. Rebecca Martin, Realm Realty LLC. Bright MLS
- $415,0003 bd3 ba1.4k sqft3712 Taylor Ave #3712, Drexel Hill, PA 19026For SaleMLS ID #PADE2123270, Shereese Holland, Diallo Real Estate. Bright MLS
- $310,0003 bd2 ba1.2k sqft1134 Dorchester Ave, Baltimore, MD 21207For SaleMLS ID #MDBC2179724, Keith Briscoe, Iron Valley Real Estate Charm City. Bright MLS
- $243,0004 bd2 ba1k sqft6219 Fair Oaks Ave, Baltimore, MD 21214For SaleMLS ID #MDBA2235576, Michelle A Godfrey, Kencot Realty, LLC.. Bright MLS
- $399,9003 bd2 ba1.3k sqft5653 Calyn Rd, Baltimore, MD 21228For SaleMLS ID #MDBC2173846, Pau Lian, Samson Properties. Bright MLS
- $409,9994 bd3 ba1.7k sqft6908 Digby Rd, Baltimore, MD 21207For SaleMLS ID #MDBC2159114, Mike Lewis, Taylor Properties. Bright MLS
- $334,9004 bd4 ba1.6k sqft1407 Mount Airy Rd, Baltimore, MD 21237For SaleMLS ID #MDBC2174212, Moses Jaia, American Premier Realty, LLC. Bright MLS
- $240,0002 bd2 ba1.4k sqft1 Goeller Ave, Essex, MD 21221For SaleMLS ID #MDBC2170322, Mrs. Rebecca Martin, Realm Realty LLC. Bright MLS
- $279,4004 bd2 ba1.2k sqft8055 Park Haven Rd, Dundalk, MD 21222For SaleMLS ID #MDBC2179570, Allen Stanton, RE/MAX Executive. Bright MLS
- $294,5003 bd1 ba1.3k sqft22 Village Rd, Baltimore, MD 21208For SaleMLS ID #MDBC2180002, Julie Kinn, Nathalie Mullinix Realty Universal, Inc.. Bright MLS
- $250,0003 bd2 ba1.3k sqft1500 Rita Rd, Baltimore, MD 21222For SaleMLS ID #MDBC2178114, Nancy Rachuba, Cummings & Co. Realtors. Bright MLS
- $365,0003 bd2 ba1.4k sqft111 Breakwater Ct, Joppa, MD 21085For SaleMLS ID #MDHR2059308, Margaret Steen, Steen Properties. Bright MLS
