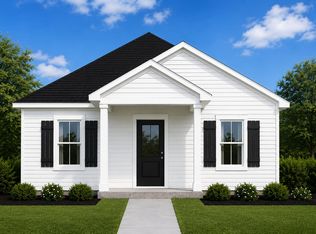
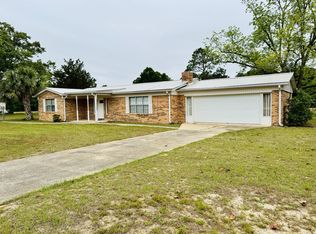
BRAND-NEW house to call home! Amazing 3-BR 2-BA open floor plan concept home located in Florala, AL! This floor plan offers all laminate flooring, granite countertops, along with great appliances and a metal roof! Alabama allows you the opportunity to buy with lower homeowners insurance premiums and lower property taxes giving you a lower house payment! This home is low maintenance and has all the upgrades you are looking for in new construction to include amazing kitchen cabinets and granite countertops and offers an open dining/living concept adding to the openness of the home perfect for your family. Home offers a great back porch located in the rear of the home that opens to the back yard with a privacy fence along the back yard! Corner lot with a great location to schools, parks, town, and Lake Jackson! Call today to see this GREAT buy! Easy commute to Crestview as well as Eglin AFB! Seller will contribute to closing cost. Florala offers a golf cart friendly community. Home currently under construction. Pictures are of a previous house colors are subject to change.
For sale
$209,900
22902 7th Ave, Florala, AL 36442
3beds
1,216sqft
Single Family Residence
Built in 2026
6,534 Square Feet Lot
$208,100 Zestimate®
$173/sqft
$-- HOA
What's special
Metal roofGreat appliancesCorner lotAmazing kitchen cabinetsGranite countertopsLaminate flooring
- 59 days
- 148
- 10
Zillow last checked:
Listing updated:
Listed by:
Christa V Merrifield 850-428-3298,
Merrifield & Pilcher Realty,
Greggory A Floyd 850-865-0781,
Merrifield & Pilcher Realty
Source: ECAOR,MLS#: 1008042
Facts & features
Interior
Bedrooms & bathrooms
- Bedrooms: 3
- Bathrooms: 2
- Full bathrooms: 2
Primary bedroom
- Level: First
- Area: 168 Square Feet
- Dimensions: 14 x 12
Bedroom
- Level: First
- Area: 154 Square Feet
- Dimensions: 14 x 11
Bedroom
- Level: First
- Area: 132 Square Feet
- Dimensions: 11 x 12
Primary bathroom
- Level: First
- Area: 55 Square Feet
- Dimensions: 11 x 5
Bathroom
- Level: First
- Area: 35 Square Feet
- Dimensions: 5 x 7
Dining room
- Level: First
- Area: 156 Square Feet
- Dimensions: 12 x 13
Garage
- Level: First
- Area: 308 Square Feet
- Dimensions: 22 x 14
Great room
- Level: First
- Area: 221 Square Feet
- Dimensions: 17 x 13
Kitchen
- Level: First
- Area: 90 Square Feet
- Dimensions: 10 x 9
Utility room
- Level: First
- Area: 80 Square Feet
- Dimensions: 10 x 8
Heating
- Central, Natural Gas
Cooling
- Central Air, Ceiling Fan(s)
Appliances
- Included: Microwave, Refrigerator, Electric Water Heater
- Laundry: Washer/Dryer Hookup
Features
- Cathedral Ceiling(s), Pantry, Split Bedroom
- Flooring: Laminate
- Doors: Storm Door(s)
- Windows: Storm Window(s)
- Common walls with other units/homes: No Common Walls
Interior area
- Total structure area: 1,216
- Total interior livable area: 1,216 sqft
Property
Parking
- Total spaces: 2
Features
- Stories: 1
- Patio & porch: Porch
- Fencing: Partial,Privacy
Lot
- Size: 6,534 Square Feet
- Dimensions: 67 x 100
- Features: Cleared, Corner Lot, Level, Sidewalk, Survey Available
Details
- Parcel number: 23 29 08 34 4 401 001.000
- Zoning description: City, Resid Single Family
Construction
Type & style
- Home type: SingleFamily
- Architectural style: Craftsman
- Property subtype: Single Family Residence
Materials
- Vinyl Siding, Trim Vinyl
- Roof: Metal
Condition
- Under Construction
- New construction: No
- Year built: 2026
Utilities & green energy
- Water: Public
Community & HOA
Community
- Subdivision: HUGHES ADDN-FLORALA
Location
- Region: Florala
Financial & listing details
- Price per square foot: $173/sqft
- Date on market: 7/20/2026
- Road surface type: Paved
Estimated market value
$208,100
$198,000 - $219,000
$1,547/mo
Price history
| Date | Event | Price |
|---|---|---|
| 7/20/2026 | Listed for sale | $209,900$173/sqft |
Source:  Covington AOR #26448 Report a problem Covington AOR #26448 Report a problem | ||
Public tax history
Tax history is unavailable.
Monthly payment
Est. payment
Payment breakdown
Explore the cost of this home by adjusting the details. Changes won't be saved.Climate risks
Neighborhood: 36442
Similar homes
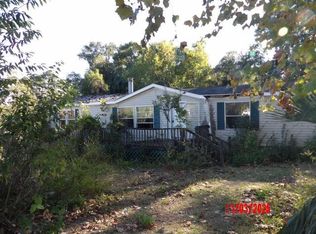
- $209,9003 bd2 ba1.6k sqft22425 5th Ave, Florala, AL 36442For Sale

 MLS ID #1011525, Greggory A Floyd, Merrifield & Pilcher Realty. ECAOR
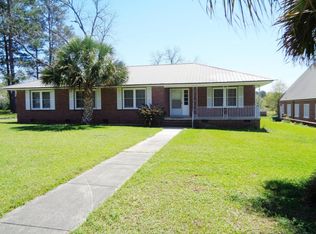
 - $209,9003 bd2 ba1.6k sqft22425 5th Ave, Florala, AL 36442For Sale
 MLS ID #26581, Christa M. Merrifield-Mitchell, Merrifield & Pilcher Realty. Covington AOR
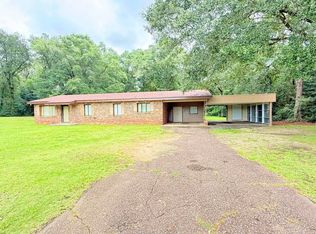
 - $195,0003 bd2 ba1.1k sqft2148 9th St, Florala, AL 36442For Sale
 MLS ID #1004944, Greggory A Floyd, Merrifield & Pilcher Realty. ECAOR
 - $225,0003 bd2 ba1.4k sqft427 Cedar Rd, Florala, AL 36442For Sale
 MLS ID #1002418, Cristy E Byrd, Merrifield & Pilcher Realty. ECAOR
 - $189,9003 bd2 ba1.2k sqft22837 McPhail Farm Rd, Florala, AL 36442For SaleMLS ID #999805, Christa V Merrifield, Merrifield & Pilcher Realty. ECAOR
- $190,0002 bd1 ba1.1k sqft23774 4th Ave, Florala, AL 36442For SaleMLS ID #1008174, Kialea B Madden, Southern Choice Properties Llc. ECAOR
- $295,0003 bd2 ba1.4k sqft928 Cypress St, Florala, AL 36442For SaleMLS ID #1006754, Christa V Merrifield, Merrifield & Pilcher Realty. ECAOR
- $199,0003 bd1 ba946 sqft3415 McLain Dr, Crestview, FL 32539For SaleMLS ID #1012143, Ashley N McKee, EXP Realty LLC. ECAOR
- $239,0004 bd2 ba1.7k sqft18040 Us Highway 331 N, Defuniak Springs, FL 32433For SaleMLS ID #1008169, Austin B Arnold, Team Walton Real Estate Professionals. ECAOR
- $190,0004 bd2 ba1.8k sqft144 Lee Ann Ln, Defuniak Springs, FL 32433For SaleMLS ID #1012070, Elizabeth L Brannon, Brannon Real Estate Services. ECAOR
- $309,9003 bd2 ba1.4k sqft1993 Varnum Rd, Laurel Hill, FL 32567For SaleMLS ID #1009861, William J Mitchell, RE/MAX Agency One. ECAOR
- $229,9004 bd2 ba1.6k sqft3984 1st Ave, Laurel Hill, FL 32567For SaleMLS ID #1011392, Jillian R Coon, ERA American Real Estate. ECAOR
- $247,9004 bd2 ba1.8k sqft144 Icie Pine Rd, Westville, FL 32464For SaleMLS ID #1011582, Sherry L Head, Merrifield & Pilcher Realty. ECAOR
