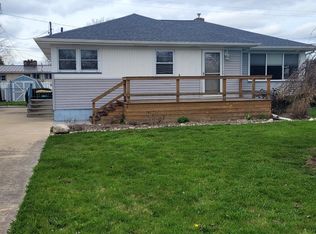
Welcome to this freshly painted Portsmouth Township ranch situated on nearly half an acre with a private backyard and no neighbors directly behind! This 3-bedroom home features hardwood flooring throughout much of the living area, including under the charming bow window in the living room. The kitchen and bathroom have been refreshed with new vinyl flooring, while newer windows, a newer furnace, and a brand-new electrical panel provide valuable updates.Outside, there is plenty of room to enjoy the spacious yard, along with a 2-car garage featuring a workshop area, a storage shed, and a private covered deck area for relaxing or firing up the grill. The combination of a large lot, peaceful setting, useful outbuildings, and recent updates makes this Portsmouth Township ranch a great opportunity to make your own! No Flood Insurance required.
Pending
$142,900
2293 Michigan Ave, Bay City, MI 48708
3beds
960sqft
Single Family Residence
Built in 1958
0.47 Acres Lot
$141,100 Zestimate®
$149/sqft
$-- HOA
What's special
Useful outbuildingsStorage shedSpacious yardPrivate backyardFreshly paintedLarge lotBrand-new electrical panel
- 12 days
- 756
- 66
Likely to sell faster than
Zillow last checked:
Listing updated:
Listed by:
Kathlene (Kate) Young 989-798-7296,
Century 21 Signature Realty - Bay City 989-686-4500
Source: MiRealSource,MLS#: 50222295 Originating MLS: Bay County REALTOR Association
Originating MLS: Bay County REALTOR AssociationFacts & features
Interior
Bedrooms & bathrooms
- Bedrooms: 3
- Bathrooms: 1
- Full bathrooms: 1
Rooms
- Room types: Bedroom, Laundry
Bedroom 1
- Features: Wood
- Level: First
- Area: 117
- Dimensions: 13 x 9
Bedroom 2
- Features: Wood
- Level: First
- Area: 108
- Dimensions: 12 x 9
Bedroom 3
- Features: Wood
- Level: First
- Area: 96
- Dimensions: 12 x 8
Bathroom 1
- Features: Vinyl
- Level: First
- Area: 56
- Dimensions: 8 x 7
Kitchen
- Features: Vinyl
- Level: First
- Area: 192
- Dimensions: 16 x 12
Living room
- Features: Wood
- Level: First
- Area: 192
- Dimensions: 16 x 12
Heating
- Forced Air, Natural Gas
Cooling
- Ceiling Fan(s), Central Air
Appliances
- Included: Dryer, Range/Oven, Refrigerator, Washer
- Laundry: First Floor Laundry
Features
- Eat-in Kitchen
- Flooring: Hardwood, Wood, Vinyl
- Windows: Bay Window(s)
- Basement: Crawl Space
- Has fireplace: No
Interior area
- Total structure area: 960
- Total interior livable area: 960 sqft
- Finished area above ground: 960
- Finished area below ground: 0
Video & virtual tour
Property
Parking
- Total spaces: 3
- Parking features: 3 or More Spaces, Garage, Detached, Electric in Garage, Garage Door Opener, Workshop in Garage
- Garage spaces: 2
Features
- Levels: One
- Stories: 1
- Patio & porch: Deck, Patio
- Frontage type: Road
- Frontage length: 135
Lot
- Size: 0.47 Acres
- Dimensions: 135 x 154
- Features: Deep Lot - 150+ Ft., Large Lot - 65+ Ft.
Details
- Additional structures: Shed(s)
- Parcel number: 13000440032000
- Special conditions: Private
Construction
Type & style
- Home type: SingleFamily
- Architectural style: Ranch
- Property subtype: Single Family Residence
Materials
- Aluminum Siding
Condition
- New construction: No
- Year built: 1958
Utilities & green energy
- Electric: 150 Amp Service
- Sewer: Public Sanitary
- Water: Public
Community & HOA
Community
- Subdivision: Portsmouth Township
HOA
- Has HOA: No
Location
- Region: Bay City
Financial & listing details
- Price per square foot: $149/sqft
- Tax assessed value: $120,000
- Annual tax amount: $1,544
- Date on market: 9/18/2026
- Cumulative days on market: 12 days
- Listing agreement: Exclusive Right To Sell
- Listing terms: Cash,Conventional
Estimated market value
$141,100
$121,000 - $159,000
$1,273/mo
Price history
| Date | Event | Price |
|---|---|---|
| 9/29/2026 | Pending sale | $142,900$149/sqft |
Source:  MiRealSource #50222295 Report a problem MiRealSource #50222295 Report a problem | ||
| 9/27/2026 | Contingent | $142,900$149/sqft |
Source: MiRealSource #50222295 Report a problem | ||
| 9/18/2026 | Listed for sale | $142,900$149/sqft |
Source: MiRealSource #50222295 Report a problem | ||
Public tax history
| Year | Property taxes | Tax assessment |
|---|---|---|
| 2025 | $1,466 +5.1% | $60,000 +17.6% |
| 2024 | $1,394 +4.2% | $51,000 +11.6% |
| 2023 | $1,339 +7.2% | $45,700 +13.1% |
| 2022 | $1,249 +4.7% | $40,400 +13.2% |
| 2021 | $1,193 +3.3% | $35,700 +6.6% |
| 2020 | $1,155 -0.8% | $33,500 +9.5% |
| 2019 | $1,165 | $30,600 -4.7% |
| 2018 | $1,165 +2.3% | $32,100 +2.2% |
| 2017 | $1,138 | $31,400 +4.3% |
| 2016 | $1,138 | $30,100 -2.9% |
| 2015 | $1,138 | $31,000 +2.3% |
| 2014 | -- | $30,300 -0.3% |
| 2013 | -- | $30,400 -5.6% |
| 2012 | -- | $32,200 -2.7% |
| 2011 | -- | $33,100 -3.8% |
| 2010 | -- | $34,400 -7.5% |
| 2009 | -- | $37,200 -6.1% |
| 2008 | -- | $39,600 +0.5% |
| 2007 | -- | $39,400 +1.3% |
| 2006 | -- | $38,900 |
| 2005 | -- | $38,900 +0.3% |
| 2004 | -- | $38,800 +2.4% |
| 2003 | -- | $37,900 +3.8% |
| 2002 | -- | $36,500 +6.1% |
| 2001 | -- | $34,400 |
Find assessor info on the county website
Monthly payment
Est. payment
Payment breakdown
Explore the cost of this home by adjusting the details. Changes won't be saved.Climate risks
Neighborhood: 48708
Nearby schools
Schools provided by the listing agent
- District: Bay City School District
Source: MiRealSource. This data may not be complete. We recommend contacting the local school district to confirm school assignments for this home.
Similar homes
- $139,9003 bd2 ba872 sqft13 S Lincoln Rd, Bay City, MI 48708For Sale

 MLS ID #50223418, Donna Tetil, Century 21 Signature Realty. MiRealSource
 - $--3 bd2 ba1.2k sqft2700 S Jefferson St, Bay City, MI 48708AuctionServiceLink Auction
- $--4 bd1 ba1.2k sqft1001 Michigan Ave, Bay City, MI 48708Auction
 Xome
Xome - $--3 bd1 ba1k sqft1202 McCormick St, Bay City, MI 48708Auction
 ServiceLink Auction
 - $159,9002 bd1 ba1.4k sqft307 McGraw St, Bay City, MI 48708For Sale
 MLS ID #20261078324, Brittnay Ruff, Knockout Real Estate. Realcomp II
 - $149,9003 bd1 ba1.2k sqft1004 Joseph St, Bay City, MI 48706For SaleMLS ID #50223422, Alvin (AJ) Shackelford, Re/max TriCounty. MiRealSource
- $129,9002 bd2 ba1.1k sqft2 Brady Ct, Bay City, MI 48708For SaleMLS ID #50223244, Jean Ann Styn-DeShano, RE/MAX Results. MiRealSource
- $134,9002 bd1 ba884 sqft5088 Oakhurst Ct, Bay City, MI 48706For SaleMLS ID #50223347, Margaret Walther, Century 21 Signature Realty - Bay City. MiRealSource
- $152,0003 bd1 ba1k sqft716 Webster St, Bay City, MI 48708For SaleMLS ID #50214029, Jamie Broderick, eXp Realty. MiRealSource
- $150,0003 bd1 ba1k sqft2007 18th St, Bay City, MI 48708For SaleMLS ID #50221811, Herb Saenz, Modern Realty. MiRealSource
- $115,0003 bd2 ba1k sqft411 S Jackson St, Bay City, MI 48708For SaleMLS ID #50223292, Vanda Yaroch, Coldwell Banker Professionals. MiRealSource
- $187,0003 bd2 ba1k sqft1709 Michigan Ave, Bay City, MI 48708For SaleMLS ID #20261052849, Cameron Hairston, Real Estate For A CAUSE. Realcomp II
- $89,9002 bd1 ba864 sqft820 Michigan Ave, Bay City, MI 48708For SaleMLS ID #50223304, John Drzewicki, Berkshire Hathaway HomeServices, Bay City. MiRealSource
- $123,9003 bd1 ba1k sqft302 Fitzhugh St, Bay City, MI 48708For SaleMLS ID #50221747, SONYA LOOSE, CENTURY 21 SIGNATURE - MIDLAND. MiRealSource
- $124,9002 bd1 ba1k sqft2060 Cass Ave, Bay City, MI 48708For SaleMLS ID #50204184, Jeremy Owen, Bay Realty Michigan. MiRealSource
