Welcome home to 1004 Joseph Street, a beautifully updated 3-bedroom, 1-bathroom move-in ready home in Bay City, MI. Step inside to an inviting living area centered around a cozy fireplace, surrounded by fresh modern updates and stylish finishes throughout. Outside features a large, full fenced backyard offering ideal privacy and plenty of room for pets, play, or outdoor entertaining. All conveniently located just minutes from local parks, schools, and downtown Bay City.
For sale
$149,900
1004 Joseph St, Bay City, MI 48706
3beds
1,256sqft
Single Family Residence
Built in 1955
0.37 Acres Lot
$175,300 Zestimate®
$119/sqft
$-- HOA
What's special
Cozy fireplaceLarge full fenced backyardStylish finishes throughoutFresh modern updatesIdeal privacy
- 23 hours
- 352
- 42
Zillow last checked:
Listing updated:
Listed by:
Alvin (AJ) Shackelford 989-213-5913,
Re/max TriCounty 989-323-2161
Source: MiRealSource,MLS#: 50223422 Originating MLS: Saginaw Board of REALTORS
Originating MLS: Saginaw Board of REALTORSFacts & features
Interior
Bedrooms & bathrooms
- Bedrooms: 3
- Bathrooms: 1
- Full bathrooms: 1
Bedroom 1
- Level: Entry
- Area: 90
- Dimensions: 9 x 10
Bedroom 2
- Level: Entry
- Area: 90
- Dimensions: 10 x 9
Bedroom 3
- Level: Entry
- Area: 156
- Dimensions: 12 x 13
Bathroom 1
- Level: Entry
- Area: 42
- Dimensions: 6 x 7
Dining room
- Level: Entry
- Area: 143
- Dimensions: 11 x 13
Kitchen
- Level: Entry
- Area: 91
- Dimensions: 7 x 13
Living room
- Level: Entry
- Area: 247
- Dimensions: 19 x 13
Heating
- Forced Air, Natural Gas
Cooling
- Ceiling Fan(s), Central Air
Appliances
- Included: Dishwasher, Microwave, Range/Oven, Refrigerator
- Laundry: Entry
Features
- Basement: Block,Unfinished,Crawl Space
- Number of fireplaces: 1
- Fireplace features: Living Room
Interior area
- Total structure area: 2,216
- Total interior livable area: 1,256 sqft
- Finished area above ground: 1,256
- Finished area below ground: 0
Property
Parking
- Total spaces: 1
- Parking features: Attached, Garage Door Opener
- Attached garage spaces: 1
Features
- Levels: One
- Stories: 1
- Exterior features: Built-in Barbecue
- Fencing: Fenced
- Frontage type: Road
- Frontage length: 80
Lot
- Size: 0.37 Acres
- Dimensions: 80 x 200
Details
- Parcel number: 16001612701700
- Special conditions: Private
Construction
Type & style
- Home type: SingleFamily
- Architectural style: Ranch
- Property subtype: Single Family Residence
Materials
- Vinyl Siding
- Foundation: Basement, Slab
Condition
- Year built: 1955
Utilities & green energy
- Sewer: Public Sanitary
- Water: Public
Community & HOA
Community
- Subdivision: None
HOA
- Has HOA: No
Location
- Region: Bay City
Financial & listing details
- Price per square foot: $119/sqft
- Tax assessed value: $147,300
- Annual tax amount: $2,414
- Date on market: 9/30/2026
- Cumulative days on market: 2 days
- Listing agreement: Exclusive Right To Sell
- Listing terms: Cash,Conventional,FHA
- Road surface type: Paved
Estimated market value
$175,300
$156,000 - $193,000
$1,580/mo
Price history
| Date | Event | Price |
|---|---|---|
| 9/30/2026 | Listed for sale | $149,900+130.3%$119/sqft |
Source:  MiRealSource #50223422 Report a problem MiRealSource #50223422 Report a problem | ||
| 6/23/2026 | Sold | $65,101-25.2%$52/sqft |
Source: Public Record Report a problem | ||
| 8/8/2016 | Sold | $87,000-3.1%$69/sqft |
Source: MiRealSource #30821259 Report a problem | ||
| 7/7/2016 | Pending sale | $89,800$71/sqft |
Source: RE/MAX New Image #31295142 Report a problem | ||
| 6/24/2016 | Listed for sale | $89,800$71/sqft |
Source: RE/MAX New Image #31295142 Report a problem | ||
Public tax history
| Year | Property taxes | Tax assessment |
|---|---|---|
| 2025 | $2,296 +5.8% | $73,650 +13.2% |
| 2024 | $2,170 | $65,050 +14.2% |
| 2023 | -- | $56,950 +9.9% |
| 2022 | -- | $51,800 +6.5% |
| 2021 | -- | $48,650 +13% |
| 2020 | $2,001 | $43,050 +2.4% |
| 2019 | -- | $42,050 +2.9% |
| 2018 | $2,001 +18.9% | $40,850 +2.4% |
| 2017 | $1,683 | $39,900 +12.1% |
| 2016 | $1,683 | $35,600 -1.5% |
| 2015 | $1,683 +2.9% | $36,150 +7.7% |
| 2014 | $1,636 | $33,550 -2.5% |
| 2013 | -- | $34,400 -11.1% |
| 2012 | -- | $38,700 -7.9% |
| 2011 | -- | $42,000 +21.4% |
| 2010 | -- | $34,600 -23.3% |
| 2009 | -- | $45,100 -5.1% |
| 2008 | -- | $47,500 +5.6% |
| 2007 | -- | $45,000 -4.4% |
| 2006 | -- | $47,050 |
| 2005 | -- | $47,050 +3% |
| 2004 | -- | $45,700 +5.3% |
| 2003 | -- | $43,400 +3.8% |
| 2002 | $1,545 | $41,800 +8.6% |
| 2000 | -- | $38,500 |
Find assessor info on the county website
Monthly payment
Est. payment
Payment breakdown
Explore the cost of this home by adjusting the details. Changes won't be saved.Climate risks
Neighborhood: 48706
Nearby schools
Schools provided by the listing agent
- District: Bay City School District
Source: MiRealSource. This data may not be complete. We recommend contacting the local school district to confirm school assignments for this home.

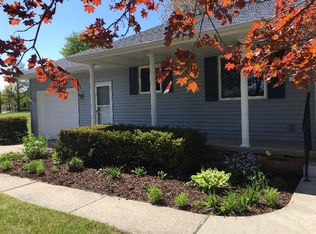
Similar homes
- $--4 bd2 ba1.3k sqft1211 N Dewitt St, Bay City, MI 48706Auction
 Auction.com 2
 - $129,9004 bd2 ba1.6k sqft206 S Mountain St, Bay City, MI 48706For Sale
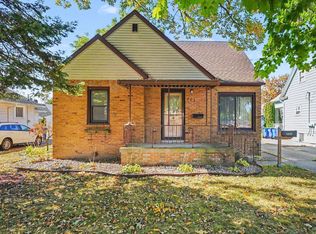
 MLS ID #50223413, Hechlik Group, Berkshire Hathaway HomeServices, Bay City. MiRealSource
 - $--3 bd2 ba1.2k sqft3319 Lauria Rd, Bay City, MI 48706AuctionServiceLink Auction
- $174,9003 bd2 ba1.5k sqft1001 Joseph St, Bay City, MI 48706For Sale
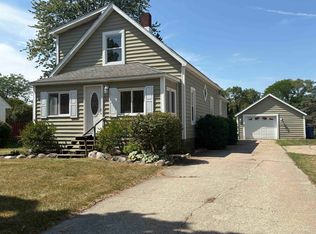 MLS ID #50219377, Pamela R Rowell, Hallmark Real Estate Inc.. MiRealSource
 - $119,9003 bd1 ba1k sqft802 State St, Bay City, MI 48706For SaleMLS ID #50223253, Jean Ann Styn-DeShano, RE/MAX Results. MiRealSource
- $136,2503 bd1 ba1.7k sqft3026 Yorkshire Dr, Bay City, MI 48706For SaleMLS ID #50223091, Michael J Samborn, All Star Real Estate. MiRealSource
- $179,0003 bd1 ba1k sqft3281 Broadmore Dr, Bay City, MI 48706For SaleMLS ID #50223485, Ali Smith, Ayre/Rhinehart Bay REALTORS. MiRealSource
- $134,9002 bd1 ba884 sqft5088 Oakhurst Ct, Bay City, MI 48706For SaleMLS ID #50223347, Margaret Walther, Century 21 Signature Realty - Bay City. MiRealSource
- $164,9002 bd1 ba1k sqft3361 Northway Dr, Bay City, MI 48706For SaleMLS ID #50223110, Michael D Slezak, Century 21 Signature Realty - Bay City. MiRealSource
- $147,5003 bd1 ba1.6k sqft702 E Jane St, Bay City, MI 48706For SaleMLS ID #50221796, Charlene M Rupp, Bay Area Real Estate. MiRealSource
- $169,8004 bd2 ba1.5k sqft606 Lasalle St, Bay City, MI 48706For SaleMLS ID #50219146, Sean Herrera, RE/MAX Results. MiRealSource
- $139,9003 bd2 ba1.2k sqft93 State Park Dr, Bay City, MI 48706For SaleMLS ID #50218234, Howard R Diefenbach, Century 21 Signature Realty - Bay City. MiRealSource
- $165,0004 bd2 ba1.8k sqft2700 N Van Buren St, Bay City, MI 48708For SaleMLS ID #50223423, Robin Yost-Ellison, RE/MAX Results. MiRealSource
- $129,9002 bd2 ba1.1k sqft2 Brady Ct, Bay City, MI 48708For SaleMLS ID #50223244, Jean Ann Styn-DeShano, RE/MAX Results. MiRealSource
- $144,9003 bd3 ba1.7k sqft201 State St, Bay City, MI 48706For SaleMLS ID #50221253, Zachary Kuch, EXP Realty LLC. MiRealSource
