Skip main navigation
Off market
  • Price Unknown

    2293 Wuthering Heights Way, Oakville, ON L6M 0E7

    3beds
    2,450sqft
    Townhouse
    Built in ----
    -- sqft lot
    $-- Zestimate®
    C$--/sqft
    C$3,583 Estimated rent

    Home value

    Not available

    Estimated sales range

    Not available

    Not available

    Loading
    Loading...

    Owner options

    List your home for rent

    C$3,583/mo

    Rent Zestimate®

    Find your next renter with Zillow Rental Manager. Plus, with online applications, you can quickly screen prospective tenants – for free.

    Learn more

    C$3,583/mo

    Rent Zestimate®

    Refinance and save

    Refinancing to a lower rate could help reduce your monthly payments and save thousands over the life of the loan.

    See today's rates

    Explore your selling options

    Work with a Zillow partner agent

    Leverage their expertise and Zillow's premium Showcase listings to get your home seen by more buyers.

    Get started

    List with your own agent

    Get your home in front of millions of buyers by listing it on Zillow.

    Learn how to do it

    Sell it yourself

    Take full control of how buyers see your home on Zillow by listing For Sale by Owner (FSBO).

    List your home

    What's special

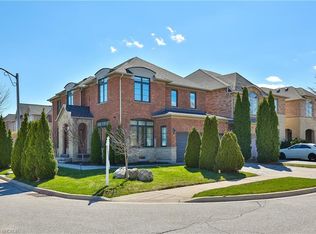
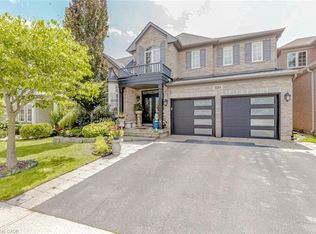
    Nestled within Oakville's prestigious Bronte Creek Community, this executive Fernbrook Townhome backs onto a picturesque ravine, surrounded by breathtaking scenery, creating a serene and tranquil setting. The elegant stone and stucco exterior exudes curb appeal, with the home linked only by its double-car garage, ensuring privacy. As you step through the grand 2-storey front foyer, you're greeted by the elegance of hardwood flooring that flows seamlessly throughout the main and upper levels. Recently painted and featuring California shutters and designer-inspired upgrades, including a formal dining room with coffered ceilings, and the great room complete with large windows overlooking the ravine and a cozy cast stone fireplace. The gourmet white kitchen boasts stainless steel appliances, granite counters with a breakfast bar, backsplash and valence lighting. The breakfast area opens to a private backyard oasis with landscaped grounds featuring a wood deck, stone patio, in-ground irrigation and drip watering system ensuring effortless maintenance. A solid oak staircase with wrought iron spindles leads to three spacious bedrooms on the upper level, including a primary bedroom with a walk-in closet and spa-like ensuite with double sinks, soaker tub and glass shower. Completing the upper level is a convenient laundry room and a main 4-piece bath. The professionally finished lower level, boasts 9-foot ceilings, pot lights, a versatile rec room, and an office area, offering additional space for work or play and a full bath. Ideally situated close to walking trails, Bronte Creek Provincial Park, schools, parks, highways, hospital, recreation centre, shopping, and more, this impeccable townhome presents a coveted lifestyle of luxury and convenience in one of Oakville's most sought-after communities.

    This property is not currently displayed as for sale or rent on Zillow. This may be different from what's on other websites or public sources.

    Zillow last checked:

    Source: Century 21 Canada,MLS®#: 40547202MLS Logo

    Facts & features

    Interior

    Bedrooms & bathrooms
    • Bedrooms: 3
    • Bathrooms: 4
    • Full bathrooms: 3
    • 1/2 bathrooms: 1
    Heating
    • Has Heating (Unspecified Type)
    Cooling
    • Has cooling: Yes
    Features
    • Basement: yes
    • Has fireplace: Yes
    Interior area
    • Total structure area: 2,450
    • Total interior livable area: 2,450 sqft

    Property

    Parking
    • Parking features: ATTACHED GARAGE
    • Has attached garage: Yes
    Details
    • Parcel number: 249261830

    Construction

    Type & style
    • Home type: Townhouse
    • Property subtype: Townhouse

    Community & HOA

    Location
    • Region: Oakville

    Financial & listing details

    • Date on market: 3/8/2024
    • Lease term: Contact For Details

    Price history

    Price history is unavailable.

    Public tax history

    Tax history is unavailable.

    Neighborhood: Palermo West

    Nearby schools

    GreatSchools rating

    No schools nearby

    We couldn't find any schools near this home.