This exquisite residential townhouse, situated in the prestigious Reston subdivision, offers a harmonious blend of modern luxury and timeless elegance. Originally constructed in 1973, the property underwent a comprehensive renovation in 2015, ensuring that it meets the highest standards of contemporary living while retaining its classic charm. Spanning 1,321 square feet, this meticulously maintained interior row townhouse features three spacious bedrooms and three and a half bathrooms, providing ample space for both relaxation and entertainment. The interior showcases stunning hardwood flooring throughout, enhancing the aesthetic appeal and providing a warm, inviting atmosphere. The thoughtfully designed layout includes a combination dining and living area, as well as a formal dining room, perfect for hosting gatherings or enjoying intimate meals. The kitchen is equipped with high-end, ENERGY STAR-rated appliances, including a refrigerator, dishwasher, microwave, and stove, ensuring both efficiency and style. The convenience of a dedicated laundry area in the basement, complete with a washer and dryer, adds to the home's functionality. The property also features double-pane windows, enhancing energy efficiency and providing a serene environment. The exterior of the home is equally impressive, with a manageable lot size of 0.03 acres that includes a private rear yard, ideal for outdoor relaxation or entertaining. The property is surrounded by lush trees and woods, offering a tranquil view that enhances the overall ambiance of the residence. Parking is made effortless with two assigned spaces in the parking lot, complemented by an asphalt driveway. The community benefits from a well-managed association that includes maintenance of common areas, road upkeep, snow removal, and trash services, ensuring a hassle-free lifestyle. This property not only exemplifies high-end living but also offers an exclusive lifestyle in a sought-after location, with convenient access to commuter rail stations within five miles. Experience the perfect blend of luxury, comfort, and convenience in this exceptional townhouse, where every detail has been thoughtfully curated to elevate your living experience.
Coming soon 11/30
$530,000
2295 Emerald Heights Ct, Reston, VA 20191
3beds
1,321sqft
Townhouse
Built in 1973
1,306 Square Feet Lot
$496,000 Zestimate®
$401/sqft
$140/mo HOA
What's special
- 12 days
- 243
- 11
Zillow last checked:
Listing updated:
Listed by:
Alexa Brown Brown 571-287-1895,
Spring Hill Real Estate, LLC. 7038914520
Source: Bright MLS,MLS#: VAFX2349558
Facts & features
Interior
Bedrooms & bathrooms
- Bedrooms: 3
- Bathrooms: 4
- Full bathrooms: 3
- 1/2 bathrooms: 1
- Main level bathrooms: 4
- Main level bedrooms: 3
Basement
- Area: 187
Heating
- Heat Pump, Electric
Cooling
- Central Air, Electric
Appliances
- Included: Dishwasher, Disposal, Dryer, ENERGY STAR Qualified Refrigerator, Microwave, Washer, Water Heater, Cooktop, Electric Water Heater
- Laundry: In Basement
Features
- Attic, Combination Dining/Living, Formal/Separate Dining Room, Dry Wall
- Flooring: Hardwood, Wood
- Windows: Double Pane Windows
- Basement: Full
- Has fireplace: No
Interior area
- Total structure area: 1,321
- Total interior livable area: 1,321 sqft
- Finished area above ground: 1,134
- Finished area below ground: 187
Property
Parking
- Total spaces: 2
- Parking features: Assigned, Asphalt, Parking Lot
- Has uncovered spaces: Yes
- Details: Assigned Parking
Accessibility
- Accessibility features: None
Features
- Levels: Bi-Level,Three
- Stories: 3
- Pool features: Community
- Fencing: Wood
- Has view: Yes
- View description: Trees/Woods
Lot
- Size: 1,306 Square Feet
- Features: Rear Yard
Details
- Additional structures: Above Grade, Below Grade
- Parcel number: 0261 114A0051
- Zoning: 370
- Special conditions: Standard
Construction
Type & style
- Home type: Townhouse
- Property subtype: Townhouse
Materials
- Stucco
- Foundation: Block, Concrete Perimeter
- Roof: Asbestos Shingle
Condition
- Excellent
- New construction: No
- Year built: 1973
- Major remodel year: 2015
Details
- Builder model: Cedar
Utilities & green energy
- Electric: 110 Volts
- Sewer: Public Septic
- Water: Public
- Utilities for property: Electricity Available, Sewer Available, Water Available
Community & HOA
Community
- Subdivision: Reston
HOA
- Has HOA: Yes
- Services included: Common Area Maintenance, Management, Reserve Funds, Road Maintenance, Snow Removal, Trash
- HOA fee: $140 monthly
- HOA name: TWC
Location
- Region: Reston
Financial & listing details
- Price per square foot: $401/sqft
- Tax assessed value: $519,870
- Annual tax amount: $6,241
- Date on market: 11/30/2026
- Listing agreement: Exclusive Right To Sell
- Listing terms: FHA,Conventional,Cash,VA Loan
- Ownership: Fee Simple
- Road surface type: Paved
Estimated market value
$496,000
$471,000 - $521,000
$2,923/mo
Price history
| Date | Event | Price |
|---|---|---|
| 11/15/2022 | Sold | $434,900$329/sqft |
Source:  Bright MLS #VAFX2089648 Report a problem | ||
| 10/20/2022 | Pending sale | $434,900$329/sqft |
Source: Bright MLS #VAFX2089648 Report a problem | ||
| 10/4/2022 | Price change | $434,900-0.9%$329/sqft |
Source: Bright MLS #VAFX2089648 Report a problem | ||
| 9/28/2022 | Price change | $439,000-1.1%$332/sqft |
Source: Bright MLS #VAFX2089648 Report a problem | ||
| 9/13/2022 | Listed for sale | $444,000$336/sqft |
Source: Bright MLS #VAFX2089648 Report a problem | ||
| 9/3/2022 | Listing removed | $444,000$336/sqft |
Source: Bright MLS #VAFX2089648 Report a problem | ||
| 8/30/2022 | Listed for sale | $444,000+41%$336/sqft |
Source: Bright MLS #VAFX2089648 Report a problem | ||
| 1/20/2017 | Listing removed | $1,900-2.6%$1/sqft |
Source: Owner Report a problem | ||
| 2/7/2016 | Listing removed | $1,950$1/sqft |
Source: Keller Williams - Falls Church #FX9537971 Report a problem | ||
| 1/11/2016 | Price change | $1,950+8.3%$1/sqft |
Source: Keller Williams - Falls Church #FX9537971 Report a problem | ||
| 12/24/2015 | Listed for rent | $1,800$1/sqft |
Source: Keller Williams - Falls Church #FX9537971 Report a problem | ||
| 12/15/2015 | Sold | $315,000-3%$238/sqft |
Source: Public Record Report a problem | ||
| 10/28/2015 | Pending sale | $324,900$246/sqft |
Source: Compass Real Estate #FX8764029 Report a problem | ||
| 10/5/2015 | Listed for sale | $324,900+77.5%$246/sqft |
Source: Compass Real Estate #FX8764029 Report a problem | ||
| 6/16/2015 | Sold | $183,000$139/sqft |
Source: Public Record Report a problem | ||
Public tax history
| Year | Property taxes | Tax assessment |
|---|---|---|
| 2026 | $6,241 +4.6% | $519,870 +4.9% |
| 2025 | $5,964 +7.1% | $495,760 +7.3% |
| 2024 | $5,568 +12.5% | $461,860 +9.7% |
| 2023 | $4,948 +3.1% | $420,940 +4.4% |
| 2022 | $4,798 | $403,050 +10% |
| 2021 | -- | $366,400 +7.2% |
| 2020 | $4,208 -0.2% | $341,940 -0.2% |
| 2019 | $4,215 +8.2% | $342,570 +8.2% |
| 2018 | $3,896 +4% | $316,630 +2.1% |
| 2017 | $3,748 +3.4% | $310,230 +3.2% |
| 2016 | $3,623 +8.9% | $300,550 +5% |
| 2015 | $3,328 +8.3% | $286,150 +8.1% |
| 2014 | $3,072 | $264,700 +23.3% |
| 2013 | -- | $214,600 +5.3% |
| 2012 | -- | $203,850 -3.5% |
| 2011 | -- | $211,160 +13.5% |
| 2010 | -- | $186,050 +11.1% |
| 2009 | -- | $167,510 -41.6% |
| 2008 | -- | $286,680 -14.7% |
| 2007 | -- | $336,240 +112.9% |
| 2003 | -- | $157,940 +13.3% |
| 2002 | -- | $139,400 +26.3% |
| 2001 | -- | $110,405 |
Find assessor info on the county website
Monthly payment
Est. payment
Payment breakdown
Explore the cost of this home by adjusting the details. Changes won't be saved.Climate risks
Neighborhood: Hattontown
Nearby schools
Schools provided by the listing agent
- District: Fairfax County Public Schools
Source: Bright MLS. This data may not be complete. We recommend contacting the local school district to confirm school assignments for this home.
- $510,3004 bd2 ba1.7k sqft2297 Emerald Heights Ct, Reston, VA 20191Off Market

- $507,9004 bd3 ba-- sqft2297 Emerald Heights Ct #1, Reston, VA 20191Off Market
- $458,9003 bd2 ba1.1k sqft2293 Emerald Heights Ct, Reston, VA 20191Off Market
- $468,7004 bd2 ba1.1k sqft2291 Emerald Heights Ct, Reston, VA 20191Off Market
Similar homes
- $529,0003 bd3 ba1.6k sqft2206 Lofty Heights Pl, Reston, VA 20191For Sale
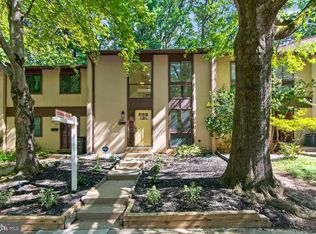
 MLS ID #VAFX2341278, Jason Kangal, Kangal Real Estate. Bright MLS
- $499,0003 bd2 ba1.3k sqft11973 Barrel Cooper Ct, Reston, VA 20191For Sale
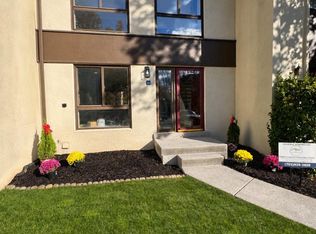 MLS ID #VAFX2349778, Walter Franco Ulloa, Fairfax Realty Select. Bright MLS
- $465,0003 bd3 ba1.1k sqft2262 Covent Gardens Ct, Reston, VA 20191For Sale
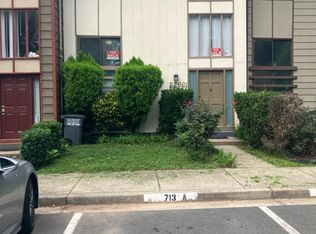 MLS ID #VAFX2339038, Jamie Cook, Treck Realty LLC. Bright MLS
- $519,9002 bd4 ba1.2k sqft3095 McGrane Ct, Herndon, VA 20171For Sale
 MLS ID #VAFX2334698, Bill Wang, Premiere Realty LLC. Bright MLS
- $534,9993 bd4 ba1.8k sqft14169 Royal Oak Ln, Centreville, VA 20120For SaleMLS ID #VAFX2348580, Anthony Mokabber, Compass. Bright MLS
- $539,0003 bd2 ba1k sqft6643 Deer Gap Ct, Alexandria, VA 22310For SaleMLS ID #VAFX2351126, Alex Burrell-Hodges, Cottage Street Realty LLC. Bright MLS
- $479,0004 bd4 ba1.2k sqft367 Linden Ct, Herndon, VA 20170For SaleMLS ID #VAFX2335248, Marco Novillo, Spring Hill Real Estate, LLC.. Bright MLS
- $505,0004 bd3 ba1.5k sqft14 Simeon Ln, Sterling, VA 20164For SaleMLS ID #VALO2138234, Deidre Gambrell, Gambrell Real Estate. Bright MLS
- $575,0003 bd3 ba1.2k sqft6119 Gardenia Ct, Alexandria, VA 22310For SaleMLS ID #VAFX2349708, Lauren Page, Samson Properties. Bright MLS
- $529,8883 bd4 ba1.4k sqft14739 Gatwick Sq, Centreville, VA 20120For SaleMLS ID #VAFX2334974, Billy Liao, Greenland Realty, LLC. Bright MLS
- $574,9953 bd3 ba1.8k sqft8485 Coronation Ln, Bristow, VA 20136For SaleMLS ID #VAPW2134388, Jennifer Young, Keller Williams Realty. Bright MLS
- $549,0003 bd3 ba1.2k sqft14262 Heritage Crossing Ln, Centreville, VA 20120For SaleMLS ID #VAFX2334008, Amir Khan, Fairfax Realty Select. Bright MLS
- $565,0003 bd3 ba1.3k sqft6507 Yadkin Ct, Alexandria, VA 22310For SaleMLS ID #VAFX2349736, Timothy Clasen, RE/MAX Allegiance. Bright MLS
- $590,0003 bd4 ba1.5k sqft10327 Granite Creek Ln, Oakton, VA 22124For SaleMLS ID #VAFX2346634, Alexander Fernandez, Epic Realty, LLC.. Bright MLS
- $549,0003 bd4 ba1.2k sqft5055 Tibbitt Ln, Burke, VA 22015For SaleMLS ID #VAFX2337810, James Shiao, New Century Realty LLC. Bright MLS
- $434,9993 bd3 ba1.6k sqft2920 Cambridge Dr, Woodbridge, VA 22192For SaleMLS ID #VAPW2133638, Kevin Amaya Amaya, Samson Properties. Bright MLS
- $534,9903 bd3 ba1.3k sqft6584 Yadkin Ct, Alexandria, VA 22310For SaleMLS ID #VAFX2334462, Bob Swartz, Samson Properties. Bright MLS
- $499,9993 bd3 ba1.6k sqft3861 Persimmon Cir, Fairfax, VA 22031For SaleMLS ID #VAFX2339584, Mike Ragen, Samson Properties. Bright MLS
- $574,9003 bd4 ba1.4k sqft4466 Limelight Ct, Annandale, VA 22003For SaleMLS ID #VAFX2336480, Victoria Zhao, Samson Properties. Bright MLS
- $568,0003 bd4 ba1.8k sqft13847 Wakley Ct, Centreville, VA 20121For SaleMLS ID #VAFX2327580, Karen Gales, RE/MAX Gateway, LLC. Bright MLS
