PLEASE PARK IN SPACE 269, OR PARK IN VISITOR PARKING WITH BLINKERS ON. Fantastic townhome with New Floors and Fresh Neutral Paint throughout! This 3 Bedrooms, 2.5 bath townhome in central Fairfax is close to restaurants, shops, schools, commuting routes and metro! Beautifully updated and move-in ready, this spacious two-level townhome with easy condo ownership combines modern comfort with a central Fairfax location! Set within the charming Fairfax Plaza Townhouses community, this home offers approximately 1,610 sq.ft. of bright, well-planned living space. The updated kitchen showcases granite countertops and New Stainless Steel Appliances. The Primary Bath features new upgraded, enlarged wall tiles. The stack washer-dryer is located in the large eat-in kitchen. The condo fee covers water, trash, and exterior maintenance, supporting a truly low-maintenance lifestyle. The Fairfax Plaza Townhouses community features manicured courtyards, a pool, tot lots, and a community center, all designed for relaxed, easy living. Parking includes one assigned space plus two visitor passes with ample additional visitor parking nearby. Convenient to I-66, Route 50, Route 29, and the Vienna/Fairfax Metro, offering quick access to DC, Tysons, and Mosaic District. Served by the Mantua Elementary, Frost Middle, and Woodson High School. With its desirable updates, excellent location, and strong community amenities, this home delivers exceptional Fairfax value in a peaceful garden setting.
For sale
$510,000
3861 Persimmon Cir, Fairfax, VA 22031
3beds
1,610sqft
Townhouse
Built in 1972
-- sqft lot
$509,500 Zestimate®
$317/sqft
$400/mo HOA
What's special
Community centerFresh neutral paint throughoutGranite countertopsSpacious two-level townhomeTot lotsNew floorsManicured courtyards
- 38 days
- 840
- 46
Likely to sell faster than
Zillow last checked:
Listing updated:
Listed by:
Mike Ragen 703-328-7912,
Samson Properties 7033788810
Source: Bright MLS,MLS#: VAFX2339584
Facts & features
Interior
Bedrooms & bathrooms
- Bedrooms: 3
- Bathrooms: 3
- Full bathrooms: 2
- 1/2 bathrooms: 1
- Main level bathrooms: 1
Rooms
- Room types: Living Room, Dining Room, Bedroom 2, Bedroom 3, Kitchen, Bedroom 1
Bedroom 1
- Features: Flooring - Luxury Vinyl Plank, Walk-In Closet(s)
- Level: Upper
- Area: 165 Square Feet
- Dimensions: 11 X 15
Bedroom 2
- Features: Flooring - Luxury Vinyl Plank
- Level: Upper
- Area: 110 Square Feet
- Dimensions: 10 X 11
Bedroom 3
- Features: Flooring - Luxury Vinyl Plank
- Level: Upper
- Area: 110 Square Feet
- Dimensions: 10 X 11
Dining room
- Features: Flooring - Luxury Vinyl Plank
- Level: Main
- Area: 117 Square Feet
- Dimensions: 9 X 13
Kitchen
- Features: Eat-in Kitchen, Flooring - Luxury Vinyl Plank
- Level: Main
- Area: 143 Square Feet
- Dimensions: 11 X 13
Living room
- Features: Flooring - Luxury Vinyl Plank
- Level: Main
Heating
- Forced Air, Heat Pump, Electric
Cooling
- Central Air, Electric
Appliances
- Included: Microwave, Built-In Range, Disposal, Dishwasher, Dryer, Exhaust Fan, Oven/Range - Electric, Refrigerator, Washer, Water Heater, Electric Water Heater
- Laundry: Main Level
Features
- Bathroom - Tub Shower, Combination Dining/Living, Eat-in Kitchen, Walk-In Closet(s)
- Windows: Window Treatments
- Has basement: No
- Number of fireplaces: 1
- Fireplace features: Wood Burning
Interior area
- Total structure area: 1,610
- Total interior livable area: 1,610 sqft
- Finished area above ground: 1,610
Video & virtual tour
Property
Parking
- Total spaces: 1
- Parking features: Assigned, Off Street, Other
- Details: Assigned Parking, Assigned Space #: 269
Accessibility
- Accessibility features: None
Features
- Levels: Two
- Stories: 2
- Pool features: None
Lot
- Features: Corner Lot/Unit
Details
- Additional structures: Above Grade
- Parcel number: 0584 25 0056
- Zoning: 220
- Special conditions: Standard
Construction
Type & style
- Home type: Townhouse
- Architectural style: Colonial
- Property subtype: Townhouse
Materials
- Other
- Foundation: Other
Condition
- New construction: No
- Year built: 1972
- Major remodel year: 2026
Utilities & green energy
- Sewer: Public Sewer
- Water: Public
- Utilities for property: Electricity Available, Sewer Available, Water Available
Community & HOA
Community
- Condo and coop fee: $400 monthly
- Subdivision: Fairfax Plaza Townhouses
HOA
- Has HOA: No
- Amenities included: Common Grounds, Community Center, Pool, Reserved/Assigned Parking, Tot Lots/Playground, Basketball Court
- Services included: All Ground Fee, Common Area Maintenance, Maintenance Grounds, Management, Reserve Funds, Road Maintenance, Sewer, Snow Removal, Trash, Water
- HOA name: Fairfax Plaza Townhomes
Location
- Region: Fairfax
Financial & listing details
- Price per square foot: $317/sqft
- Tax assessed value: $483,200
- Annual tax amount: $5,574
- Date on market: 9/12/2026
- Listing agreement: Exclusive Right To Sell
- Ownership: Condominium
Estimated market value
$509,500
$484,000 - $535,000
$2,938/mo
Price history
| Date | Event | Price |
|---|---|---|
| 9/12/2026 | Listed for sale | $510,000$317/sqft |
Source:  Bright MLS #VAFX2339584 Report a problem | ||
| 12/30/2018 | Listing removed | $1,950$1/sqft |
Source: NOVA Leasing and Management LLC #VAFX103380 Report a problem | ||
| 11/13/2018 | Listed for rent | $1,950$1/sqft |
Source: NOVA Leasing and Management LLC #VAFX103380 Report a problem | ||
Public tax history
| Year | Property taxes | Tax assessment |
|---|---|---|
| 2025 | $5,172 +4.8% | $447,410 +5% |
| 2024 | $4,936 +9.8% | $426,100 +7% |
| 2023 | $4,494 +8.6% | $398,220 +10% |
| 2022 | $4,140 | $362,020 +9% |
| 2021 | -- | $332,130 +2% |
| 2020 | $3,854 +2.6% | $325,620 +2.6% |
| 2019 | $3,755 +5% | $317,260 +5% |
| 2018 | $3,576 +1.9% | $302,150 |
| 2017 | $3,508 -0.8% | $302,150 -1% |
| 2016 | $3,536 +5.9% | $305,200 +2% |
| 2015 | $3,339 +5.3% | $299,220 +5.1% |
| 2014 | $3,172 | $284,830 +7.9% |
| 2013 | -- | $263,880 -1.2% |
| 2012 | -- | $267,020 |
| 2011 | -- | $267,020 +12.5% |
| 2010 | -- | $237,350 |
| 2009 | -- | $237,350 -26.5% |
| 2008 | -- | $322,930 +3.1% |
| 2007 | -- | $313,330 +97% |
| 2003 | -- | $159,040 +21.6% |
| 2002 | -- | $130,790 |
Find assessor info on the county website
Monthly payment
Est. payment
Payment breakdown
Explore the cost of this home by adjusting the details. Changes won't be saved.Climate risks
Neighborhood: Mantua
Nearby schools
Schools provided by the listing agent
- District: Fairfax County Public Schools
Source: Bright MLS. This data may not be complete. We recommend contacting the local school district to confirm school assignments for this home.

Similar homes
- $568,5003 bd3 ba2k sqft5352 Anchor Ct, Fairfax, VA 22032For Sale
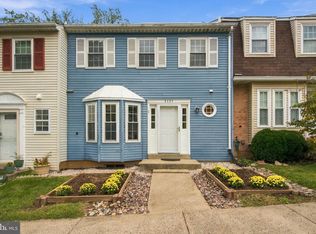
 MLS ID #VAFX2343440, Barbra Shapiro, Keller Williams Realty/Lee Beaver & Assoc.. Bright MLS
- $525,0003 bd4 ba1.6k sqftTreebrooke Condo, Oakton, VA 22124For Sale
 MLS ID #VAFX2337588, Tim Royster, Compass. Bright MLS
- $479,9953 bd3 ba1.4k sqft420 Reneau Way, Herndon, VA 20170For Sale
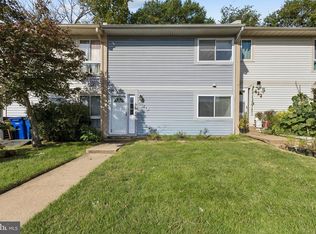 MLS ID #VAFX2344230, Mya Abou-Alwan, RE/MAX Galaxy. Bright MLS
- $589,9003 bd4 ba1.4k sqft4466 Limelight Ct, Annandale, VA 22003For Sale
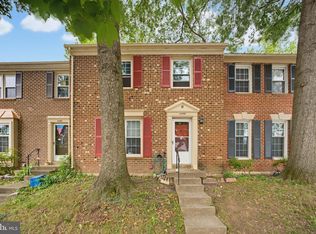 MLS ID #VAFX2336480, Victoria Zhao, Samson Properties. Bright MLS
- $514,9004 bd3 ba1.4k sqft7908 Central Park Cir, Alexandria, VA 22309For SaleMLS ID #VAFX2342526, Edward Vasquez, Long & Foster Real Estate, Inc.. Bright MLS
- $599,9903 bd3 ba1.7k sqft5416 New London Park Dr, Fairfax, VA 22032For SaleMLS ID #VAFX2340164, Scott MacDonald, RE/MAX Gateway, LLC. Bright MLS
- $658,0004 bd4 ba2k sqft9107 Bowler Dr, Fairfax, VA 22031For SaleMLS ID #VAFX2336330, Billy Liao, Greenland Realty, LLC. Bright MLS
- $344,9003 bd2 ba1.4k sqftHawthorne Village Condo, Fairfax, VA 22031For SaleMLS ID #VAFX2333116, Ted Watkins, Stello Homes, LLC. Bright MLS
- $529,8883 bd4 ba1.4k sqft14739 Gatwick Sq, Centreville, VA 20120For SaleMLS ID #VAFX2334974, Billy Liao, Greenland Realty, LLC. Bright MLS
- $495,0003 bd3 ba1.5k sqft7810 Lake Pleasant Dr, Springfield, VA 22153For SaleMLS ID #VAFX2335068, Jim Kanala, Jobin Realty. Bright MLS
- $434,0003 bd3 ba1.9k sqft1402 Milbank Rd, Woodbridge, VA 22191For SaleMLS ID #VAPW2132658, Pam Haselton, Blue and Gray Realty, LLC. Bright MLS
- $640,0004 bd4 ba1.6k sqft5420 Cabot Ridge Ct, Fairfax, VA 22032For SaleMLS ID #VAFX2329540, Fanny Bonilla, Bonilla and Associates LLC. Bright MLS
- $550,0003 bd4 ba1.2k sqft14314 Watery Mountain Ct, Centreville, VA 20120For SaleMLS ID #VAFX2341952, Deepak Verma, Samson Properties. Bright MLS
- $599,0003 bd4 ba1.9k sqft8847 Winding Hollow Way, Springfield, VA 22152For SaleMLS ID #VAFX2333604, Gizelle Gorkowski, Compass. Bright MLS
- $549,0003 bd3 ba1.3k sqft14720 Grobie Pond Ln, Centreville, VA 20120For SaleMLS ID #VAFX2340760, William Wu, Samson Properties. Bright MLS
- $530,0002 bd4 ba1.3k sqftForest Knoll, Arlington, VA 22204For SaleMLS ID #VAAR2080756, Margie Halem, Compass. Bright MLS
- $535,0003 bd3 ba2.1k sqft7710 Baird Ct, Lorton, VA 22079For SaleMLS ID #VAFX2344998, Mike Putnam, EXP Realty, LLC. Bright MLS
- $535,0003 bd4 ba1.3k sqft8051 Felecity Ct, Springfield, VA 22153For SaleMLS ID #VAFX2324734, Karen Wine, Samson Properties. Bright MLS
- $279,9002 bd1 ba875 sqft3901 Lyndhurst Dr APT 201, Fairfax, VA 22031For SaleMLS ID #VAFC2008608, Paul Gonzalez, Compass. Bright MLS
- $485,0004 bd4 ba2k sqft12419 Eden Ln, Woodbridge, VA 22192For SaleMLS ID #VAPW2132424, Wes Stearns, M.O. Wilson Properties. Bright MLS
