Skip main navigation
Off market
  • Price Unknown

    2298 Ballymote Pl, London, ON N5X 0J5

    4beds
    3,748sqft
    SingleFamily
    Built in 2012
    -- sqft lot
    $-- Zestimate®
    C$--/sqft
    C$3,559 Estimated rent

    Home value

    Not available

    Estimated sales range

    Not available

    Not available

    Loading
    Loading...

    Owner options

    List your home for rent

    C$3,559/mo

    Rent Zestimate®

    Find your next renter with Zillow Rental Manager. Plus, with online applications, you can quickly screen prospective tenants – for free.

    Learn more

    C$3,559/mo

    Rent Zestimate®

    Refinance and save

    Refinancing to a lower rate could help reduce your monthly payments and save thousands over the life of the loan.

    See today's rates

    Explore your selling options

    Work with a Zillow partner agent

    Leverage their expertise and Zillow's premium Showcase listings to get your home seen by more buyers.

    Get started

    List with your own agent

    Get your home in front of millions of buyers by listing it on Zillow.

    Learn how to do it

    Sell it yourself

    Take full control of how buyers see your home on Zillow by listing For Sale by Owner (FSBO).

    List your home

    What's special

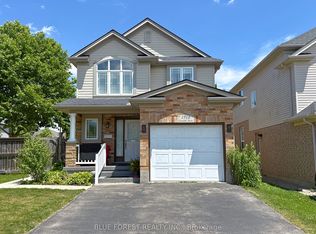
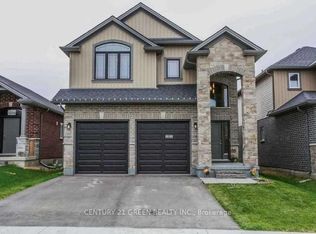
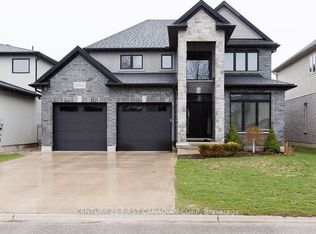
    Welcome to 2298 Ballymote Place! This very special North London Westhaven-built home is located on a quiet court with an enviable pool-sized lot. A fully finished 4 bedroom executive home (over 3700 sf) with beautiful curb appeal and a gorgeous 4 season view of Ballymote Woods from its multiple decks. The elegant porch leads you into the home's double height foyer. Here you will find the gracious living room with soaring 17 foot ceilings and wonderful wall of windows, a handy den (home office) and a formal dining room for those holiday gatherings. The rare main floor principle bedroom suite offers a walk-in closet, a stunning 5 piece ensuite with beautiful finishes and yes, its own private deck! Sharing the fabulous view at the back is the chef's dream kitchen, breakfast nook and coffee station. The thoughtfully designed kitchen includes an abundance of custom soft close cabinetry, loaded with pull outs, drawers and stone counter tops and high end stainless appliances. The spacious great room is adjacent to the kitchen eating area and boasts a focal fireplace and a view of the woods. The lower level with bright lookout windows features everything a family needs in these times: a gym area, wet bar, a cozy gas fireplace, office, 3 pc bathroom, cold cellar and plenty of storage. 5th bedroom is easily added here, too. With extensive use of sunny transom windows, hardwood flooring, stylish lighting and easy access to trails, parks, Stoney Creek Community Centre, you will love calling this special home yours.

    This property is not currently displayed as for sale or rent on Zillow. This may be different from what's on other websites or public sources.

    Facts & features

    Interior

    Bedrooms & bathrooms
    • Bedrooms: 4
    • Bathrooms: 4
    • Full bathrooms: 3
    • 1/2 bathrooms: 1
    Appliances
    • Laundry: Main Level
    Features
    • Central Vacuum, Sump Pump, In-law Capability
    • Fireplace features: Fireplace Insert, Natural Gas
    Interior area
    • Total interior livable area: 3,748 sqft

    Property

    Details
    • Additional structures: Fence - Full

    Construction

    Type & style
    • Home type: SingleFamily
    • Architectural style: 2 Storey
    Condition
    • Year built: 2012

    Utilities & green energy

    • Sewer: Sewer (Municipal)

    Community & HOA

    Community
    • Security: Security System
    Location
    • Region: London

    Price history

    Price history is unavailable.

    Public tax history

    Tax history is unavailable.

    Neighborhood: Stoney Creek

    Nearby schools

    GreatSchools rating

    No schools nearby

    We couldn't find any schools near this home.