Exceptional 5+ bedroom, 5 bathroom home offering over 3,600 sq. ft. plus a finished basement! Beautifully Nestled on a quiet street minutes from the Ottawa General Hospital and CHEO, this impressive home offers an outstanding layout for large or multigenerational families. The traditional design features generous principal rooms, perfect for entertaining, family gatherings or quiet retreats in the private library. The heart of the home is the expansive kitchen featuring granite countertops, an oversized island ideal for hosting, abundant cabinetry and a spacious eating area. The adjoining family room offers a cozy gas fireplace and patio doors to the fully fenced backyard with a hot tub and above-ground pool. Upstairs, the exceptional primary suite features a quiet sitting room with an additional closet, wood fireplace, walk-in closet, beautifully remodelled 5-piece ensuite and patio doors to the newly rebuilt balcony with elegant glass railings. The adjoining sunroom/laundry room offers a second staircase to the family room. The remaining bedrooms are remarkably spacious! Bedroom 2, originally the primary suite, features a 4-piece ensuite and balcony access. Bedroom 3 is generously sized, while Bedroom 4 combines two former bedrooms and could easily be converted back. An updated 4-piece bath completes this level. The finished basement offers a rec room, games room, 5th bedroom, den, sauna, 3-piece bath, ample storage and a separate backyard entrance! Extensive updates include most windows (2020), electrical panel, main staircase & railing (2021), sunroom/laundry room windows (2022), upper-level hardwood (2023-25), Roof, (2025) rebuilt balcony, front porch and two side doors (2025), plus rec room drywall and ceiling (2025). A wonderful home offering exceptional space, flexibility and room for everyone!
For sale
C$1,625,000
2298 Bowman Rd, Ottawa, ON K1H 6V6
5beds
5baths
Single Family Residence
Built in ----
7,000 Square Feet Lot
$-- Zestimate®
C$--/sqft
C$-- HOA
What's special
Finished basementQuiet streetGenerous principal roomsPrivate libraryExpansive kitchenGranite countertopsAbundant cabinetry
- 24 days
- 35
- 0
Zillow last checked:
Listing updated:
Listed by:
CENTURY 21 SYNERGY REALTY INC.
Source: TRREB,MLS®#: X13886456 Originating MLS®#: Ottawa Real Estate Board
Facts & features
Interior
Bedrooms & bathrooms
- Bedrooms: 5
- Bathrooms: 5
Bedroom
- Level: Basement
- Dimensions: 3.48 x 2.79
Bedroom 2
- Level: Second
- Dimensions: 3.91 x 5.59
Den
- Level: Basement
- Dimensions: 3.71 x 3.45
Family room
- Level: Main
- Dimensions: 5.72 x 3.58
Foyer
- Level: Main
- Dimensions: 0 x 0
Foyer
- Level: Main
- Dimensions: 2.31 x 5.79
Library
- Level: Main
- Dimensions: 3.37 x 3.47
Other
- Level: Second
- Dimensions: 3.05 x 1.52
Other
- Level: Second
- Dimensions: 4.42 x 2.59
Utility room
- Level: Basement
- Dimensions: 6.17 x 5.89
Heating
- Forced Air, Gas
Cooling
- Central Air
Features
- Sauna
- Basement: Finished
- Has fireplace: Yes
- Fireplace features: Family Room, Living Room, Natural Gas, Wood Burning, Other
Interior area
- Living area range: 3500-5000 null
Video & virtual tour
Property
Parking
- Total spaces: 6
- Parking features: Inside Entrance, Garage Door Opener
- Has garage: Yes
Features
- Stories: 2
- Patio & porch: Porch, Patio, Deck
- Exterior features: Landscaped
- Has private pool: Yes
- Pool features: Above Ground
- Has spa: Yes
- Spa features: Hot Tub
Lot
- Size: 7,000 Square Feet
- Features: Hospital, Public Transit, School, Place Of Worship
- Topography: Hillside
Details
- Parcel number: 041860055
Construction
Type & style
- Home type: SingleFamily
- Property subtype: Single Family Residence
Materials
- Brick, Vinyl Siding
- Foundation: Concrete
- Roof: Asphalt Shingle
Utilities & green energy
- Sewer: Sewer
Community & HOA
Community
- Senior community: Yes
Location
- Region: Ottawa
Financial & listing details
- Annual tax amount: C$10,075
- Date on market: 10/12/2026
Price history
Price history is unavailable.
Public tax history
Tax history is unavailable.
Climate risks
Neighborhood: K1H
Nearby schools
GreatSchools rating
No schools nearby
We couldn't find any schools near this home.


Similar homes
- C$1,650,0005 bd4 ba-- sqft11 Garand Pl, Ottawa, ON K1H 8M1For Sale
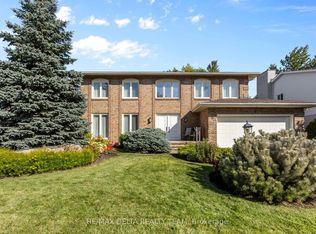 MLS ID #X13843936, RE/MAX DELTA REALTY TEAM. TRREB
- C$1,387,0004 bd4 ba-- sqft1758 Rhodes Cres, Ottawa, ON K1H 5T2For Sale
 MLS ID #X13814748, RE/MAX WEST REALTY INC.. TRREB
- C$1,383,0005 bd3 ba-- sqft464 Thessaly Cir, Ottawa, ON K1H 5W5For Sale
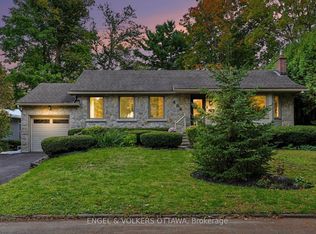 MLS ID #X13854200, ENGEL & VOLKERS OTTAWA. TRREB
- C$1,625,0005 bd4 ba-- sqft22 Ralph St, Ottawa, ON K1S 4A5For Sale
 MLS ID #X13825064, RE/MAX HALLMARK REALTY GROUP. TRREB
