You know that feeling when you walk into a home and immediately start picturing your life there? This home has that kind of energy. Newly built, fresh, modern, and thoughtfully laid out, this 3-bedroom, 2-bathroom home gives you the freedom to settle in now while still having room for whatever comes next. Come inside through the covered entry and you'll see what I mean. The foyer opens into a bright, welcoming interior with high ceilings, warm flooring, recessed lighting, and natural light pouring in. The split-bedroom floor plan is one of those details you may not think about until you live with it. The primary suite has its own side of the home, while the additional bedrooms sit on the opposite side, giving everyone a little more breathing room and privacy. Now come see the kitchen, because this is where life is going to happen. The large island gives you a natural gathering spot for morning coffee, quick dinners, weekend pancakes, laptops, conversations, and those evenings when everyone somehow ends up in the kitchen anyway. Stone countertops, stainless steel appliances, pendant lighting, modern cabinetry, and a walk-in pantry keep the space looking polished while making everyday routines easier. The kitchen flows into the main living area, with a separate dining space nearby when you want to slow things down and actually sit around the table. Follow me into the primary suite. The tray ceiling gives the room a little extra character, while the private bath features a double vanity with stone counters. It's comfortable now, but more importantly, it's a space that can keep working for you as life changes. Across the home, two additional bedrooms give you options. Guest room today, office next year, creative space after that. You get to decide what the next chapter needs. Then there are the little things that make a home easier to live in. Interior laundry sits conveniently near the garage entry. The attached 2-car garage gives you room for vehicles, storage, weekend gear, or the collection of things that somehow follows us through life. Insulated windows, central air, public water and sewer, and an in-wall pest system add practical touches behind all the good looks. And with no HOA, you have one less monthly obligation to think about. Before you go, slide open the doors and step onto the covered rear lanai. This might become your favorite part. Morning coffee when the day is still quiet. Dinner outside when the weather cooperates. A comfortable chair, something cold to drink, and absolutely nowhere you need to be for a while. Beyond it, the cleared yard leaves room for your own ideas and whatever your version of outdoor living looks like. That's the fun of a newly built home. You're not walking into someone else's chapter and trying to make it yours. Bring the furniture. Bring the plans. Bring the someday ideas you've been saving. The house is ready whenever your next chapter is.
New construction
$349,900
23 8TH ST S, EAGLE LAKE, FL 33839
3beds
1,733sqft
Single Family Residence
Built in 2025
0.34 Acres Lot
$349,300 Zestimate®
$202/sqft
$-- HOA
What's special
Natural light pouring inHigh ceilingsCleared yardBright welcoming interiorModern cabinetryInsulated windowsCentral air
- 63 days
- 212
- 20
Zillow last checked:
Listing updated:
Listed by:
Jen Lay 863-370-1793,
EXP REALTY LLC 863-248-5838
Source: Stellar MLS,MLS#: L4964396 Originating MLS: Lakeland
Originating MLS: Lakeland
Facts & features
Interior
Bedrooms & bathrooms
- Bedrooms: 3
- Bathrooms: 2
- Full bathrooms: 2
Primary bedroom
- Features: Ceiling Fan(s), En Suite Bathroom, Walk-In Closet(s)
- Level: First
- Area: 195 Square Feet
- Dimensions: 13x15
Bedroom 1
- Features: Ceiling Fan(s), Built-in Closet
- Level: First
- Area: 130 Square Feet
- Dimensions: 10x13
Bedroom 2
- Features: Ceiling Fan(s), Built-in Closet
- Level: First
- Area: 110 Square Feet
- Dimensions: 10x11
Primary bathroom
- Features: Dual Sinks, Shower No Tub
- Level: First
- Area: 81 Square Feet
- Dimensions: 9x9
Bathroom 1
- Features: Single Vanity, Tub With Shower
- Level: First
- Area: 40 Square Feet
- Dimensions: 5x8
Kitchen
- Features: Kitchen Island, Pantry
- Level: First
- Area: 64 Square Feet
- Dimensions: 8x8
Laundry
- Level: First
- Area: 40 Square Feet
- Dimensions: 5x8
Living room
- Features: Ceiling Fan(s)
- Level: First
Heating
- Central, Electric
Cooling
- Central Air
Appliances
- Included: Oven, Dishwasher, Disposal, Electric Water Heater, Microwave, Range, Refrigerator
- Laundry: Inside
Features
- Ceiling Fan(s), Eating Space In Kitchen, High Ceilings, In Wall Pest System, Open Floorplan, Primary Bedroom Main Floor, Solid Surface Counters, Stone Counters, Thermostat, Tray Ceiling(s)
- Flooring: Laminate, Tile
- Doors: Sliding Doors
- Has fireplace: No
Interior area
- Total structure area: 2,270
- Total interior livable area: 1,733 sqft
Video & virtual tour
Property
Parking
- Total spaces: 2
- Parking features: Driveway, Garage Door Opener
- Attached garage spaces: 2
- Has uncovered spaces: Yes
- Details: Garage Dimensions: 18X19
Features
- Levels: One
- Stories: 1
- Patio & porch: Covered, Rear Porch
- Has view: Yes
- View description: Lake
- Has water view: Yes
- Water view: Lake
Lot
- Size: 0.34 Acres
- Features: Cleared, Corner Lot, City Lot
Details
- Parcel number: 262907680000000011
- Special conditions: None
Construction
Type & style
- Home type: SingleFamily
- Architectural style: Florida
- Property subtype: Single Family Residence
Materials
- Block
- Foundation: Stem Wall
- Roof: Shingle
Condition
- Completed
- New construction: Yes
- Year built: 2025
Utilities & green energy
- Sewer: Public Sewer
- Water: Public
- Utilities for property: Electricity Connected, Public, Sewer Connected, Water Connected
Community & HOA
Community
- Pet fee: $0 monthly
- Subdivision: HOFFS SUB
HOA
- Has HOA: No
Location
- Region: Eagle Lake
Financial & listing details
- Price per square foot: $202/sqft
- Annual tax amount: $402
- Date on market: 8/21/2026
- Cumulative days on market: 63 days
- Listing terms: Cash,Conventional,FHA,VA Loan
- Ownership: Fee Simple
- Total actual rent: 0
- Electric utility on property: Yes
- Road surface type: Asphalt
Estimated market value
$349,300
$332,000 - $367,000
$2,205/mo
Price history
| Date | Event | Price |
|---|---|---|
| 8/21/2026 | Listed for sale | $349,900$202/sqft |
Source:  Stellar MLS #L4964396 Report a problem Stellar MLS #L4964396 Report a problem | ||
Public tax history
Tax history is unavailable.
Monthly payment
Est. payment
Payment breakdown
Explore the cost of this home by adjusting the details. Changes won't be saved.Climate risks
Neighborhood: 33839
Nearby schools
Schools provided by the listing agent
- Elementary: Pinewood Elem
- Middle: Westwood Middle
- High: Lake Region High
Source: Stellar MLS. This data may not be complete. We recommend contacting the local school district to confirm school assignments for this home.

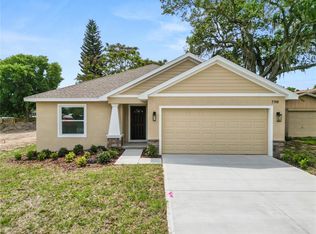
Similar homes
- $339,9003 bd3 ba2.2k sqft816 GRANT STREET, BARTOW, FL 33830For Sale
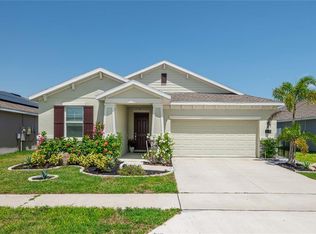
 MLS ID #P4940012, Joni Reiter, COLDWELL BANKER REALTY. Stellar MLS
 - $302,9904 bd2 ba1.8k sqft1413 CHAMBORD DRIVE, EAGLE LAKE, FL 33839New Construction
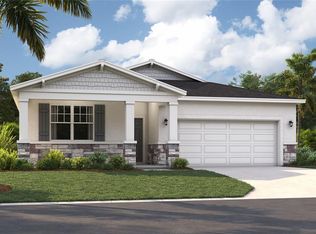 Stellar MLS
 - $295,4904 bd2 ba1.8k sqft713 CROWN ROSE DRIVE, EAGLE LAKE, FL 33839New Construction
 Stellar MLS
 - $307,4904 bd3 ba2.2k sqft1417 CHAMBORD DRIVE, EAGLE LAKE, FL 33839New Construction
 Stellar MLS
 - $282,9854 bd2 ba1.8k sqft846 PEBBLE CREST LANE, EAGLE LAKE, FL 33839New ConstructionStellar MLS
- $385,0004 bd4 ba2.2k sqft207 AVENUE E SE, WINTER HAVEN, FL 33880For SaleMLS ID #L4964280, Marquita Smith, COLDWELL BANKER REALTY. Stellar MLS
- $350,0003 bd2 ba2k sqft147 COSTA LOOP, AUBURNDALE, FL 33823For SaleMLS ID #O6437062, Ken Pozek, REAL BROKER, LLC. Stellar MLS
- $342,9003 bd2 ba1.7k sqft2121 RIVER HAWK LOOP, WINTER HAVEN, FL 33880New ConstructionStellar MLS
- $344,9004 bd2 ba1.7k sqft2122 RIVER HAWK LOOP, WINTER HAVEN, FL 33880New ConstructionStellar MLS
- $359,9004 bd2 ba2.5k sqft2145 RIVER HAWK LOOP, WINTER HAVEN, FL 33880New ConstructionStellar MLS
- $384,9003 bd2 ba1.8k sqft444 LAKE VIEW WAY, AUBURNDALE, FL 33823For SaleMLS ID #L4962827, Michelle Howard, KELLER WILLIAMS REALTY SMART 1. Stellar MLS
- $349,0003 bd2 ba1.9k sqft4505 FAIRWAY OAKS DRIVE, MULBERRY, FL 33860For SaleMLS ID #L4964586, Jana Lutz, COLDWELL BANKER REALTY. Stellar MLS
- $379,0003 bd2 ba1.6k sqft4099 ISLAND LAKES DRIVE, WINTER HAVEN, FL 33881For SaleMLS ID #P4934266, Don Jerue, KELLER WILLIAMS REALTY SMART 1. Stellar MLS
- $345,0004 bd2 ba1.5k sqft1517 HALLAM COURT N, LAKELAND, FL 33813For SaleMLS ID #L4964924, Danny Christian, RE/MAX EXPERTS. Stellar MLS
- $355,0004 bd2 ba2.3k sqft803 AUBURN GROVE COURT, AUBURNDALE, FL 33823For SaleMLS ID #L4964705, Don Jerue, KELLER WILLIAMS REALTY SMART 1. Stellar MLS
- $322,9003 bd2 ba1.6k sqft630 E THELMA STREET, LAKE ALFRED, FL 33850For SaleMLS ID #P4938986, Monica Bouwers, STELLAR REAL ESTATE OF FLORIDA. Stellar MLS
- $384,9004 bd2 ba2k sqft2108 RIVER HAWK LOOP, WINTER HAVEN, FL 33880New ConstructionStellar MLS
- $350,0004 bd3 ba2.1k sqft1889 SNAPPER DRIVE, POINCIANA, FL 34759For SaleMLS ID #TB8535155, Me'shay Holiday, FUTURE HOME REALTY INC. Stellar MLS
- $390,0002 bd2 ba1.5k sqft194 S LAKE MARIAM DRIVE, WINTER HAVEN, FL 33884For SaleMLS ID #L4959447, Don Jerue, KELLER WILLIAMS REALTY SMART 1. Stellar MLS
- $229,0003 bd2 ba1.1k sqft4561 DAVID DRIVE, BARTOW, FL 33830For SaleMLS ID #L4962953, Jen Lay, EXP REALTY LLC. Stellar MLS
