Tucked away on a quiet cul-de-sac, this gorgeous new home offers an inspired floor plan that strikes the perfect balance between open gathering spaces and private retreats. The chef’s kitchen is a true showpiece with high-end appliances, sleek quartz counters, and a large island that flows right into the dining area and fireplaced family room—made for entertaining and everyday living.Need a first-floor bedroom with an ensuite? You’ve got it. Dreaming of a primary suite with a walk-in closet that would make any Bravo’s housewife jealous? It’s here. And the bonus third floor? The ultimate flex space—think playroom, home office, exercise room, or creative hideaway.Moments from shopping, dining, and major commuter routes, this home delivers luxury, comfort, and convenience in one irresistible package. Welcome to the Wu—where style lives!
For sale
Price cut: $50K (8/25)
$1,389,900
23-A Ward St, Woburn, MA 01801
4beds
3,310sqft
Single Family Residence
Built in 2025
-- sqft lot
$-- Zestimate®
$420/sqft
$390/mo HOA
What's special
- 98 days
- 168
- 7
Zillow last checked:
Listing updated:
Listed by:
Robert Smith Jr. 781-223-0852,
Churchill Properties 978-998-4656
Source: MLS PIN,MLS#: 73534759
Facts & features
Interior
Bedrooms & bathrooms
- Bedrooms: 4
- Bathrooms: 4
- Full bathrooms: 3
- 1/2 bathrooms: 1
Primary bedroom
- Features: Bathroom - Full, Bathroom - Double Vanity/Sink, Walk-In Closet(s), Flooring - Hardwood, Recessed Lighting, Closet - Double
- Level: Second
- Area: 336
- Dimensions: 24 x 14
Bedroom 2
- Features: Flooring - Hardwood, Closet - Double
- Level: Second
- Area: 169
- Dimensions: 13 x 13
Bedroom 3
- Features: Flooring - Hardwood, Closet - Double
- Level: Second
- Area: 143
- Dimensions: 13 x 11
Bedroom 4
- Features: Bathroom - Full, Flooring - Hardwood, Closet - Double
- Level: First
- Area: 154
- Dimensions: 14 x 11
Primary bathroom
- Features: Yes
Bathroom 1
- Features: Bathroom - Full, Bathroom - Tiled With Shower Stall, Closet - Linen, Flooring - Stone/Ceramic Tile, Countertops - Stone/Granite/Solid, Countertops - Upgraded
- Level: First
- Area: 72
- Dimensions: 9 x 8
Bathroom 2
- Features: Bathroom - Full, Bathroom - Double Vanity/Sink, Bathroom - Tiled With Shower Stall, Closet - Linen, Flooring - Stone/Ceramic Tile, Countertops - Stone/Granite/Solid, Countertops - Upgraded
- Level: Second
- Area: 108
- Dimensions: 12 x 9
Bathroom 3
- Features: Bathroom - Full, Bathroom - Double Vanity/Sink, Bathroom - Tiled With Tub, Flooring - Stone/Ceramic Tile, Countertops - Stone/Granite/Solid, Countertops - Upgraded
- Level: Second
- Area: 77
- Dimensions: 11 x 7
Kitchen
- Features: Flooring - Hardwood, Dining Area, Countertops - Stone/Granite/Solid, Countertops - Upgraded, Kitchen Island, Breakfast Bar / Nook, Exterior Access, Open Floorplan, Recessed Lighting, Stainless Steel Appliances
- Level: Main,First
- Area: 234
- Dimensions: 18 x 13
Office
- Features: Ceiling - Cathedral, Flooring - Hardwood, Open Floor Plan, Recessed Lighting, Window Seat
- Level: Third
- Area: 196
- Dimensions: 14 x 14
Heating
- Central, Forced Air, Propane
Cooling
- Central Air
Appliances
- Included: Electric Water Heater, Range, Dishwasher, Disposal, Microwave, Refrigerator, Range Hood, Wine Cooler, Plumbed For Ice Maker
- Laundry: Flooring - Hardwood, Electric Dryer Hookup, Recessed Lighting, Washer Hookup, Sink, Second Floor
Features
- Dining Area, Kitchen Island, Open Floorplan, Bathroom - Half, Cathedral Ceiling(s), Recessed Lighting, Window Seat, Living/Dining Rm Combo, 1/4 Bath, Bonus Room, Office
- Flooring: Tile, Hardwood, Flooring - Hardwood
- Doors: Insulated Doors
- Windows: Picture, Insulated Windows
- Basement: Partial,Finished,Garage Access
- Number of fireplaces: 1
Interior area
- Total structure area: 3,310
- Total interior livable area: 3,310 sqft
- Finished area above ground: 3,230
- Finished area below ground: 80
Property
Parking
- Total spaces: 6
- Parking features: Attached, Under, Garage Door Opener, Paved Drive, Off Street, Deeded, Paved
- Attached garage spaces: 2
- Uncovered spaces: 4
Accessibility
- Accessibility features: No
Features
- Exterior features: Rain Gutters, Professional Landscaping, Sprinkler System
Details
- Parcel number: 905270
- Zoning: condo
Construction
Type & style
- Home type: SingleFamily
- Architectural style: Colonial
- Property subtype: Single Family Residence
- Attached to another structure: Yes
Materials
- Frame
- Foundation: Concrete Perimeter
- Roof: Shingle
Condition
- Year built: 2025
Details
- Warranty included: Yes
Utilities & green energy
- Electric: Circuit Breakers, 200+ Amp Service
- Sewer: Public Sewer
- Water: Public
- Utilities for property: for Electric Range, for Electric Dryer, Washer Hookup, Icemaker Connection
Community & HOA
Community
- Features: Shopping, Medical Facility, Highway Access, Public School
HOA
- Has HOA: Yes
- HOA fee: $390 monthly
Location
- Region: Woburn
Financial & listing details
- Price per square foot: $420/sqft
- Date on market: 7/1/2026
Estimated market value
Not available
Estimated sales range
Not available
Not available
Price history
| Date | Event | Price |
|---|---|---|
| 8/25/2026 | Price change | $1,389,900-3.5%$420/sqft |
Source: MLS PIN #73534759 Report a problem | ||
| 6/11/2026 | Listed for sale | $1,439,900$435/sqft |
Source: MLS PIN #73534759 Report a problem | ||
Public tax history
Tax history is unavailable.
Monthly payment
Est. payment
Payment breakdown
Explore the cost of this home by adjusting the details. Changes won't be saved.Climate risks
Neighborhood: 01801
Nearby schools
Schools provided by the listing agent
- Elementary: Linscott
- Middle: Kennedy
- High: Whs
Source: MLS PIN. This data may not be complete. We recommend contacting the local school district to confirm school assignments for this home.
Similar homes
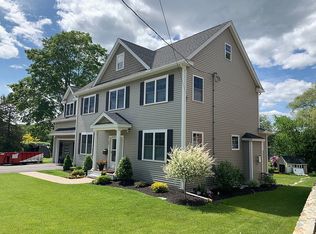
- $1,429,0004 bd4 ba4k sqft23 Ward St, Woburn, MA 01801For Sale
 MLS ID #73493236, Robert Smith Jr., Churchill Properties. MLS PIN
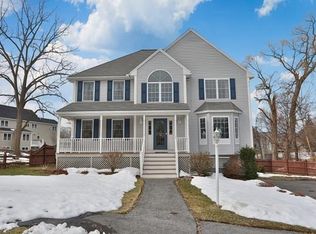
 - $1,249,8003 bd4 ba3.4k sqft35 Brentwood Rd, Woburn, MA 01801For Sale
 MLS ID #73545470, Darin Thompson, Stuart St James, Inc.. MLS PIN
 - $1,299,0005 bd4 ba2.9k sqft8 Woods Hill Cir, Woburn, MA 01801For Sale
 MLS ID #73537851, Team Blue, ERA Key Realty Services. MLS PIN
 - $1,499,0006 bd4 ba3.7k sqft121 Winn St, Woburn, MA 01801For Sale
 MLS ID #73586061, Joanne Mulkerin, J. Mulkerin Realty. MLS PIN
