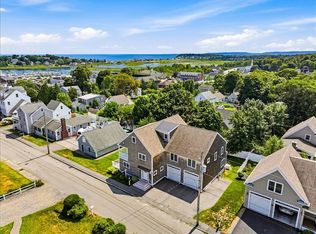
A rare opportunity to live above it all in the heart of Scituate Harbor. Built in 2014, this distinctive shingle-style condominium combines an exceptional location, flexible living space, and sweeping views over Scituate Harbor. The residence features an inviting open-concept floor plan, two bedrooms, two ensuite full baths plus a powder room, and the convenience of elevator access directly to the second-floor living level. Thoughtfully designed for easy living and entertaining, the home captures the relaxed character of its coastal setting. Adding tremendous potential is a walk-up third floor, offering an expansive unfinished space ready to be reimagined to suit your needs—home office, media room, studio, additional living space, or the ultimate harbor retreat. Step outside onto the private balcony and take in soaring views across Scituate Harbor, creating a spectacular setting for morning coffee, evening cocktails, and everything in between. A whole-house generator adds comfort and peace of mind throughout the seasons. All of this is just steps from Scituate Harbor's restaurants, shops, marinas, waterfront, and vibrant village atmosphere
For sale
$1,495,000
23 Allen Pl #23, Scituate, MA 02066
2beds
2,101sqft
Condominium, Townhouse
Built in 2014
-- sqft lot
$-- Zestimate®
$712/sqft
$405/mo HOA
What's special
Whole-house generatorShingle-style condominiumPrivate balconyPowder roomTwo bedroomsInviting open-concept floor plan
- 1 day |
- 259 |
- 5 |
Zillow last checked:
Listing updated:
Listed by:
Benjamin Lincoln 781-733-1140,
Compass 781-285-8028,
Ben Lincoln Group 781-733-1140
Source: MLS PIN,MLS#: 73563607
Facts & features
Interior
Bedrooms & bathrooms
- Bedrooms: 2
- Bathrooms: 2
- Full bathrooms: 2
Primary bedroom
- Features: Bathroom - Full, Walk-In Closet(s), Flooring - Hardwood
- Level: Second
Bedroom 2
- Features: Closet, Flooring - Hardwood, Recessed Lighting
- Level: Second
Primary bathroom
- Features: Yes
Bathroom 1
- Features: Bathroom - Tiled With Shower Stall, Flooring - Stone/Ceramic Tile, Recessed Lighting
- Level: Second
Bathroom 2
- Features: Bathroom - Full, Bathroom - Tiled With Tub & Shower, Flooring - Stone/Ceramic Tile, Recessed Lighting
- Level: Second
Dining room
- Features: Flooring - Hardwood, Recessed Lighting
- Level: Second
Kitchen
- Features: Flooring - Hardwood, Countertops - Stone/Granite/Solid, Kitchen Island, Recessed Lighting, Stainless Steel Appliances, Lighting - Pendant
- Level: Second
Living room
- Features: Flooring - Hardwood, Recessed Lighting
- Level: Second
Heating
- Forced Air, Natural Gas
Cooling
- Central Air
Appliances
- Included: Range, Dishwasher, Microwave, Refrigerator, Washer, Dryer
- Laundry: Second Floor, In Unit, Washer Hookup
Features
- Flooring: Carpet, Hardwood
- Has basement: Yes
- Number of fireplaces: 1
- Common walls with other units/homes: No One Above
Interior area
- Total structure area: 2,101
- Total interior livable area: 2,101 sqft
- Finished area above ground: 2,101
Property
Parking
- Total spaces: 2
- Parking features: Attached
- Attached garage spaces: 1
- Uncovered spaces: 1
Features
- Has view: Yes
- View description: Water, Harbor, Ocean
- Has water view: Yes
- Water view: Harbor,Ocean,Water
- Waterfront features: Harbor, Ocean, 0 to 1/10 Mile To Beach, Beach Ownership(Public)
Details
- Parcel number: M:0050 B:0004 L:0005A,1169285
- Zoning: RES
Construction
Type & style
- Home type: Townhouse
- Property subtype: Condominium, Townhouse
Condition
- Year built: 2014
Utilities & green energy
- Electric: 200+ Amp Service
- Sewer: Public Sewer
- Water: Public
- Utilities for property: for Gas Range, Washer Hookup
Community & HOA
Community
- Features: Shopping, Pool, Tennis Court(s), Park, Walk/Jog Trails, Golf, Laundromat, Bike Path, Conservation Area, House of Worship, Marina, Public School, T-Station
HOA
- Amenities included: Elevator(s)
- Services included: Water, Sewer, Insurance, Maintenance Structure, Maintenance Grounds, Snow Removal
- HOA fee: $405 monthly
Location
- Region: Scituate
Financial & listing details
- Price per square foot: $712/sqft
- Tax assessed value: $922,100
- Annual tax amount: $9,064
- Date on market: 8/14/2026
- Listing terms: Contract
Estimated market value
Not available
Estimated sales range
Not available
Not available
Price history
| Date | Event | Price |
|---|---|---|
| 8/14/2026 | Listed for sale | $1,495,000$712/sqft |
Source: MLS PIN #73563607 Report a problem | ||
Public tax history
Tax history is unavailable.
Monthly payment
Est. payment
Payment breakdown
Explore the cost of this home by adjusting the details. Changes won't be saved.Climate risks
Neighborhood: 02066
Nearby schools
GreatSchools rating
- 8/10Jenkins Elementary SchoolGrades: K-5Distance: 0.4 mi
- 8/10Gates Intermediate SchoolGrades: 6-8Distance: 2.2 mi
- 9/10Scituate High SchoolGrades: 9-12Distance: 2.2 mi
Schools provided by the listing agent
- Elementary: Jenkins
- Middle: Gates
- High: Scituate
Source: MLS PIN. This data may not be complete. We recommend contacting the local school district to confirm school assignments for this home.
- $2,350,0004 bd5 ba3.5k sqft23 Allen Pl, Scituate, MA 02066For Sale
- $895,0002 bd2 ba1.4k sqft23 Allen Pl #23A, Scituate, MA 02066For Sale
- $777,9002 bd2 ba1.4k sqft23 A Allen Pl #23A, Scituate, MA 02066Off Market
- $1,610,5004 bd4 ba2.5k sqft28 Otis Pl, Scituate, MA 02066Off Market
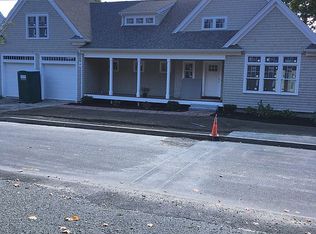
- $1,484,2004 bd4 ba2.5k sqft28 Otis #1, Scituate, MA 02066Off Market
- $1,466,7003 bd2 ba2.7k sqft27 Allen Pl, Scituate, MA 02066Off Market
- $1,164,5003 bd2 ba3.4k sqft24 Allen Pl, Scituate, MA 02066Off Market
- $1,004,5004 bd3 ba2.4k sqft22 Otis Pl, Scituate, MA 02066Off Market
A local agent can set up tours, give advice and negotiate with sellers.
Similar homes
- $1,799,0004 bd2 ba2k sqft109 Elm St, Scituate, MA 02066For Sale
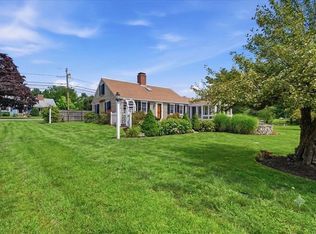 MLS ID #73562419, Amy Toth, Compass. MLS PIN
 - $1,199,0004 bd3 ba2.3k sqft577 First Parish Rd #R, Scituate, MA 02066For Sale
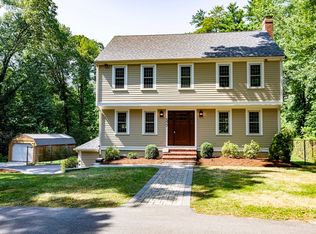 MLS ID #73563688, Miene Smith, Real Broker MA, LLC. MLS PIN
 - $895,0002 bd2 ba1.4k sqft23 Allen Pl #23A, Scituate, MA 02066For SaleMLS ID #73563608, Benjamin Lincoln, Compass. MLS PIN
- $1,749,0003 bd3 ba2.6k sqft58 Brook St, Scituate, MA 02066For Sale
 MLS ID #73540523, Tricia Duffey, Conway - Scituate. MLS PIN
 - $1,399,0004 bd2 ba1.9k sqft38 Inner Harbor Rd, Scituate, MA 02066For SaleMLS ID #73553239, Amy Toth, Compass. MLS PIN
- $749,0003 bd2 ba1.4k sqft22 Clover Ln, Scituate, MA 02066For SaleMLS ID #73563007, F. Scott Crowley, F. Scott Crowley Real Estate LLC. MLS PIN
- $799,0002 bd2 ba2k sqft5 Winslow Ave #5, Scituate, MA 02066For SaleMLS ID #73562835, Kristen Jervey, William Raveis R.E. & Home Services. MLS PIN
- $749,0003 bd2 ba1.9k sqft46 Arborway Dr, Scituate, MA 02066For SaleMLS ID #73562468, Benjamin Lincoln, Compass. MLS PIN
- $936,1003 bd2 ba2.8k sqft82 Cobb Ln, Scituate, MA 02066For SaleHubzu
- $1,099,0003 bd3 ba1.8k sqft11 Nathaniel Way, Marshfield, MA 02050For SaleMLS ID #73563254, Lorraine Tarpey, William Raveis R.E. & Home Services. MLS PIN
- $1,370,0004 bd3 ba2.2k sqft57 Oceanside Dr, Scituate, MA 02066For SaleMLS ID #73506479, Kristin Dewey, Kornerstone Real Estate Brokerage. MLS PIN
- $1,195,0004 bd3 ba2.1k sqft4 Old Forge Rd, Scituate, MA 02066For SaleMLS ID #73547688, Siobhan Hunter, William Raveis R.E. & Home Services. MLS PIN
- $1,490,0003 bd3 ba2.1k sqft12 Towerbrook Rd, Hingham, MA 02043For Sale By Owner
- $925,0003 bd2 ba1.7k sqft59 Greenfield Ln, Scituate, MA 02066For SaleMLS ID #73537105, Mission Impossible Team, United Brokers. MLS PIN
- $1,085,0005 bd4 ba2.5k sqft23 Acorn St, Scituate, MA 02066For SaleMLS ID #73555511, Tricia Duffey, Conway - Scituate. MLS PIN
- $1,395,0003 bd3 ba2.2k sqft20 Grace Way #20, Scituate, MA 02066New ConstructionMLS ID #73541401, Sue Meharg, E.J. Pontiff Properties. MLS PIN
- $949,0004 bd2 ba2.5k sqft595 Forest St, Marshfield, MA 02050For SaleMLS ID #73562916, Strobeck Antonell Bull Group, Compass. MLS PIN
- $779,0002 bd3 ba1.7k sqftResidences At Macdonald Terrace, Scituate, MA 02066For SaleMLS ID #73549960, Colin Garvey, William Raveis R.E. & Home Services. MLS PIN
- $1,365,0003 bd3 ba2.2k sqftThe Cottages At Old Oaken Bucket, Scituate, MA 02066New ConstructionMLS ID #73515566, Sue Meharg, E.J. Pontiff Properties. MLS PIN
- $950,0003 bd2 ba1.9k sqftJames Landing, Scituate, MA 02066For SaleMLS ID #73557307, Corie Nagle, Conway - Scituate. MLS PIN
