Coastal living in the heart of Scituate Harbor. Built in 2014, this beautifully designed shingle-style condominium offers single-level living with an open, airy floor plan featuring two bedrooms and two full baths, blending classic New England character with modern comfort and convenience. The open-concept living spaces are ideal for both everyday living and entertaining, with a thoughtful layout that feels comfortable, bright, and inviting. A whole-house generator provides additional peace of mind year-round. The location is what truly sets this home apart. Just steps from Scituate Harbor, leave the car behind and enjoy easy access to the waterfront, restaurants, shops, marinas, beaches, and everything that makes harbor living so special. Whether you're looking for a year-round residence, a coastal retreat, or the opportunity to be part of one of the South Shore's most desirable seaside communities, 23 Allen Place offers a rare combination of location, lifestyle, and ease of living.
For sale
$895,000
23 Allen Pl #23A, Scituate, MA 02066
2beds
1,418sqft
Condominium
Built in 2014
-- sqft lot
$-- Zestimate®
$631/sqft
$270/mo HOA
What's special
Beautifully designed shingle-style condominiumSingle-level livingThoughtful layoutTwo bedroomsComfortable bright and invitingOpen airy floor planOpen-concept living spaces
- 2 days |
- 316 |
- 15 |
Zillow last checked:
Listing updated:
Listed by:
Benjamin Lincoln 781-733-1140,
Compass 781-285-8028,
Ben Lincoln Group 781-733-1140
Source: MLS PIN,MLS#: 73563608
Facts & features
Interior
Bedrooms & bathrooms
- Bedrooms: 2
- Bathrooms: 2
- Full bathrooms: 2
Primary bedroom
- Features: Bathroom - Full, Closet, Flooring - Wall to Wall Carpet
- Level: First
Bedroom 2
- Features: Closet, Flooring - Wall to Wall Carpet
- Level: First
Primary bathroom
- Features: Yes
Bathroom 1
- Features: Bathroom - Full, Bathroom - Tiled With Shower Stall, Flooring - Stone/Ceramic Tile
- Level: First
Bathroom 2
- Features: Bathroom - Full, Bathroom - Tiled With Tub & Shower, Flooring - Stone/Ceramic Tile
- Level: First
Dining room
- Features: Flooring - Hardwood, Recessed Lighting
- Level: First
Kitchen
- Features: Flooring - Hardwood, Countertops - Stone/Granite/Solid, Kitchen Island, Recessed Lighting, Stainless Steel Appliances, Lighting - Pendant
- Level: First
Living room
- Features: Flooring - Hardwood, Recessed Lighting
- Level: First
Heating
- Forced Air, Natural Gas
Cooling
- Central Air
Appliances
- Included: Range, Dishwasher, Microwave, Refrigerator, Washer, Dryer
- Laundry: First Floor, In Unit, Washer Hookup
Features
- Flooring: Carpet, Hardwood
- Has basement: Yes
- Number of fireplaces: 1
Interior area
- Total structure area: 1,418
- Total interior livable area: 1,418 sqft
- Finished area above ground: 1,418
Property
Parking
- Total spaces: 2
- Parking features: Attached, Off Street, Deeded, Paved
- Attached garage spaces: 1
- Uncovered spaces: 1
Features
- Entry location: Unit Placement(Street)
- Patio & porch: Porch
- Exterior features: Porch, Balcony
- Has view: Yes
- View description: Water, Harbor, Ocean
- Has water view: Yes
- Water view: Harbor,Ocean,Water
- Waterfront features: Harbor, Ocean, 0 to 1/10 Mile To Beach, Beach Ownership(Public)
Lot
- Size: 6,007 Square Feet
Details
- Parcel number: M:0050 B:0004 L:00050,1169285
- Zoning: RES
Construction
Type & style
- Home type: Condo
- Property subtype: Condominium
Materials
- Frame
- Roof: Shingle
Condition
- Year built: 2014
Utilities & green energy
- Electric: 200+ Amp Service
- Sewer: Public Sewer
- Water: Public
- Utilities for property: for Gas Range, Washer Hookup
Community & HOA
HOA
- Amenities included: Elevator(s)
- Services included: Water, Sewer, Insurance, Maintenance Structure, Maintenance Grounds, Snow Removal
- HOA fee: $270 monthly
Location
- Region: Scituate
Financial & listing details
- Price per square foot: $631/sqft
- Tax assessed value: $711,700
- Annual tax amount: $6,996
- Date on market: 8/13/2026
- Listing terms: Contract
Estimated market value
Not available
Estimated sales range
Not available
Not available
Price history
| Date | Event | Price |
|---|---|---|
| 8/14/2026 | Listed for sale | $895,000$631/sqft |
Source: MLS PIN #73563608 Report a problem | ||
Public tax history
Tax history is unavailable.
Monthly payment
Est. payment
Payment breakdown
Explore the cost of this home by adjusting the details. Changes won't be saved.Climate risks
Neighborhood: 02066
Nearby schools
GreatSchools rating
- 8/10Jenkins Elementary SchoolGrades: K-5Distance: 0.4 mi
- 8/10Gates Intermediate SchoolGrades: 6-8Distance: 2.2 mi
- 9/10Scituate High SchoolGrades: 9-12Distance: 2.2 mi
Schools provided by the listing agent
- Elementary: Jenkins
- Middle: Gates
- High: Scituate
Source: MLS PIN. This data may not be complete. We recommend contacting the local school district to confirm school assignments for this home.
- $2,350,0004 bd5 ba3.5k sqft23 Allen Pl, Scituate, MA 02066For Sale
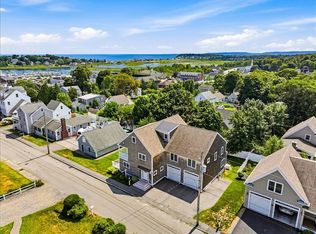
- $1,495,0002 bd2 ba2.1k sqft23 Allen Pl #23, Scituate, MA 02066For Sale
- $777,9002 bd2 ba1.4k sqft23 A Allen Pl #23A, Scituate, MA 02066Off Market
- $1,610,5004 bd4 ba2.5k sqft28 Otis Pl, Scituate, MA 02066Off Market
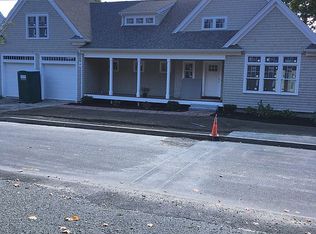
- $1,484,2004 bd4 ba2.5k sqft28 Otis #1, Scituate, MA 02066Off Market
- $1,466,7003 bd2 ba2.7k sqft27 Allen Pl, Scituate, MA 02066Off Market
- $1,164,5003 bd2 ba3.4k sqft24 Allen Pl, Scituate, MA 02066Off Market
- $1,004,5004 bd3 ba2.4k sqft22 Otis Pl, Scituate, MA 02066Off Market
A local agent can set up tours, give advice and negotiate with sellers.
Similar homes
- $749,0003 bd2 ba1.4k sqft22 Clover Ln, Scituate, MA 02066For Sale
 MLS ID #73563007, F. Scott Crowley, F. Scott Crowley Real Estate LLC. MLS PIN
 - $799,0002 bd2 ba2k sqft5 Winslow Ave #5, Scituate, MA 02066For Sale
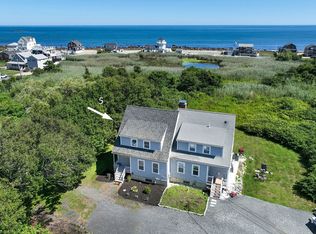 MLS ID #73562835, Kristen Jervey, William Raveis R.E. & Home Services. MLS PIN
 - $675,0003 bd1 ba1.3k sqft26 Berkshire Rd, Scituate, MA 02066For Sale
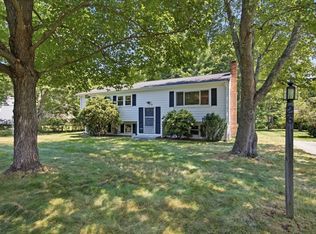 MLS ID #73563138, Colin Garvey, William Raveis R.E. & Home Services. MLS PIN
 - $749,0003 bd2 ba1.9k sqft46 Arborway Dr, Scituate, MA 02066For Sale
 MLS ID #73562468, Benjamin Lincoln, Compass. MLS PIN
 - $925,0003 bd2 ba1.7k sqft59 Greenfield Ln, Scituate, MA 02066For SaleMLS ID #73537105, Mission Impossible Team, United Brokers. MLS PIN
- $950,0003 bd2 ba1.9k sqftJames Landing, Scituate, MA 02066For SaleMLS ID #73557307, Corie Nagle, Conway - Scituate. MLS PIN
- $850,0003 bd2 ba1.2k sqft51 Edgar Rd, Scituate, MA 02066For SaleMLS ID #73553138, Michelle Larnard, William Raveis R.E. & Home Services. MLS PIN
- $849,0002 bd2 ba1.3k sqft1-1A Oceanside Dr, Scituate, MA 02066For SaleMLS ID #73544234, Donna Whitney, Conway - Hingham. MLS PIN
- $875,0004 bd2 ba1.9k sqft47 Church St, Cohasset, MA 02025For SaleMLS ID #73563391, Tara Coveney, Coldwell Banker Realty - Hingham. MLS PIN
- $1,099,0003 bd3 ba1.8k sqft11 Nathaniel Way, Marshfield, MA 02050For SaleMLS ID #73563254, Lorraine Tarpey, William Raveis R.E. & Home Services. MLS PIN
- $999,9992 bd2 ba1.6k sqftHidden Cove, Scituate, MA 02066For SaleMLS ID #73523521, Elizabeth Roberts, Gibson Sotheby's International Realty. MLS PIN
- $799,9004 bd2 ba1.5k sqft30 Edgewood Ln, Marshfield, MA 02050For SaleMLS ID #73562154, Robert Chestnut, Keller Williams Realty. MLS PIN
- $799,9002 bd2 ba1.2k sqft100 Old Oaken Bucket Rd, Norwell, MA 02061For SaleMLS ID #73559522, John Volpe, William Raveis R.E. & Home Services. MLS PIN
- $779,0002 bd3 ba1.7k sqftResidences At Macdonald Terrace, Scituate, MA 02066For SaleMLS ID #73549960, Colin Garvey, William Raveis R.E. & Home Services. MLS PIN
- $799,0002 bd3 ba1.5k sqft54 Canterbury St #A, Hingham, MA 02043For SaleMLS ID #73563013, Benjamin Lincoln, Compass. MLS PIN
- $799,0003 bd1 ba1.8k sqft39 Gerard Rd, Norwell, MA 02061For SaleMLS ID #73562563, Liz McCarron Team, William Raveis R.E. & Home Services. MLS PIN
- $839,9004 bd3 ba2k sqft259 Water St, Hanover, MA 02339For SaleMLS ID #73562539, Anne Fitzgerald, William Raveis R.E. & Home Services. MLS PIN
- $849,9005 bd2 ba1.9k sqft20 Berkley Rd, Hull, MA 02045For SaleMLS ID #73563068, Joann Taft, William Raveis R.E. & Home Services. MLS PIN
- $799,9004 bd2 ba2k sqft112 Peterson Path, Marshfield, MA 02050For SaleMLS ID #73562939, Korey Welch, Boom Realty. MLS PIN
- $699,9004 bd2 ba2k sqft55 Vfw Dr, Rockland, MA 02370For SaleMLS ID #73563236, Doyle & Waldron Team, Coldwell Banker Realty - Easton. MLS PIN
