Beautiful 2-storey home with a 2 bedroom basement apartment, complete with paved driveway, landscaping, and an 8-year Lux Home Warranty. The main level features open-concept living with a bright kitchen and walk-in pantry, dining area, living room, and half bath. Upstairs offers a spacious primary bedroom with walk-in closet and 5-pc ensuite, two additional bedrooms, a 4-pc bath, and laundry. The apartment includes a welcoming foyer, open kitchen/living area, two bedrooms, a 4-pc bath, and its own laundry room. A fantastic opportunity in a great neighborhood!
Pending
C$605,000
23 Ariel Place, St. John's, NL A1B0N1
5beds
2,928sqft
Retail, Apartment, Single Family Residence
Built in 2025
-- sqft lot
$-- Zestimate®
C$207/sqft
C$-- HOA
What's special
Paved drivewayOpen-concept livingBright kitchenWalk-in pantryDining areaSpacious primary bedroomWalk-in closet
- 198 days |
- 8 |
- 0 |
Zillow last checked:
Listing updated:
Listed by:
Matthew Hill,
Royal LePage Vision Realty
Source: Newfoundland and Labrador AR,MLS®#: 1292906
Facts & features
Interior
Bedrooms & bathrooms
- Bedrooms: 5
- Bathrooms: 4
- Full bathrooms: 3
- 1/2 bathrooms: 1
Bedroom
- Level: Second
- Area: 133.92 Square Feet
- Dimensions: 12.4 x 10.8
Bedroom
- Level: Second
- Area: 109.98 Square Feet
- Dimensions: 11.7 x 9.4
Other
- Level: Basement
- Area: 158.6 Square Feet
- Dimensions: 13 x 12.2
Other
- Level: Basement
- Area: 122.85 Square Feet
- Dimensions: 9.10 x 13.5
Bathroom
- Level: Main
Bathroom
- Level: Second
Bathroom
- Level: Basement
Other
- Level: Second
- Area: 252 Square Feet
- Dimensions: 20 x 12.6
Other
- Level: Basement
- Area: 127 Square Feet
- Dimensions: 12.7 x 10
Other
- Level: Basement
- Area: 166.37 Square Feet
- Dimensions: 12.7 x 13.1
Other
- Level: Main
- Area: 146.16 Square Feet
- Dimensions: 12.6 x 11.6
Other
- Level: Second
Kitchen
- Level: Main
- Area: 232.56 Square Feet
- Dimensions: 17.10 x 13.6
Living room
- Level: Main
- Area: 156.88 Square Feet
- Dimensions: 10.6 x 14.8
Heating
- Electric
Cooling
- Electric
Features
- Ensuite
- Flooring: Mixed
Interior area
- Total structure area: 2,928
- Total interior livable area: 2,928 sqft
Property
Parking
- Parking features: None
- Has uncovered spaces: Yes
Features
- Levels: Two
Lot
- Dimensions: 40 x 116 x 40 x 109
Details
- Zoning description: Residential
Construction
Type & style
- Home type: Apartment
- Property subtype: Retail, Apartment, Single Family Residence
- Attached to another structure: Yes
Materials
- Vinyl Siding
- Foundation: Concrete
- Roof: Shingle - Asphalt
Condition
- Year built: 2025
Utilities & green energy
- Sewer: Public Sewer
- Water: Public
Community & HOA
Location
- Region: St Johns
Financial & listing details
- Price per square foot: C$207/sqft
- Date on market: 1/12/2026
Matthew Hill
Matthew Hill
(709) 728-3382
By pressing Contact Agent, you agree that the real estate professional identified above may call/text you about your search, which may involve use of automated means and pre-recorded/artificial voices. You don't need to consent as a condition of buying any property, goods, or services. Message/data rates may apply. You also agree to our Terms of Use. Zillow does not endorse any real estate professionals. We may share information about your recent and future site activity with your agent to help them understand what you're looking for in a home.
Price history
Price history is unavailable.
Public tax history
Tax history is unavailable.
Climate risks
Neighborhood: A1B
Nearby schools
GreatSchools rating
No schools nearby
We couldn't find any schools near this home.
Schools provided by the listing agent
- District: St. John's
Source: Newfoundland and Labrador AR. This data may not be complete. We recommend contacting the local school district to confirm school assignments for this home.
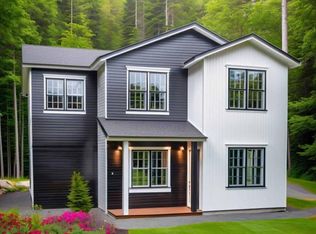
- C$570,0005 bd4 ba2.2k sqft21 Ariel Pl, St. John's, NL A1B0N1Pending

- C$605,0005 bd4 ba2.9k sqft19 Ariel Pl, St. John's, NL A1B0N1Pending
- C$399,9004 bd4 ba2k sqft72 Maurice Putt Cres, St. John's, NL A1B0S2For Sale

- C$1,129,9001.947 Acres10 Edmonds Place St, Johns, NL A1B0C7Pending

- C$479,9005 bd3 ba2.2k sqft2 Adventure Ave, St. John's, NL A1B0K8For Sale
- C$929,9001.715 Acres20 N Edmonds Place St, Johns, NL A1B0C7Lot/Land
- C$515,0005 bd3 ba2.5k sqft83 Hopedale Cres, St. John's, NL A1B0B3For Sale
- C$579,9004 bd5 ba3k sqft26 Tigress St, St. John's, NL A1B0L7For Sale
Similar homes
- C$579,9004 bd5 ba3k sqft26 Tigress Street, St John's, NL A1B0L7For Sale
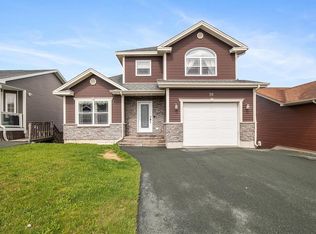 MLS ID #1300810, Adam Healey, BlueKey Realty Inc.. Newfoundland and Labrador AR
 - C$599,9813 bd3 ba3k sqft32 Abbotts Road, Portugal Cove - St. Philips, NL A1M1T2For Sale
 MLS ID #1300146, Christopher Samuelson, eXp Realty. Newfoundland and Labrador AR
 - C$399,0005 bd3 ba2.2k sqft24 Peter's Place, Torbay, NL A1K1G3For Sale
 MLS ID #1301018, Winnie Lei, RE/MAX Realty Specialists. Newfoundland and Labrador AR
 - C$637,5007 bd6 ba3.5k sqft323 Stavanger Drive, St Johns, NL A1A5S4For Sale
 MLS ID #1300964, Amanda Lee, Hanlon Realty. Newfoundland and Labrador AR
 - C$674,9005 bd3 ba3.1k sqft3 Nathaniel Drive, Torbay, NL A1K1M5For SaleMLS ID #1297868, Tim Crosbie,OTHER, Royal LePage Property Consultants Limited. Newfoundland and Labrador AR
- C$549,9004 bd4 ba2.4k sqft23 Sumac Street, St. John's, NL A1H0G5For SaleMLS ID #1300759, Erica Coultas, RE/MAX Infinity Realty Inc. - Sheraton Hotel. Newfoundland and Labrador AR
- C$439,9004 bd2 ba2.4k sqft42 Thorburn Road, St. John's, NL A1B3L9For SaleMLS ID #1300219, Chantelle English, 3% Realty East Coast. Newfoundland and Labrador AR
- C$624,9005 bd3 ba1.9k sqft2 Knightsbridge Place, Paradise, NL A1L4N8New ConstructionMLS ID #1297561, Sheri Head, Keller Williams Platinum Realty. Newfoundland and Labrador AR
- C$629,5005 bd5 ba3.4k sqft12 Compton Place, St. John's, NL A1A5G1For SaleMLS ID #1300227, Bill Sheppard, RE/MAX Realty Specialists. Newfoundland and Labrador AR
- C$616,3055 bd3 ba2.1k sqft286 Lanark Drive, Paradise, NL A1L4L8New ConstructionMLS ID #1298472, John Ryan, Royal LePage Atlantic Homestead. Newfoundland and Labrador AR
- C$439,0004 bd3 ba3k sqft3 Harrington Drive, St. John's, NL A1E5X9For SaleMLS ID #1300783, Adrian Power, RE/MAX Infinity Realty Inc. - Sheraton Hotel. Newfoundland and Labrador AR
- C$625,4875 bd3 ba1.9k sqft18 Knightsbridge Place, Paradise, NL A1L4L8New ConstructionMLS ID #1298471, John Ryan, Royal LePage Atlantic Homestead. Newfoundland and Labrador AR
- C$674,9003 bd3 ba2.6k sqft59 Peggy Deane Drive, Portugal Cove-St. Philips, NL A1M0H7New ConstructionMLS ID #1300916, Dave O'reilly, Hanlon Realty. Newfoundland and Labrador AR
- C$626,9005 bd3 ba1.9k sqft23 Knightsbridge Place, Paradise, NL A1L4L8New ConstructionMLS ID #1296591, John Ryan, Royal LePage Atlantic Homestead. Newfoundland and Labrador AR
- C$574,9005 bd3 ba2.7k sqft54 OLD MADDOX COVE Road, Maddox Cove, NL A0A3H0For SaleMLS ID #1299692, Kevin Heffernan, RE/MAX Realty Specialists. Newfoundland and Labrador AR
- C$650,0003 bd3 ba3.4k sqft38 Denehurst Street, Paradise, NL A1L0S8For SaleMLS ID #1299098, Jillian Hammond, RE/MAX Realty Specialists. Newfoundland and Labrador AR
- C$499,0003 bd3 ba2.2k sqft71 Francis Street, St. John's, NL A1H0C8For SaleMLS ID #1300795, Sherrie Hollahan, Keller Williams Platinum Realty. Newfoundland and Labrador AR
- C$399,9003 bd3 ba1.9k sqft74 Bennett Avenue, St. John's, NL A1E2Y8For SaleMLS ID #1301125, Craig Walker, RE/MAX Realty Specialists. Newfoundland and Labrador AR
- C$549,9003 bd2 ba1.8k sqft13 Gooseberry Lane, St. John's, NL A1B1Y4For SaleMLS ID #1300836, Matt Tucker, Royal LePage Atlantic Homestead. Newfoundland and Labrador AR
- C$535,0004 bd4 ba2.7k sqft1833 Topsail Road, Paradise, NL A1L1Y8For SaleMLS ID #1300777, Valma Budgell, RE/MAX Realty Specialists. Newfoundland and Labrador AR
