Experience elevated Maine living in this custom-finished home just footsteps from Estes Lake in Alfred. Designed for both everyday ease and four-season entertaining, it blends high-end details with exceptional efficiency.
Signature Custom Finishes:
Vaulted-ceiling kitchen showcases premium Mantra Omni Shaker cabinetry, granite countertops, and a substantial center island designed for gathering and entertaining.
Continuous hardwood flooring through the kitchen, hallway, and first-floor master brings warmth and enduring quality.
Plush carpeted upper bedroom creates a quiet, luxurious retreat. 8-foot ceilings throughout the remaining rooms enhance the bright, refined feel. Two spa-inspired full baths + convenient main-floor laundry closet add everyday sophistication.
Performance Meets Comfort:
2 zone climate system featuring a 97 per cent high-efficiency condensing gas furnace with 60k BTU output and 3-ton A/C condenser.
Rinnai tankless hot water system for unlimited on-demand hot water.
Mathew Brothers efficiency rated windows maximize light and minimize energy expense.
Active
Price cut: $4K (7/26)
$795,000
23 Branch View Terrace, Alfred, ME 04002
3beds
1,751sqft
:
Get pre-qualified$4,912/mo
Single Family Residence
Built in 2026
1.52 Acres Lot
$-- Zestimate®
$454/sqft
$83/mo HOA
What's special
Granite countertopsConvenient main-floor laundry closetVaulted-ceiling kitchen
- 286 days |
- 143 |
- 9 |
Zillow last checked:
Listing updated:
Listed by:
Coldwell Banker Realty 207-967-9900
Source: Maine Listings,MLS#: 1641463
Facts & features
Interior
Bedrooms & bathrooms
- Bedrooms: 3
- Bathrooms: 2
- Full bathrooms: 2
Bedroom 1
- Level: First
Bedroom 2
- Level: First
Bedroom 3
- Level: Second
Kitchen
- Level: First
Living room
- Level: First
Heating
- Forced Air, Zoned
Cooling
- Central Air
Appliances
- Included: Dishwasher, Microwave, Electric Range, Refrigerator
Features
- 1st Floor Bedroom, 1st Floor Primary Bedroom w/Bath, Bathtub, Shower, Storage, Walk-In Closet(s), Primary Bedroom w/Bath
- Flooring: Carpet, Tile, Hardwood
- Basement: Doghouse,Walk-Out Access,Full,Unfinished
- Number of fireplaces: 1
Interior area
- Total structure area: 1,751
- Total interior livable area: 1,751 sqft
- Finished area above ground: 1,751
- Finished area below ground: 0
Property
Parking
- Total spaces: 2
- Parking features: Gravel, 1 - 4 Spaces, On Site
- Garage spaces: 2
Accessibility
- Accessibility features: 36+ Inch Doors
Features
- Patio & porch: Patio, Porch
- Has view: Yes
- View description: Trees/Woods
- Body of water: ESTES LAKE
Lot
- Size: 1.52 Acres
- Features: Near Shopping, Near Town, Corner Lot, Cul-De-Sac, Wooded
Details
- Additional structures: Shed(s)
- Parcel number: 002030001
- Zoning: R
- Other equipment: Internet Access Available
Construction
Type & style
- Home type: SingleFamily
- Architectural style: Contemporary,Ranch
- Property subtype: Single Family Residence
Materials
- Wood Frame, Composition
- Foundation: Poured Concrete
- Roof: Composition
Condition
- New Construction
- New construction: Yes
- Year built: 2026
Utilities & green energy
- Electric: Circuit Breakers
- Sewer: Septic Tank, Engineered Septic
- Water: Private
Green energy
- Energy efficient items: 90% Efficient Furnace, Water Heater
Community & HOA
Community
- Subdivision: Branch View Estates
HOA
- Has HOA: Yes
- HOA fee: $1,000 annually
Location
- Region: Alfred
Financial & listing details
- Price per square foot: $454/sqft
- Annual tax amount: $933
- Date on market: 7/26/2026
- Road surface type: Paved
Estimated market value
Not available
Estimated sales range
Not available
Not available
Price history
| Date | Event | Price |
|---|---|---|
| 7/26/2026 | Price change | $795,000-0.5%$454/sqft |
Source:  Maine Listings #1641463 Report a problem Maine Listings #1641463 Report a problem | ||
| 10/21/2025 | Listed for sale | $799,000$456/sqft |
Source: Maine Listings #1641463 Report a problem | ||
Public tax history
Tax history is unavailable.
Monthly payment
Est. payment
Payment breakdown
Explore the cost of this home by adjusting the details. Changes won't be saved.Climate risks
Neighborhood: 04002
Nearby schools
GreatSchools rating
- 7/10Alfred Elementary SchoolGrades: PK-5Distance: 2 mi
- 6/10Massabesic Middle SchoolGrades: 6-8Distance: 9.3 mi
- 4/10Massabesic High SchoolGrades: 9-12Distance: 6.3 mi
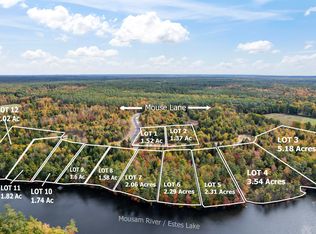
- $140,0001.52 AcresBranch View Ter LOT 1, Alfred, ME 04002Sold

- $220,0001.58 AcresBranch View Ter LOT 12, Alfred, ME 04002Sold
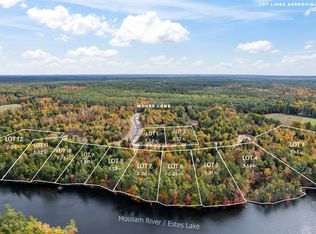
- $215,0002.29 AcresBranch View Ter LOT 6, Alfred, ME 04002Sold
- $185,0001.64 AcresBranch View Ter LOT 9, Alfred, ME 04002Sold

- $190,0001.58 AcresBranch View Ter LOT 8, Alfred, ME 04002Sold
- $230,0002.06 AcresBranch View Ter LOT 7, Alfred, ME 04002Sold
- $272,5005.18 AcresBranch View Ter LOT 3, Alfred, ME 04002Sold
- $436,8003 bd-- ba816 sqft337 Mouse Ln, Alfred, ME 04002Off Market
A local agent can set up tours, give advice and negotiate with sellers.
Similar homes
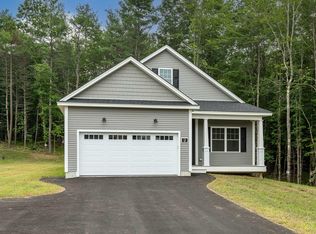
- $769,9993 bd2 ba1.5k sqftTBD1 Bernier Road, Sanford, ME 04073Active
 MLS ID #1649766, Better Homes & Gardens Real Estate/The Masiello Group. Maine Listings
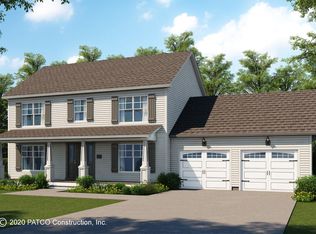
 - $829,9993 bd3 ba1.8k sqftTBD Bernier Road, Sanford, ME 04073Active
 MLS ID #1649953, Better Homes & Gardens Real Estate/The Masiello Group. Maine Listings
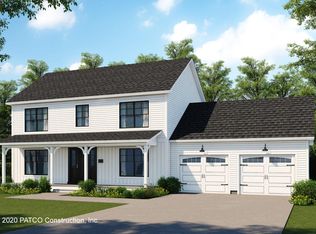
 - $759,9903 bd3 ba1.8k sqftLot17 Rolling Woods Lane, Wells, ME 04090Active
 MLS ID #1673961, Better Homes & Gardens Real Estate/The Masiello Group. Maine Listings
 - $549,0003 bd2 ba1.3k sqft74 Blueberry Hill Road, Alfred, ME 04002Active
 MLS ID #1668416, Portside Real Estate Group. Maine Listings
 - $749,0003 bd3 ba2.2k sqft54 Magnolia Lane, Wells, ME 04090ActiveMLS ID #1661675, Heart & Home Realty. Maine Listings
- $699,0003 bd3 ba2.1k sqft93 Finch Landing, Wells, ME 04090ActiveMLS ID #1673014, Coldwell Banker Realty. Maine Listings
- $775,0003 bd3 ba2.4k sqft66 Emerald Street, Wells, ME 04090ActiveMLS ID #1668281, Signature Homes Real Estate Group. Maine Listings
- $849,0004 bd3 ba2.5k sqft39 Crediford Road, Wells, ME 04090ActiveMLS ID #1671194, Real Estate 2000 ME/NH. Maine Listings
- $575,0002 bd2 ba1.1k sqft80 Raegan Lynn Road, Lyman, ME 04002ActiveMLS ID #1649312, EXP Realty. Maine Listings
- $589,9003 bd3 ba2.2k sqft21 Blanchard Road, Lebanon, ME 04027ActiveMLS ID #1673316, Keller Williams Realty. Maine Listings
- $900,0003 bd2 ba2.5k sqft113 Sea Road, Kennebunk, ME 04043ActiveMLS ID #1671400, Portside Real Estate Group. Maine Listings
- $799,9003 bd2 ba1.9k sqftLot 3 Smutty Lane, Saco, ME 04072ActiveMLS ID #1661184, Heart & Home Realty. Maine Listings
- $739,0003 bd2 ba1.5k sqft15 Sunshine Lane, Wells, ME 04090ActiveMLS ID #1664604, Kennebunk Beach Realty. Maine Listings
- $650,0003 bd3 ba2.1k sqft26 Camerons Lane, Wells, ME 04090ActiveMLS ID #1672728, Anchor Real Estate. Maine Listings
- $799,0003 bd3 ba1.8k sqft12 Scouts Way, Arundel, ME 04046ActiveMLS ID #1662980, Pack Maynard and Associates. Maine Listings
- $495,0004 bd2 ba2k sqft472 School Street, Sanford, ME 04073ActiveMLS ID #1663369, Coldwell Banker Realty. Maine Listings
- $699,8003 bd2 ba1.4k sqftLot 16 Rolling Woods Lane, Wells, ME 04090ActiveMLS ID #1657727, Better Homes & Gardens Real Estate/The Masiello Group. Maine Listings
- $819,9993 bd3 ba1.9k sqft3 Chestnut Lane, Kennebunk, ME 04043ActiveMLS ID #1662817, Pack Maynard and Associates. Maine Listings
- $615,0003 bd3 ba2k sqft26 Channel Lane, Sanford, ME 04073ActiveMLS ID #1654235, Coldwell Banker Realty. Maine Listings
- $849,9004 bd3 ba2.1k sqftLot 8 Rolling Woods Lane, Wells, ME 04090ActiveMLS ID #1651107, Better Homes & Gardens Real Estate/The Masiello Group. Maine Listings
