Welcome to 23 Cheyenne Drive at Lawson Glen in Clayton, NC, where space, comfort, and convenience come together in a two-story home designed for everyday living. With approximately 2,511 square feet, this 5-bedroom, 3-bath layout includes a 2-car garage and gives you room for gathering, hosting, working, relaxing, and growing into the spaces that matter most. The main level features an open kitchen, dining area, and family room that make daily routines feel connected and easy. Whether you are preparing dinner, enjoying a quiet night in, or hosting friends, this central living space keeps everyone close while still offering room to spread out. Stainless-steel appliances, a large island, and a walk-in pantry create a practical kitchen for cooking, serving, and storage. Near the front of the home, French doors open to a flex room that can serve as a formal dining room, office, playroom, study, or hobby space. A first-floor bedroom with a nearby full bathroom adds versatility for guests, multigenerational living, or a private workspace. Upstairs, the primary suite provides a relaxing place to unwind with dual walk-in closets, dual vanities, a walk-in shower, and a separate water closet for privacy. Three additional bedrooms offer space for family, guests, or personal projects, while the loft can become a game room, fitness area, home office, or casual living space. A conveniently located laundry room rounds out the second floor of this beautiful home. Life at Lawson Glen extends beyond your front door with planned amenities including a playground and picnic shelter, fitness park, walking trail, and dog park. The community also offers convenient access to major highways, helping simplify commutes while keeping shopping, dining, and everyday essentials within easy reach. With five bedrooms, an open layout, and flexible rooms throughout, 23 Cheyenne Drive offers you space for right now and room for what comes next. *Photos are not of the actual home or interior features and are representative of floor plan only.
Pending
Price cut: $6.5K (8/27)
$399,940
23 Cheyenne Dr, Clayton, NC 27520
5beds
2,511sqft
Single Family Residence
Built in 2026
6,098 Square Feet Lot
$399,300 Zestimate®
$159/sqft
$70/mo HOA
What's special
Walk-in showerLarge islandConveniently located laundry roomWalk-in pantryStainless-steel appliancesDual walk-in closetsDual vanities
- 41 days
- 26
- 1
Likely to sell faster than
Zillow last checked:
Listing updated:
Listed by:
Kenneth Ward 919-713-8414,
D.R. Horton, Inc.
Source: Doorify MLS,MLS#: 10188350
Facts & features
Interior
Bedrooms & bathrooms
- Bedrooms: 5
- Bathrooms: 3
- Full bathrooms: 3
Primary bedroom
- Level: Second
Heating
- Electric
Cooling
- Central Air
Appliances
- Included: Dishwasher, Free-Standing Electric Range, Microwave, Stainless Steel Appliance(s)
- Laundry: Electric Dryer Hookup, Laundry Room, Upper Level, Washer Hookup
Features
- Double Vanity, Kitchen Island, Pantry, Smart Thermostat, Walk-In Closet(s), Separate Shower, Bathtub/Shower Combination, Walk-In Shower, Water Closet, Quartz Counters
- Flooring: Carpet, Laminate, Vinyl
Interior area
- Total structure area: 2,511
- Total interior livable area: 2,511 sqft
- Finished area above ground: 2,511
- Finished area below ground: 0
Property
Parking
- Total spaces: 4
- Parking features: Concrete, Driveway, Garage Faces Front, Garage, Garage Door Opener
- Garage spaces: 2
- Uncovered spaces: 2
Features
- Levels: Two
- Stories: 2
- Patio & porch: Patio
- Fencing: None
Lot
- Size: 6,098 Square Feet
- Features: Landscaped
Details
- Additional structures: None
- Parcel number: 05H04048Y
- Special conditions: Standard
- Other equipment: None
Construction
Type & style
- Home type: SingleFamily
- Architectural style: Traditional
- Property subtype: Single Family Residence
Materials
- Vinyl Siding
- Foundation: Slab
- Roof: Architectural Shingle
Condition
- New Construction
- New construction: Yes
- Year built: 2026
- Major remodel year: 2026
Details
- Builder model: Hayden
- Builder name: D.R. Horton
Utilities & green energy
- Sewer: Public Sewer
- Water: Public
- Utilities for property: Electricity Available, Sewer Available, Water Available
Green energy
- Energy efficient items: Lighting, Thermostat
Community & HOA
Community
- Features: Playground, Street Lights, Sidewalks, Historical Area
- Security: Smoke Detector(s)
- Subdivision: Lawson Glen
HOA
- Has HOA: Yes
- Amenities included: Dog Park, Maintenance Grounds, Playground, Trail(s)
- Services included: Maintenance Grounds
- HOA fee: $70 monthly
- HOA name: Charleston Management Corp.
- HOA phone: 919-847-3003
Location
- Region: Clayton
Financial & listing details
- Price per square foot: $159/sqft
- Date on market: 8/24/2026
- Listing agreement: Exclusive Right To Sell
- Listing terms: Cash,Conventional,FHA,USDA Loan,VA Loan
Estimated market value
$399,300
$379,000 - $419,000
$2,394/mo
Price history
| Date | Event | Price |
|---|---|---|
| 9/11/2026 | Pending sale | $399,940$159/sqft |
Source:  Doorify MLS #10188350 Report a problem Doorify MLS #10188350 Report a problem | ||
| 8/27/2026 | Price change | $399,940-1.6%$159/sqft |
Source: Doorify MLS #10188350 Report a problem | ||
| 8/24/2026 | Listed for sale | $406,440$162/sqft |
Source: Doorify MLS #10188350 Report a problem | ||
Public tax history
Tax history is unavailable.
Monthly payment
Est. payment
Payment breakdown
Explore the cost of this home by adjusting the details. Changes won't be saved.Climate risks
Neighborhood: 27520
Nearby schools
Schools provided by the listing agent
- Elementary: Johnston - East Clayton Elementary
- Middle: Johnston - Clayton Middle
- High: Johnston - Clayton High
Source: Doorify MLS. This data may not be complete. We recommend contacting the local school district to confirm school assignments for this home.


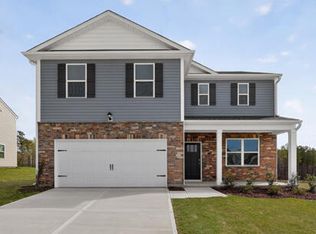
Similar homes
- $429,0003 bd3 ba2.7k sqft137 Redbud Dr, Clayton, NC 27520For Sale
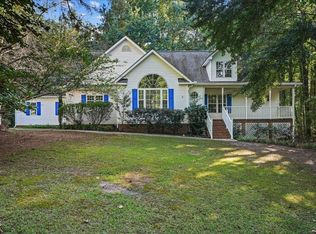
 MLS ID #10196318, Angelina Corroo. Doorify MLS
 - $405,8905 bd3 ba2.5k sqft43 Cheyenne Dr, Clayton, NC 27520New Construction
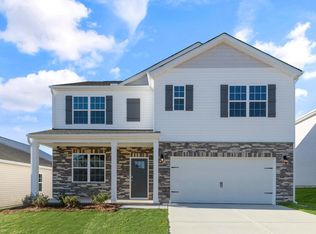 Doorify MLS
 - $--4 bd3 ba2.7k sqft185 Thumper Way, Clayton, NC 27520Auction
 Auction.com 1
 - $--5 bd4 ba3k sqft325 Buckhorn Branch Park, Clayton, NC 27520Auction
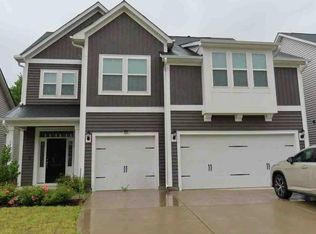 Auction.com 1
 - $362,4904 bd3 ba1.9k sqftBelhaven, Clayton, NC 27520New ConstructionDoorify MLS
- $415,0004 bd3 ba3.7k sqft120 Killington Dr, Clayton, NC 27520For SaleMLS ID #10188824, Lesley Hunt. Doorify MLS
- $400,0003 bd3 ba1.8k sqft22 Matrix Ct, Clayton, NC 27520For SaleMLS ID #10190769, Silvia Alvarez. Doorify MLS
- $404,0005 bd4 ba2.6k sqftTownsend, Clayton, NC 27520New ConstructionDoorify MLS
- $395,9415 bd3 ba2.5k sqft71 Cheyenne Dr, Clayton, NC 27520New ConstructionDoorify MLS
- $377,6754 bd3 ba2.3k sqft52 Lawson Glen Dr, Clayton, NC 27520New ConstructionDoorify MLS
- $384,9004 bd3 ba2.1k sqft468 Lakemont Drive, Clayton, NC 27520For Sale
 MLS ID #100584646, Spencer Lyndon, Our Town Properties Inc.. Hive MLS
 - $347,5003 bd3 ba3k sqft121 Averasboro Dr, Clayton, NC 27520For SaleMLS ID #10189702, Jaime Wood. Doorify MLS
- $375,0005 bd4 ba2.9k sqft204 Georgetowne Dr, Clayton, NC 27520For SaleMLS ID #10193955, Steven C Phillips. Doorify MLS
- $369,7553 bd3 ba2.1k sqft31 Cheyenne Dr, Clayton, NC 27520New ConstructionDoorify MLS
- $374,9994 bd3 ba2.7k sqft1017 Breeze Ln, Clayton, NC 27520For SaleMLS ID #10193748, Marcus Lane. Doorify MLS
- $380,0004 bd3 ba1.8k sqft111 Jester Ct, Clayton, NC 27520For SaleMLS ID #10191999, AnnMarie Janni. Doorify MLS
- $394,7804 bd3 ba2.1k sqft174 N Field Sparrow Way, Clayton, NC 27520New ConstructionDoorify MLS
- $417,3505 bd4 ba2.9k sqft193 N Field Sparrow Way, Clayton, NC 27520New ConstructionDoorify MLS
