Welcome home to this spacious 4-bedroom, 2.1-bath, 3,400 sq ft Colonial in Wayne's desirable Pointview Estates, located on a cul-de-sac where members of this community can play tennis and walk around the peaceful water fountain lake. A large foyer welcomes your guests with a warm, homey feeling. On the first level, a living/dining room with floor-to-ceiling windows invites you to cozy up to an oversized cobblestone wood-burning fireplace, perfect for the upcoming fall and winter months. The unbelievably huge eat-in kitchen boasts abundant oak cabinetry, granite countertops, an oversized center island, and a long high-top bar with seating that overlooks the family room. Natural light shines in from the surrounding windows of the eat-in area. A covered deck with fan is your versatile outdoor space, offering protection for year-round enjoyment. Upstairs: 3 spacious bedrooms, top-floor laundry, and an extended primary suite with a sitting area, bonus nook, cathedral ceilings, and a spa bath with sit-down shower, double sinks, jacuzzi tub, and separate water closet, plus an oversized walk-in closet with a hidden second room. Finished basement, 2-car garage, patio, and private grounds complete this home. All you need is a key and to call it home.
Active
$1,399,000
23 Chicopee Dr, Wayne Twp., NJ 07470
4beds
--sqft
Single Family Residence
Built in 1984
0.32 Acres Lot
$-- Zestimate®
$--/sqft
$25/mo HOA
What's special
Unbelievably huge eat-in kitchenFinished basementPrivate groundsLocated on a cul-de-sacOversized cobblestone wood-burning fireplaceOversized center islandTop-floor laundry
- 59 days
- 742
- 39
Zillow last checked:
Listing updated:
Listed by:
Allison Vitella 973-694-6500,
Howard Hanna Rand Realty,
Charles Way
Source: GSMLS,MLS#: 4053943
Facts & features
Interior
Bedrooms & bathrooms
- Bedrooms: 4
- Bathrooms: 3
- Full bathrooms: 2
- 1/2 bathrooms: 1
Primary bedroom
- Description: Full Bath, Sitting Room, Walk-In Closet
Bedroom 1
- Level: Second
Bedroom 2
- Level: Second
Bedroom 3
- Level: Second
Bedroom 4
- Level: Second
Primary bathroom
- Features: Stall Shower
Dining room
- Features: Formal Dining Room
- Level: First
Family room
- Level: Ground
Kitchen
- Features: Breakfast Bar, Kitchen Island, Eat-in Kitchen, Pantry
- Level: First
Living room
- Level: First
Basement
- Features: Leisure, Storage, Utility
Heating
- Forced Air, Zoned, Natural Gas
Cooling
- Central Air
Appliances
- Included: Carbon Monoxide Detector, Dishwasher, Dryer, Instant Hot Water, Microwave, Range/Oven-Gas, Refrigerator, Washer, Gas Water Heater
- Laundry: Laundry Room, Level 2
Features
- Bathroom, Office
- Flooring: Tile, Wood
- Windows: Blinds, Drapes
- Basement: Yes,Partially Finished
- Number of fireplaces: 1
- Fireplace features: Living Room, Wood Burning
Property
Parking
- Total spaces: 4
- Parking features: Asphalt
- Garage spaces: 2
- Uncovered spaces: 4
Features
- Levels: Multi/Split
- Patio & porch: Deck, Patio
- Exterior features: Sidewalk, Underground Lawn Sprinkler
- Has spa: Yes
- Spa features: Bath
- Waterfront features: Lake Privileges
Lot
- Size: 0.32 Acres
- Dimensions: .317 AC
- Features: Irregular Lot
Details
- Parcel number: 2514041000000000060000
Construction
Type & style
- Home type: SingleFamily
- Architectural style: Colonial
- Property subtype: Single Family Residence
Materials
- Stone, Vinyl Siding
- Roof: Asphalt Shingle
Condition
- Year built: 1984
Utilities & green energy
- Sewer: Public Available
- Water: Public
- Utilities for property: See Remarks
Community & HOA
Community
- Features: Billiards Room, Tennis Court(s)
- Security: Carbon Monoxide Detector
- Subdivision: Point View Estates
HOA
- Has HOA: Yes
- HOA fee: $300 annually
Location
- Region: Wayne
Financial & listing details
- Tax assessed value: $354,900
- Annual tax amount: $21,286
- Date on market: 9/20/2026
- Ownership type: Fee Simple
Estimated market value
Not available
Estimated sales range
Not available
Not available
Price history
| Date | Event | Price |
|---|---|---|
| 9/20/2026 | Listed for sale | $1,399,000+60.8% |
Source:  GSMLS #4053943 Report a problem | ||
| 12/21/2022 | Sold | $870,000+9% |
Source: GSMLS #3812453 Report a problem | ||
| 10/24/2022 | Pending sale | $798,000 |
Source:  NJMLS #22037336 Report a problem | ||
| 10/13/2022 | Listed for sale | $798,000+18.2% |
Source: NJMLS #22037336 Report a problem | ||
| 12/14/2018 | Sold | $675,000-3.4% |
Source: GSMLS #3502309 Report a problem | ||
| 10/1/2018 | Price change | $699,000-2.8% |
Source: CENTURY 21 Gemini LLC #3502309 Report a problem | ||
| 9/17/2018 | Listed for sale | $719,000+86.8% |
Source: CENTURY 21 Gemini LLC #3502309 Report a problem | ||
| 8/4/2000 | Sold | $385,000 |
Source: Public Record Report a problem | ||
Public tax history
| Year | Property taxes | Tax assessment |
|---|---|---|
| 2025 | $21,102 +4% | $354,900 |
| 2024 | $20,293 | $354,900 +1.1% |
| 2023 | $20,293 +2.3% | $351,000 |
| 2022 | $19,846 +0.1% | $351,000 |
| 2021 | $19,824 +2.4% | $351,000 |
| 2020 | $19,354 +0.9% | $351,000 |
| 2019 | $19,182 +0.9% | $351,000 |
| 2018 | $19,007 +1.4% | $351,000 |
| 2017 | $18,740 +1.2% | $351,000 |
| 2016 | $18,515 +4.4% | $351,000 |
| 2015 | $17,736 +3.5% | $351,000 +1.4% |
| 2014 | $17,141 +37.5% | $346,000 |
| 2013 | $12,465 +3.8% | $346,000 +35.2% |
| 2012 | $12,004 +3.8% | $256,000 |
| 2011 | $11,561 +4.4% | $256,000 |
| 2010 | $11,072 | $256,000 |
| 2009 | -- | $256,000 |
| 2008 | -- | $256,000 |
| 2007 | -- | $256,000 |
| 2006 | -- | $256,000 |
| 2005 | -- | $256,000 |
| 2004 | $7,936 | $256,000 |
| 2003 | -- | $256,000 |
| 2002 | -- | $256,000 |
| 2001 | -- | $256,000 |
Find assessor info on the county website
Monthly payment
Est. payment
Payment breakdown
Explore the cost of this home by adjusting the details. Changes won't be saved.Climate risks
Neighborhood: 07470
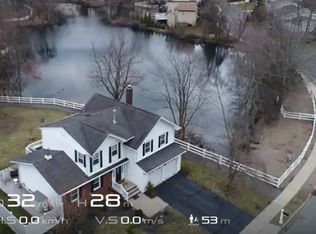
Similar homes
- $1,697,0004 bd4 ba-- sqft106 Pancake Hollow Dr, Wayne Twp., NJ 07470For Sale
 MLS ID #4058386, Kushtrim Morina, Weichert Realtors. GSMLS
- $1,200,0004 bd3 ba-- sqft59 Alpine Dr, Wayne, NJ 07470For Sale
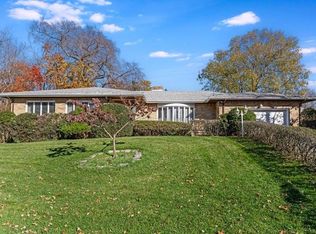 MLS ID #260022689, DAWN COX. HCMLS
- $829,9994 bd3 ba-- sqft60 Greenrale Ave, Wayne Twp., NJ 07470For SaleMLS ID #4065490, Toniann Chiavelli Rifflard, Terrie O'connor Realtors. GSMLS
- $749,5004 bd3 ba-- sqft12 Anderson Dr, Wayne Twp., NJ 07470For Sale
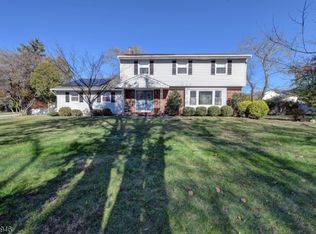 MLS ID #4065326, Lauren A. Parrella, Realty Executives First Class. GSMLS
- $1,350,0004 bd3 ba-- sqft930 Marie Court, Franklin Lakes, NJ 07417For Sale
 MLS ID #26042585, Cathy Banu, Keller Williams Village Square Realty. NJMLS
- $1,449,0004 bd3 ba-- sqft228 Oldwoods Road, Franklin Lakes, NJ 07417For SaleMLS ID #26034812, Dawn Braithwaite, Keller Williams Village Square Realty. NJMLS
