Experience gracious living in this distinguished residence, offering approximately 3,500 square feet of beautifully proportioned living space on a generous double lot. A circular driveway leads to a grand double-door entrance, creating an impressive welcome, complemented by an elegant stone facade and a two-car garage.The thoughtfully designed first floor offers a living room, family room, formal dining room, full bathroom, office space, and a convenient laundry room. The expansive great room features a wood-burning fireplace with an insert and flows seamlessly into the open-concept kitchen, creating an inviting setting for entertaining and everyday living.Upstairs, four bedrooms include a spacious primary suite featuring a private sitting area, balcony, dual closets, and an en-suite bathroom with a Jacuzzi tub. With three bathrooms throughout, this home blends generous accommodations with everyday comfort.The fully finished basement extends the home's versatility with an additional kitchen and recreation room, ideal for hosting and relaxing. A large barn provides exceptional storage, while the expansive property offers ample room to enjoy the outdoors. A compelling blend of space, comfort, and enduring elegance.
Active
$1,299,000
60 Black Oak Ridge Rd, Wayne Twp., NJ 07470
4beds
--sqft
Single Family Residence
Built in 2018
0.51 Acres Lot
$-- Zestimate®
$--/sqft
$-- HOA
What's special
Open-concept kitchenFully finished basementTwo-car garageCircular drivewayDual closetsPrivate sitting areaConvenient laundry room
- 21 days
- 1,998
- 111
Zillow last checked:
Listing updated:
Listed by:
Nevil Kalkan 917-202-6614,
Keller Williams City Views Realty
Source: GSMLS,MLS#: 4061627
Facts & features
Interior
Bedrooms & bathrooms
- Bedrooms: 4
- Bathrooms: 4
- Full bathrooms: 3
- 1/2 bathrooms: 1
Primary bedroom
- Description: Dressing Room, Full Bath, Sitting Room, Walk-In Closet
Bedroom 1
- Level: Second
Bedroom 2
- Level: Second
Bedroom 3
- Level: Second
Bedroom 4
- Level: Second
Dining room
- Level: First
Family room
- Level: First
Kitchen
- Features: Kitchen Island, Eat-in Kitchen, Separate Dining Area
- Level: First
Living room
- Level: First
Basement
- Features: FamilyRm, Kitchen, Pantry, RecRoom
Heating
- Zoned, Natural Gas
Cooling
- Ceiling Fan(s), Central Air, Zoned
Appliances
- Included: Dishwasher, Dryer, Range/Oven-Gas, Refrigerator, Washer, Gas Water Heater
- Laundry: Level 1
Features
- Bedroom/Office
- Flooring: Wood
- Windows: Shades
- Basement: Yes,Finished
- Number of fireplaces: 1
- Fireplace features: Great Room, Insert, Wood Burning
Property
Parking
- Total spaces: 2
- Parking features: 2 Car Width, Asphalt, Circular Driveway
- Garage spaces: 2
Features
- Has spa: Yes
- Spa features: Bath
Lot
- Size: 0.51 Acres
- Dimensions: .509 AC
Details
- Parcel number: 2514016140000000060000
Construction
Type & style
- Home type: SingleFamily
- Architectural style: Colonial
- Property subtype: Single Family Residence
Materials
- Brick
- Roof: Asphalt Shingle
Condition
- Year built: 2018
Utilities & green energy
- Gas: Gas-Natural
- Sewer: Public Sewer
- Water: Public
- Utilities for property: Natural Gas Connected
Community & HOA
Location
- Region: Wayne
Financial & listing details
- Tax assessed value: $354,800
- Annual tax amount: $21,280
- Date on market: 10/28/2026
- Exclusions: Showings will be done through Showing Time.
- Ownership type: Fee Simple
Estimated market value
Not available
Estimated sales range
Not available
Not available
Price history
| Date | Event | Price |
|---|---|---|
| 10/28/2026 | Listed for sale | $1,299,000+518.6% |
Source:  NJMLS #26040629 Report a problem | ||
| 7/7/2015 | Sold | $210,000-24.7% |
Source:  GSMLS #3201862 Report a problem | ||
| 8/5/2014 | Price change | $279,000-3.5% |
Source: NO COMPANY PROVIDED #3119994 Report a problem | ||
| 2/22/2014 | Price change | $289,000-3.3% |
Source: NO COMPANY PROVIDED #3119994 Report a problem | ||
| 10/8/2013 | Listed for sale | $299,000-9.1% |
Source: NO COMPANY PROVIDED #3084941 Report a problem | ||
| 3/20/2013 | Listed for sale | $329,000-2.9% |
Source: NO COMPANY PROVIDED #3014246 Report a problem | ||
| 10/21/2011 | Listed for sale | $339,000-10.8% |
Source: RE/MAX Tri-County Realty of N.N.J. #1137141 Report a problem | ||
| 10/9/2010 | Listing removed | $379,900 |
Source: REMAX Tri-County Realty of Northern NJ #1 Report a problem | ||
| 2/26/2010 | Listed for sale | $379,900 |
Source: REMAX Tri-County Realty of Northern NJ #1 Report a problem | ||
Public tax history
| Year | Property taxes | Tax assessment |
|---|---|---|
| 2025 | $21,096 +4% | $354,800 |
| 2024 | $20,287 | $354,800 |
| 2023 | $20,287 +1.1% | $354,800 |
| 2022 | $20,060 +0.1% | $354,800 |
| 2021 | $20,039 +2.4% | $354,800 |
| 2020 | $19,564 +305% | $354,800 +301.4% |
| 2019 | $4,831 +0.9% | $88,400 |
| 2018 | $4,787 +1.4% | $88,400 |
| 2017 | $4,720 -37.9% | $88,400 |
| 2016 | $7,596 +2.9% | $88,400 -38.6% |
| 2015 | $7,381 +3.5% | $144,000 |
| 2014 | $7,134 +5.7% | $144,000 |
| 2012 | $6,752 +3.8% | $144,000 |
| 2011 | $6,503 +4.4% | $144,000 |
| 2010 | $6,228 | $144,000 |
| 2009 | -- | $144,000 |
| 2008 | -- | $144,000 |
| 2007 | -- | $144,000 |
| 2006 | -- | $144,000 |
| 2005 | -- | $144,000 |
| 2004 | $4,464 | $144,000 |
| 2003 | -- | $144,000 |
| 2002 | -- | $144,000 |
| 2001 | -- | $144,000 |
Find assessor info on the county website
Monthly payment
Est. payment
Payment breakdown
Explore the cost of this home by adjusting the details. Changes won't be saved.Climate risks
Neighborhood: 07470


Similar homes
- $1,200,0004 bd3 ba-- sqft59 Alpine Dr, Wayne, NJ 07470For Sale
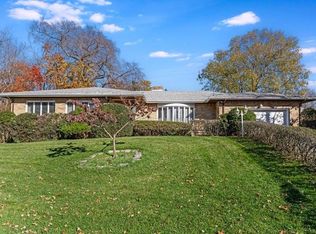 MLS ID #260022689, DAWN COX. HCMLS
- $950,0004 bd3 ba-- sqft60 Lenox Rd, Wayne Twp., NJ 07470For Sale
 MLS ID #4064969, Claudia T Roesing, Corcoran Infinity Properties. GSMLS
- $1,199,9006 bd4 ba3.2k sqft51 Harmer Ter, Wayne Twp., NJ 07470For Sale
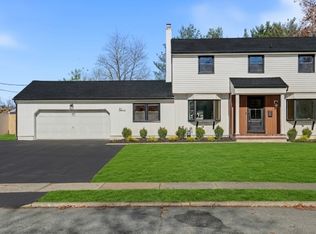 MLS ID #4064615, Michael Morris, Vylla Home. GSMLS
- $935,0004 bd3 ba-- sqft15 Marling Dr, Wayne, NJ 07470For Sale
 MLS ID #260022309, ANGELA I SICOLI. HCMLS
