One of Fort Thomas' best-kept secrets! Tucked into the Cliffgate community, this charming townhome offers stylish, comfortable living in an incredibly convenient location--just minutes to downtown Cincinnati, Newport shopping, restaurants in a walkable communtiy! Beautiful flooring flows throughout the home, with an inviting, spacious living room opening to a private deck. The pretty kitchen features gray cabinetry, granite countertops and updated finishes. Upstairs, you'll find two spacious bedrooms with generous closets featuring custom organizers and a beautifully remodeled full bath. The finished walkout lower level is a cozy retreat with a gas fireplace, family room and laundry room. Step outside to the lower patio and small yard, perfect for enjoying the outdoors or giving your four-legged friends a little space of their own. Covered carport parking adds everyday convenience. An easy commute, two outdoor living spaces and three levels of comfortable living--all in a tucked-away Fort Thomas community!
Pending
$235,000
23 Cliffgate Ln, Fort Thomas, KY 41075
2beds
1,182sqft
Townhouse, Residential
Built in 1983
871 Square Feet Lot
$-- Zestimate®
$199/sqft
$350/mo HOA
What's special
Gas fireplaceFamily roomUpdated finishesPrivate deckStylish comfortable livingCozy retreatPretty kitchen
- 27 days
- 819
- 45
Likely to sell faster than
Zillow last checked:
Listing updated:
Listed by:
Megan Hosea Abner 513-297-1873,
Ken Perry Realty
Source: NKMLS,MLS#: 647579
Facts & features
Interior
Bedrooms & bathrooms
- Bedrooms: 2
- Bathrooms: 3
- Full bathrooms: 1
- 1/2 bathrooms: 2
Primary bedroom
- Features: Bath Adjoins, Ceiling Fan(s)
- Level: Second
- Area: 162.15
- Dimensions: 14.1 x 11.5
Bedroom 2
- Description: Big closet!
- Features: Ceiling Fan(s), See Remarks
- Level: Second
- Area: 141.36
- Dimensions: 11.4 x 12.4
Dining room
- Features: Chandelier, Plank Flooring
- Level: First
- Area: 74.4
- Dimensions: 8 x 9.3
Entry
- Features: Entrance Foyer, Plank Flooring
- Level: First
- Area: 68.88
- Dimensions: 4.2 x 16.4
Family room
- Features: Fireplace(s), Walk-Out Access
- Level: Lower
- Area: 272.67
- Dimensions: 14.9 x 18.3
Kitchen
- Features: Plank Flooring, Pantry
- Level: First
- Area: 68
- Dimensions: 8 x 8.5
Laundry
- Features: Built-in Features
- Level: Lower
- Area: 100.44
- Dimensions: 8.1 x 12.4
Living room
- Features: Plank Flooring, Walk-Out Access
- Level: First
- Area: 266.49
- Dimensions: 14.1 x 18.9
Heating
- Electric
Cooling
- Central Air
Appliances
- Included: Electric Range, Dishwasher, Microwave, Refrigerator
Features
- Granite Counters, Built-in Features, Ceiling Fan(s), Recessed Lighting
- Windows: Vinyl Clad Window(s)
- Number of fireplaces: 1
- Fireplace features: Stone, Gas
Interior area
- Total structure area: 1,182
- Total interior livable area: 1,182 sqft
Property
Parking
- Total spaces: 1
- Parking features: Carport
- Garage spaces: 1
- Has carport: Yes
Features
- Levels: Two
- Stories: 2
- Patio & porch: Covered, Deck, Patio
Lot
- Size: 871 Square Feet
Details
- Parcel number: 9999911921.00
Construction
Type & style
- Home type: Townhouse
- Architectural style: Traditional
- Property subtype: Townhouse, Residential
- Attached to another structure: Yes
Materials
- Brick
- Foundation: Poured Concrete
- Roof: Shingle
Condition
- New construction: No
- Year built: 1983
Utilities & green energy
- Sewer: Public Sewer
- Water: Public
- Utilities for property: Cable Available
Community & HOA
HOA
- Has HOA: Yes
- HOA fee: $350 monthly
Location
- Region: Fort Thomas
Financial & listing details
- Price per square foot: $199/sqft
- Tax assessed value: $136,000
- Annual tax amount: $1,376
- Date on market: 10/15/2026
- Cumulative days on market: 28 days
Estimated market value
Not available
Estimated sales range
Not available
Not available
Price history
| Date | Event | Price |
|---|---|---|
| 10/18/2026 | Pending sale | $235,000$199/sqft |
Source:  NKMLS #647579 Report a problem | ||
| 10/15/2026 | Listed for sale | $235,000+72.8%$199/sqft |
Source: NKMLS #647579 Report a problem | ||
| 10/29/2020 | Sold | $136,000+0.8%$115/sqft |
Source: Public Record Report a problem | ||
| 9/16/2020 | Pending sale | $134,900$114/sqft |
Source: RE/MAX Victory #541819 Report a problem | ||
| 9/16/2020 | Listed for sale | $134,900+14.3%$114/sqft |
Source: RE/MAX Victory #541819 Report a problem | ||
| 11/27/2018 | Sold | $118,000-5.5%$100/sqft |
Source: Public Record Report a problem | ||
| 11/8/2018 | Pending sale | $124,900$106/sqft |
Source: Campbell County Office #519667 Report a problem | ||
| 10/1/2018 | Listed for sale | $124,900$106/sqft |
Source: Campbell County Office #519667 Report a problem | ||
| 9/20/2018 | Pending sale | $124,900$106/sqft |
Source: Campbell County Office #519667 Report a problem | ||
| 9/4/2018 | Listed for sale | $124,900+60.1%$106/sqft |
Source: Campbell County Office #519667 Report a problem | ||
| 10/6/1994 | Sold | $78,000$66/sqft |
Source: Public Record Report a problem | ||
Public tax history
| Year | Property taxes | Tax assessment |
|---|---|---|
| 2025 | $1,376 -1.6% | $136,000 |
| 2024 | $1,398 +2.8% | $136,000 |
| 2023 | $1,360 -4.8% | $136,000 |
| 2022 | $1,428 -1.4% | $136,000 |
| 2021 | $1,448 +41.2% | $136,000 +15.3% |
| 2018 | $1,026 -6.4% | $118,000 +31.1% |
| 2017 | $1,096 +10.6% | $90,000 |
| 2016 | $991 | $90,000 |
| 2015 | $991 +53.8% | $90,000 -5% |
| 2014 | $644 | $94,700 |
| 2013 | -- | $94,700 |
| 2012 | -- | $94,700 |
| 2011 | -- | $94,700 |
| 2010 | -- | $94,700 |
| 2009 | -- | $94,700 |
| 2008 | -- | $94,700 |
| 2007 | -- | $94,700 |
| 2006 | -- | $94,700 +5% |
| 2005 | -- | $90,200 |
| 2004 | -- | $90,200 |
| 2003 | -- | $90,200 |
| 2002 | $770 | $90,200 +15.6% |
| 2001 | -- | $78,000 |
| 2000 | -- | $78,000 |
Find assessor info on the county website
Monthly payment
Est. payment
Payment breakdown
Explore the cost of this home by adjusting the details. Changes won't be saved.Climate risks
Neighborhood: 41075
Nearby schools
Schools provided by the listing agent
- Elementary: Crossroads Elementary
- Middle: Campbell County Middle School
- High: Campbell County High
Source: NKMLS. This data may not be complete. We recommend contacting the local school district to confirm school assignments for this home.

Similar homes
- $230,0003 bd2 ba1.4k sqft165 Main St, Highland Heights, KY 41071For Sale
 MLS ID #646075, Amber Winekauf, Coldwell Banker Realty FM. NKMLS
- $165,0002 bd2 ba1k sqft500 Hill St Unit 505, Fort Thomas, KY 41075For Sale
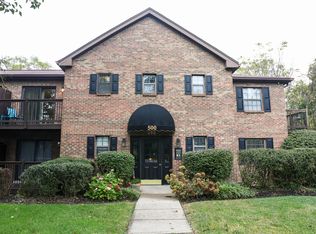 MLS ID #647472, J. Aaron Vince, Realty HQ of NKY. NKMLS
- $229,0002 bd2 ba1.3k sqft8304 Decoursey Pike, Covington, KY 41015For Sale
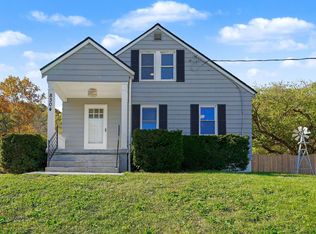 MLS ID #648013, Jessie Lucas, Simple Fee Realty. NKMLS
- $249,9003 bd2 ba1.3k sqft329 Berry Ave, Bellevue, KY 41073For Sale
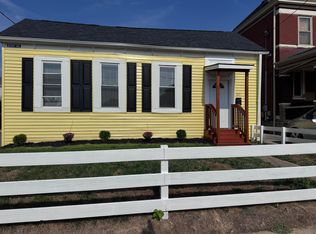 MLS ID #646475, Jessica Hurley, Huff Realty - CC. NKMLS
- $250,0003 bd2 ba1.4k sqft1812 Belle Meade Ct, Cincinnati, OH 45230For Sale
 MLS ID #1898907, Monica Weakley, eXp Realty. Cincy MLS
