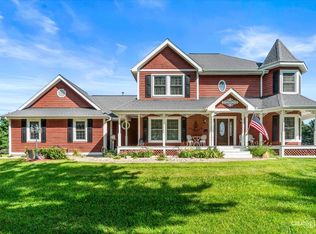
Discover the perfect blend of country living, privacy, and endless possibilities here. Situated on over 10 acres, this unique property features an all-brick ranch home, a separate guest cottage, an expansive shop with office space, and a custom-built pergola ideal for entertaining and special gatherings. The main home offers 4 bedrooms, 2 updated full bathrooms with heated floors, hardwood flooring throughout much of the home, an open floor plan, and two fireplaces. A finished full basement provides additional living space, while the 2.5-car attached garage and back patio add convenience and charm. A separate 800-square-foot cottage features 1 bedroom and 1 bathroom, perfect for extended family or guests. The impressive 110' x 40' shop includes two 14-foot doors, built-in offices, a private office area, and a half bath, offering incredible flexibility for business, hobbies, or equipment storage. Enjoy the outdoors under the custom-built pergola, explore the expansive grounds. With agricultural zoning, multiple structures, and a private setting just minutes from town, this property offers a rare opportunity for country living, multigenerational housing, business use, and so much more. A truly versatile property with space to live, work, entertain, and grow!
Active
$900,000
23 Coffman Ln, Plano, IL 60545
4beds
2,154sqft
Single Family Residence
Built in 1963
11.41 Acres Lot
$-- Zestimate®
$418/sqft
$-- HOA
What's special
All-brick ranch homeTwo fireplacesSeparate guest cottageOpen floor planExpansive grounds
- 23 days
- 1,782
- 108
Zillow last checked:
Listing updated:
Listed by:
Martha Bernal 331-643-6320,
Eden Properties Real Estate Group LLC
Source: MRED as distributed by MLS GRID,MLS#: 12779556
Facts & features
Interior
Bedrooms & bathrooms
- Bedrooms: 4
- Bathrooms: 2
- Full bathrooms: 2
Rooms
- Room types: Bonus Room, Recreation Room, Enclosed Porch
Primary bedroom
- Level: Main
- Area: 238 Square Feet
- Dimensions: 17X14
Bedroom 2
- Level: Main
- Area: 204 Square Feet
- Dimensions: 17X12
Bedroom 3
- Level: Main
- Area: 168 Square Feet
- Dimensions: 14X12
Bedroom 4
- Level: Main
- Area: 132 Square Feet
- Dimensions: 12X11
Bonus room
- Level: Basement
- Area: 144 Square Feet
- Dimensions: 18X8
Dining room
- Level: Main
- Area: 256 Square Feet
- Dimensions: 16X16
Enclosed porch
- Level: Main
- Area: 286 Square Feet
- Dimensions: 26X11
Family room
- Level: Basement
- Area: 588 Square Feet
- Dimensions: 42X14
Kitchen
- Level: Main
- Area: 224 Square Feet
- Dimensions: 16X14
Living room
- Level: Main
- Area: 420 Square Feet
- Dimensions: 30X14
Recreation room
- Level: Basement
- Area: 432 Square Feet
- Dimensions: 27X16
Heating
- Natural Gas, Forced Air, Radiant Floor
Cooling
- Central Air
Appliances
- Included: Range, Microwave, Dishwasher, Refrigerator, Washer, Dryer
Features
- 1st Floor Bedroom, 1st Floor Full Bath
- Flooring: Hardwood
- Basement: Finished,Full
- Number of fireplaces: 2
- Fireplace features: Wood Burning, Family Room, Living Room
Interior area
- Total structure area: 0
- Total interior livable area: 2,154 sqft
Property
Parking
- Total spaces: 18
- Parking features: Asphalt, Garage Door Opener, Heated Garage, Garage, Yes, Garage Owned, Attached, Detached, Off Street, Side Apron, Guest, Driveway, Owned
- Attached garage spaces: 10
- Has uncovered spaces: Yes
Accessibility
- Accessibility features: No Disability Access
Features
- Stories: 1
- Patio & porch: Patio, Porch
- Exterior features: Breezeway
Lot
- Size: 11.41 Acres
- Dimensions: 825X1217X324X528X243X645
- Features: Corner Lot, Dimensions to Center of Road, Wooded, Mature Trees
Details
- Additional structures: Workshop, Gazebo, Guest House, Outbuilding, RV/Boat Storage, Second Garage
- Parcel number: 0109428003
- Special conditions: None
- Other equipment: Water-Softener Owned, Ceiling Fan(s), Sump Pump
Construction
Type & style
- Home type: SingleFamily
- Property subtype: Single Family Residence
Materials
- Brick
- Foundation: Concrete Perimeter
- Roof: Asphalt
Condition
- New construction: No
- Year built: 1963
Utilities & green energy
- Electric: 200+ Amp Service
- Sewer: Septic Tank
- Water: Well
Community & HOA
Community
- Features: Horse-Riding Area, Street Paved, Other
HOA
- Services included: None
Location
- Region: Plano
Financial & listing details
- Price per square foot: $418/sqft
- Tax assessed value: $463,812
- Annual tax amount: $10,926
- Date on market: 10/9/2026
- Ownership: Fee Simple
Estimated market value
Not available
Estimated sales range
Not available
Not available
Price history
| Date | Event | Price |
|---|---|---|
| 10/9/2026 | Listed for sale | $900,000+102.2%$418/sqft |
Source:  MRED as distributed by MLS GRID #12779556 Report a problem | ||
| 2/3/2021 | Sold | $445,000-6.3%$207/sqft |
Source: MRED as distributed by MLS GRID #10819222 Report a problem | ||
| 1/6/2021 | Contingent | $475,000$221/sqft |
Source:  MRED as distributed by MLS GRID #10819222 Report a problem | ||
| 12/11/2020 | Pending sale | $475,000$221/sqft |
Source: Swanson Real Estate #10819222 Report a problem | ||
| 12/11/2020 | Contingent | $475,000$221/sqft |
Source: MRED as distributed by MLS GRID #10819222 Report a problem | ||
| 10/13/2020 | Price change | $475,000-4.8%$221/sqft |
Source: Swanson Real Estate #10819222 Report a problem | ||
| 8/15/2020 | Price change | $499,000-6.7%$232/sqft |
Source: Swanson Real Estate #10819222 Report a problem | ||
| 7/22/2020 | Price change | $535,000-5.8%$248/sqft |
Source: Swanson Real Estate #10662384 Report a problem | ||
| 3/10/2020 | Listed for sale | $568,000$264/sqft |
Source: Swanson Real Estate #10662384 Report a problem | ||
Public tax history
| Year | Property taxes | Tax assessment |
|---|---|---|
| 2025 | $10,926 +2.9% | $154,604 +9.3% |
| 2024 | $10,614 +7.3% | $141,428 +17.4% |
| 2023 | $9,895 +5.6% | $120,481 +9.6% |
| 2022 | $9,368 +7.3% | $109,928 +8.7% |
| 2021 | $8,731 -1% | $101,088 +2.2% |
| 2020 | $8,817 -1.5% | $98,914 +3.4% |
| 2019 | $8,955 | $95,617 +5.1% |
| 2018 | $8,955 +105.3% | $90,961 +7.7% |
| 2017 | $4,362 +0.8% | $84,478 +11% |
| 2016 | $4,328 | $76,100 +9.9% |
| 2015 | -- | $69,220 +0.2% |
| 2014 | -- | $69,110 +0.2% |
| 2013 | -- | $68,960 -7.2% |
| 2012 | -- | $74,319 -19.3% |
| 2011 | -- | $92,141 -9.3% |
| 2010 | -- | $101,560 -6.8% |
| 2009 | -- | $109,000 |
| 2008 | -- | $109,000 +2.3% |
| 2007 | -- | $106,500 +5.6% |
| 2006 | $6,746 | $100,900 +9.9% |
| 2005 | -- | $91,770 +2.3% |
| 2004 | $6,554 +11.5% | $89,748 +5.2% |
| 2003 | $5,875 | $85,280 +10% |
| 2002 | $5,875 +19.3% | $77,540 +3.8% |
| 2001 | $4,923 +2.4% | $74,690 +3.1% |
| 2000 | $4,807 | $72,430 |
Find assessor info on the county website
Monthly payment
Est. payment
Payment breakdown
Explore the cost of this home by adjusting the details. Changes won't be saved.Climate risks
Neighborhood: 60545
Nearby schools
Schools provided by the listing agent
- Elementary: P H Miller Elementary School
- Middle: Plano Middle School
- High: Plano High School
- District: 88
Source: MRED as distributed by MLS GRID. This data may not be complete. We recommend contacting the local school district to confirm school assignments for this home.

Similar homes
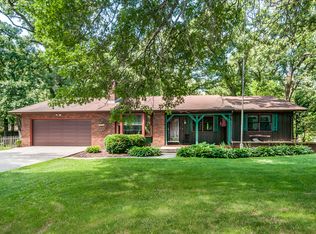
- $799,0003 bd2 ba1.8k sqft10210 Corneils Rd, Plano, IL 60545New
 MLS ID #12795766, Melissa Gibson, HomeSmart Realty Group. MRED as distributed by MLS GRID
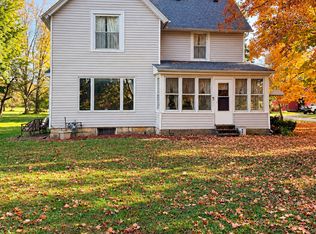
- $450,0004 bd4 ba2.4k sqft48 Glenda Ln, Plano, IL 60545Active
 MLS ID #12738992, Meredith DeLeo, Keller Williams Infinity. MRED as distributed by MLS GRID
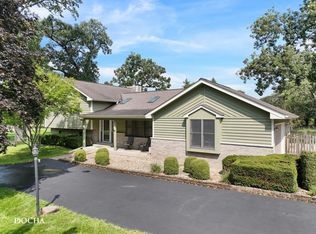
- $649,9003 bd3 ba2.1k sqft7223 State Route 71, Yorkville, IL 60560New
 MLS ID #12793544, Fran Bixler, ABR,AHWD,CRS,E-PRO,GRI,PSA,RENE,SFR,SRES,SRS, RE/MAX of Naperville. MRED as distributed by MLS GRID
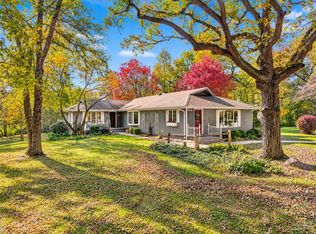
- $649,9003 bd2 ba2.4k sqft16303 Pratt Rd, Sandwich, IL 60548Active
 MLS ID #12741883, Joe Frieders, Swanson Real Estate. MRED as distributed by MLS GRID
