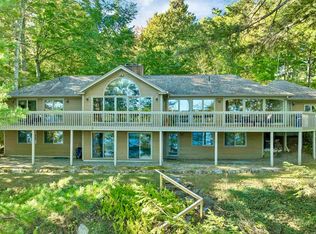
Welcome to 23 Crystal Shore Road, an exceptional waterfront retreat on the shores of Crescent Lake with direct boating access to Lake Wentworth. Designed by Lakes Region architect Vaune Dugan, this custom Adirondack-inspired lakehouse is a masterful blend of timeless craftsmanship, exceptional attention to detail, and thoughtful design. Designed for generations to gather, stories to be shared, and traditions to begin, this is a timeless lakefront retreat to be cherished for years to come. Set on a beautifully landscaped, level lot with coveted S/W exposure, the property offers a sandy beach, private dock, and a newly built lakeside cabana, creating the perfect place to unwind after a day on the water or gather with family & friends as the sun sets. Inside, rich natural wood, handcrafted millwork, & custom built-ins showcase the home's exceptional craftsmanship. At the heart of the home is an extraordinary screened porch overlooking the lake, destined to become your favorite gathering place. The spectacular great room is anchored by a breathtaking 30-foot floor-to-ceiling stone wood-burning fireplace, while the open lakeside deck extends the living space outdoors. Offering 5 bedrooms, including a first-floor primary suite, the home provides comfortable accommodations for family & guests. The finished walkout lower level features a spacious family room, full bath,workshop/exercise room, & direct access to the lakeside. Highlights include a two-car attached garage with direct entry, an additional garage under, and numerous recent improvements, including refreshed landscaping, exterior painting, trim, front steps, and updated appliances. Privately situated, yet just a scenic walk to downtown Wolfeboro, America's Oldest Summer Resort, via the Bridge Falls walking path, you'll enjoy charming shops, restaurants, & year-round recreation. Less than 2 hrs from Boston and approx 1 hour from the Seacoast, this property offers the best of the Lakes Region has to offer.
Active under contract
Listed by: BHHS Verani Wolfeboro • Jodi Hughes
$3,800,000
23 Crystal Shore Road, Wolfeboro, NH 03894
5beds
5,588sqft
Single Family Residence
Built in 1999
1.7 Acres Lot
$3,566,500 Zestimate®
$680/sqft
$-- HOA
What's special
Additional garage underPrivate dockNewly built lakeside cabanaSandy beachCustom built-insBeautifully landscaped level lotRich natural wood
- 49 days
- 891
- 42
Zillow last checked:
Listing updated:
Listed by:
Jodi Hughes,
BHHS Verani Wolfeboro Cell:603-455-9533
Source: PrimeMLS,MLS#: 5105637
Facts & features
Interior
Bedrooms & bathrooms
- Bedrooms: 5
- Bathrooms: 5
- Full bathrooms: 4
- 3/4 bathrooms: 1
Heating
- Oil
Cooling
- Central Air, Mini Split
Appliances
- Laundry: Laundry Hook-ups
Features
- Central Vacuum, Bar, Cathedral Ceiling(s), Ceiling Fan(s), Dining Area, Kitchen Island, Kitchen/Dining, Living/Dining, Primary BR w/ BA, Natural Light, Natural Woodwork, Indoor Storage, Vaulted Ceiling(s), Walk-In Closet(s), Walk-in Pantry, Wet Bar
- Flooring: Carpet, Tile, Wood
- Windows: Blinds
- Basement: Daylight,Finished,Full,Insulated,Partially Finished,Interior Stairs,Storage Space,Walkout,Exterior Entry,Walk-Out Access
- Number of fireplaces: 2
- Fireplace features: Wood Burning, 2 Fireplaces
Interior area
- Total structure area: 5,888
- Total interior livable area: 5,588 sqft
- Finished area above ground: 4,688
- Finished area below ground: 900
Property
Parking
- Total spaces: 3
- Parking features: Circular Driveway, Paved, Auto Open, Direct Entry, Driveway, Parking Spaces 1 - 10, Attached
- Garage spaces: 3
- Has uncovered spaces: Yes
Features
- Levels: Two
- Stories: 2
- Patio & porch: Patio, Porch, Covered Porch, Enclosed Porch, Screened Porch
- Exterior features: Boat Slip/Dock, Dock, Deck, Natural Shade, Private Dock
- Has spa: Yes
- Spa features: Bath
- Has view: Yes
- View description: Water
- Has water view: Yes
- Water view: Water
- Body of water: Crescent Lake
- Frontage length: Water frontage: 187,Road frontage: 309
Lot
- Size: 1.7 Acres
- Features: Country Setting, Landscaped, Level, Trail/Near Trail, Near Golf Course, Near Paths, Near Shopping, Near Skiing, Near Snowmobile Trails, Neighborhood, Near Hospital, Near School(s)
Details
- Additional structures: Outbuilding
- Parcel number: WOLFM00191B000067L000000
- Zoning description: CRESCE
- Special conditions: Standard
- Other equipment: Standby Generator
Construction
Type & style
- Home type: SingleFamily
- Architectural style: Arts and Crafts,Craftsman
- Property subtype: Single Family Residence
Materials
- Wood Exterior, Wood Siding
- Foundation: Concrete
- Roof: Asphalt Shingle
Condition
- New construction: No
- Year built: 1999
Utilities & green energy
- Electric: Circuit Breakers
- Sewer: 1500+ Gallon, Leach Field, Private Sewer
- Utilities for property: Cable at Site
Community & HOA
Community
- Security: Carbon Monoxide Detector(s), Hardwired Smoke Detector
HOA
- Services included: Plowing
Location
- Region: Wolfeboro
Financial & listing details
- Price per square foot: $680/sqft
- Tax assessed value: $2,609,000
- Annual tax amount: $21,811
- Date on market: 8/19/2026
Estimated market value
$3,566,500
$3.39M - $3.74M
Not available
Price history
| Date | Event | Price |
|---|---|---|
| 8/19/2026 | Listed for sale | $3,800,000+193.4%$680/sqft |
Source:  PrimeMLS #5105637 Report a problem PrimeMLS #5105637 Report a problem | ||
| 7/22/2015 | Sold | $1,295,000-6.2%$232/sqft |
Source: Public Record Report a problem | ||
| 6/30/2015 | Pending sale | $1,380,000$247/sqft |
Source: Prudential Spencer-Hughes R E #4411781 Report a problem | ||
Public tax history
| Year | Property taxes | Tax assessment |
|---|---|---|
| 2024 | $23,764 +6.2% | $1,494,600 -1.9% |
| 2023 | $22,382 +11.1% | $1,523,600 |
| 2022 | $20,142 +2.1% | $1,523,600 +0.4% |
| 2020 | $19,737 +4.8% | $1,517,100 +27.6% |
| 2019 | $18,826 +2.5% | $1,188,500 +2.2% |
| 2018 | $18,374 +5.5% | $1,162,900 |
| 2017 | $17,420 +2.4% | $1,162,900 |
| 2016 | $17,013 +4.9% | $1,162,900 |
| 2015 | $16,222 +0.4% | $1,162,900 -6.4% |
| 2014 | $16,164 +1.9% | $1,242,400 +0.5% |
| 2013 | $15,863 +1.5% | $1,236,400 |
| 2012 | $15,628 +3.6% | $1,236,400 |
| 2011 | $15,084 +10.5% | $1,236,400 |
| 2010 | $13,650 +39.6% | $1,236,400 +34.1% |
| 2009 | $9,780 -0.1% | $921,800 |
| 2008 | $9,790 | $921,800 |
Find assessor info on the county website
Monthly payment
Est. payment
Payment breakdown
Explore the cost of this home by adjusting the details. Changes won't be saved.Climate risks
Neighborhood: 03894
Nearby schools
Schools provided by the listing agent
- Elementary: Carpenter Elementary
- Middle: Kingswood Regional Middle
- High: Kingswood Regional High School
- District: Governor Wentworth Regional
Source: PrimeMLS. This data may not be complete. We recommend contacting the local school district to confirm school assignments for this home.
Similar homes
- $3,495,0004 bd4 ba5.7k sqft6 Millwood Road, Wolfeboro, NH 03894Active
 MLS ID #5105279, Janet Sienko. PrimeMLS
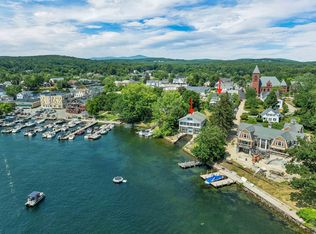
 - $3,950,0004 bd5 ba4.2k sqft6 Wyanoke Gate Lane, Wolfeboro, NH 03894Active
 MLS ID #5100917, Sara Reineman. PrimeMLS
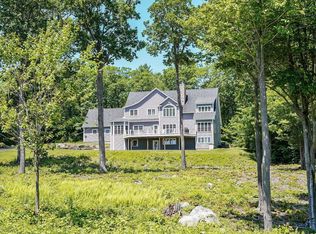
 - $3,950,0006 bd3 ba3.6k sqft69 South Main Street, Wolfeboro, NH 03894Active
 MLS ID #5103036, Jon Parker. PrimeMLS
 - $1,995,0004 bd5 ba4.6k sqft165 Ambrose Way, Wolfeboro, NH 03894Active
 MLS ID #5083159, Joy Messineo. PrimeMLS
