Attention Investors & First-Time Buyers! 23 Devonwood Court, is a single-level home. Located in a quiet, established Eagle Point neighborhood, this home offers a split floor plan, 3-bedroom, 2-bathroom, 1,368 sq. ft. The home features an open-concept layout with vaulted ceilings, a master suite with a private bath, laundry room and a nice kitchen that flows into the dining area and living room. Outside, the fully fenced backyard offers plenty of space for a patio, garden, or pets. While the home offers a prime location on a peaceful dead-end street close to Eagle Point High School, make it a great opportunity. Whether you are looking for a rewarding flip, a solid long-term rental income property, or an affordable starter home, this property checks all the boxes. Schedule your tour today and see the endless possibilities!
Active
$350,000
23 Devonwood Ct, Eagle Pt, OR 97524
3beds
2baths
1,365sqft
Single Family Residence
Built in 2002
5,227 Square Feet Lot
$346,900 Zestimate®
$256/sqft
$-- HOA
What's special
Single-level homeVaulted ceilingsLaundry roomSplit floor planOpen-concept layout
- 4 days
- 243
- 23
Likely to sell faster than
Zillow last checked:
Listing updated:
Listed by:
John L. Scott Medford 541-890-5441
Source: Oregon Datashare,MLS#: 220230062
Facts & features
Interior
Bedrooms & bathrooms
- Bedrooms: 3
- Bathrooms: 2
Heating
- Forced Air, Heat Pump
Cooling
- Heat Pump
Appliances
- Included: Dishwasher, Range, Refrigerator
Features
- Fiberglass Stall Shower, Open Floorplan, Shower/Tub Combo, Vaulted Ceiling(s)
- Flooring: Carpet, Laminate, Vinyl
- Windows: Double Pane Windows, Vinyl Frames
- Basement: None
- Has fireplace: No
- Common walls with other units/homes: No Common Walls
Interior area
- Total structure area: 1,365
- Total interior livable area: 1,365 sqft
Property
Parking
- Total spaces: 2
- Parking features: Attached, Driveway
- Attached garage spaces: 2
- Has uncovered spaces: Yes
Features
- Levels: One
- Stories: 1
- Patio & porch: Covered
- Fencing: Fenced
Lot
- Size: 5,227 Square Feet
Details
- Parcel number: 10975598
- Zoning description: R-2
- Special conditions: Standard
Construction
Type & style
- Home type: SingleFamily
- Architectural style: Ranch
- Property subtype: Single Family Residence
Materials
- Frame
- Foundation: Stemwall
- Roof: Composition
Condition
- New construction: No
- Year built: 2002
Utilities & green energy
- Sewer: Public Sewer
- Water: Public
Community & HOA
Community
- Security: Carbon Monoxide Detector(s), Smoke Detector(s)
- Subdivision: Devonwood Estates Subdivision
HOA
- Has HOA: No
Location
- Region: Eagle Pt
Financial & listing details
- Price per square foot: $256/sqft
- Tax assessed value: $337,270
- Annual tax amount: $2,511
- Date on market: 10/15/2026
- Cumulative days on market: 4 days
- Listing terms: Cash,Conventional,FHA,VA Loan
Estimated market value
$346,900
$330,000 - $364,000
$2,094/mo
Price history
| Date | Event | Price |
|---|---|---|
| 10/15/2026 | Listed for sale | $350,000$256/sqft |
Source:  Oregon Datashare #220230062 Report a problem | ||
Public tax history
| Year | Property taxes | Tax assessment |
|---|---|---|
| 2024 | $2,382 +3.5% | $169,010 +3% |
| 2023 | $2,301 +2.8% | $164,090 |
| 2022 | $2,239 +3% | $164,090 +3% |
| 2021 | $2,172 -5.9% | $159,320 +6.1% |
| 2020 | $2,308 +1.5% | $150,180 +3% |
| 2019 | $2,272 | $145,810 +3% |
| 2018 | $2,272 +1.9% | $141,570 |
| 2017 | $2,229 +2.5% | $141,570 +6.1% |
| 2016 | $2,174 +2% | $133,450 |
| 2015 | $2,132 +3.4% | $133,450 +6.1% |
| 2014 | $2,062 +9.8% | $125,800 +3% |
| 2013 | $1,879 +3.3% | $122,140 +3% |
| 2012 | $1,818 +2.9% | $118,590 +3% |
| 2011 | $1,767 +1.4% | $115,140 +3% |
| 2010 | $1,743 +2.9% | $111,790 +3% |
| 2009 | $1,693 +1.3% | $108,540 +3% |
| 2008 | $1,671 +1.4% | $105,380 +3% |
| 2007 | $1,648 +3.6% | $102,320 +3% |
| 2006 | $1,590 +1.9% | $99,340 +3% |
| 2005 | $1,560 -0.9% | $96,450 +3% |
| 2004 | $1,575 +159% | $93,650 +164.5% |
| 2003 | $608 | $35,410 |
Find assessor info on the county website
Monthly payment
Est. payment
Payment breakdown
Explore the cost of this home by adjusting the details. Changes won't be saved.Climate risks
Neighborhood: 97524
Nearby schools
Schools provided by the listing agent
- Elementary: Hillside Elem
- Middle: Eagle Point Middle
- High: Eagle Point High
Source: Oregon Datashare. This data may not be complete. We recommend contacting the local school district to confirm school assignments for this home.


Similar homes
- $--3 bd2 ba1.2k sqft977 Ridgeview Dr, Eagle Pt, OR 97524Auction
 Auction.com 2
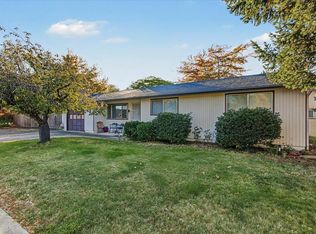
- $335,0003 bd2 ba1.1k sqft299 Loto St, Eagle Pt, OR 97524For Sale
 MLS ID #220230045, Terry Rasmussen, John L. Scott Medford. Oregon Datashare
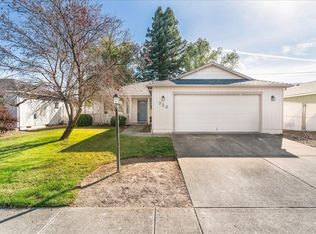
- $323,9003 bd2 ba1.2k sqft336 Sandi Way, Eagle Pt, OR 97524For Sale
 MLS ID #220229154, Joshua Foust, eXp Realty, LLC. Oregon Datashare
- $469,0003 bd2 ba1.7k sqft982 Jessica Ct, Eagle Pt, OR 97524For Sale
 MLS ID #220229933, Shane A Myhre, Windermere Van Vleet Eagle Point. Oregon Datashare
- $425,0003 bd2 ba1.6k sqft468 Westminster Dr, Eagle Pt, OR 97524For SaleMLS ID #220226762, Lori Patch, Keller Williams Realty GP Branch. Oregon Datashare
- $415,0003 bd2 ba1.5k sqft104 Glenwood Dr, Eagle Point, OR 97524For SaleMLS ID #220229467, Alex M Aaronson, John L. Scott Medford. Oregon Datashare
- $315,0003 bd2 ba1.1k sqft412 Lorraine Ave, Eagle Pt, OR 97524For SaleMLS ID #220226502, Brooke Richmond, John L Scott Ashland. Oregon Datashare
- $444,0003 bd2 ba1.7k sqft420 Westminster Dr, Eagle Pt, OR 97524For SaleMLS ID #220226713, Greg D. Messick, Realty Net of Central Oregon. Oregon Datashare
- $419,0003 bd2 ba1.7k sqft17 Meadowfield Cir, Eagle Pt, OR 97524For SaleMLS ID #220223542, Rutledge Property Group, eXp Realty, LLC. Oregon Datashare
- $418,8003 bd2 ba2k sqft918 Win Way, Eagle Pt, OR 97524For SaleMLS ID #220225198, Jaime A Acrey Almaraz, RE/MAX Platinum. Oregon Datashare
- $429,0003 bd3 ba1.6k sqft101 Aberdeen Ln, Eagle Pt, OR 97524For SaleMLS ID #220226180, Kristian Wattenbarger, eXp Realty, LLC. Oregon Datashare
- $339,0003 bd2 ba1.5k sqft8373 Kyra Ln, White City, OR 97503For SaleMLS ID #220229891, Greg A Holt, Invest Rite Realty Group, LLC. Oregon Datashare
- $480,0003 bd2 ba1.8k sqft635 Cedarwood Dr, Eagle Pt, OR 97524For SaleMLS ID #220229688, Ellie George, Home Quest Realty. Oregon Datashare
- $295,0003 bd1 ba1k sqft133 Edith Cir, Eagle Point, OR 97524Active
 MLS ID #777629991, Christopher Haveman, Opt. RMLS (OR)
- $498,0003 bd2 ba1.9k sqft103 Greenmoor Dr, Eagle Pt, OR 97524For SaleMLS ID #220229817, Jordan Kramer, John L. Scott Medford. Oregon Datashare
- $419,0002 bd2 ba1.7k sqft89 Sky Hawk Dr, Eagle Point, OR 97524For SaleMLS ID #220228871, Kristina N Weiss, Oregon Adventure Realty. Oregon Datashare
- $363,0003 bd2 ba1.4k sqft1245 Davanna Dr, Eagle Point, OR 97524For SaleMLS ID #220222925, Stacy Davis, Windermere Van Vleet & Assoc.. Oregon Datashare
- $467,9003 bd2 ba1.8k sqft948 Black Wolf Ln, Eagle Pt, OR 97524ActiveMLS ID #209844541, Christopher Haveman, Opt. RMLS (OR)
- $359,4543 bd2 ba1.4k sqft3680 Abigail Dr, White City, OR 97503For SaleMLS ID #220228793, Clarence K Todd, Windermere Van Vleet & Assoc.. Oregon Datashare
