Check out this move-in ready, LARGE, updated Eagle Point home with over 2,000 sq ft of living space! This well cared for home also features vaulted ceilings, open concept living area, a kitchen island, custom-built pantry, under cabinet lighting, a den/office, walk-in closet and granite & concrete countertops. The property also features beautiful landscaping, central heating & air, RV parking, and so much more! Easy to show...make your appointment today!
Active
Price cut: $5K (9/8)
$419,000
918 Win Way, Eagle Pt, OR 97524
3beds
2baths
2,024sqft
Single Family Residence
Built in 2005
7,840 Square Feet Lot
$-- Zestimate®
$207/sqft
$-- HOA
What's special
Rv parkingBeautiful landscapingWalk-in closetCentral heating and airVaulted ceilingsKitchen islandCustom-built pantry
- 74 days
- 721
- 43
Zillow last checked:
Listing updated:
Listed by:
RE/MAX Platinum 541-734-5500
Source: Oregon Datashare,MLS#: 220225198
Facts & features
Interior
Bedrooms & bathrooms
- Bedrooms: 3
- Bathrooms: 2
Heating
- Forced Air, Heat Pump, Natural Gas
Cooling
- Central Air, Heat Pump
Appliances
- Included: Dishwasher, Disposal, Dryer, Microwave, Oven, Range, Washer, Water Heater
Features
- Breakfast Bar, Ceiling Fan(s), Enclosed Toilet(s), Fiberglass Stall Shower, Granite Counters, Kitchen Island, Linen Closet, Open Floorplan, Pantry, Primary Downstairs, Shower/Tub Combo, Solid Surface Counters, Vaulted Ceiling(s), Walk-In Closet(s), WaterSense Fixture(s)
- Flooring: Carpet, Hardwood, Tile
- Windows: Double Pane Windows, Vinyl Frames
- Basement: None
- Has fireplace: No
- Common walls with other units/homes: No Common Walls
Interior area
- Total structure area: 2,024
- Total interior livable area: 2,024 sqft
Property
Parking
- Total spaces: 2
- Parking features: Alley Access, Attached, Driveway, Gated, On Street, RV Access/Parking
- Attached garage spaces: 2
- Has uncovered spaces: Yes
Features
- Levels: One
- Stories: 1
- Patio & porch: Covered, Patio, Porch
- Fencing: Fenced
- Has view: Yes
- View description: Mountain(s), Neighborhood, Territorial, Valley
Lot
- Size: 7,840 Square Feet
- Features: Sprinklers In Front, Sprinklers In Rear
Details
- Additional structures: Shed(s)
- Parcel number: 10981843
- Zoning description: R-1-8
- Special conditions: Standard
Construction
Type & style
- Home type: SingleFamily
- Architectural style: Ranch
- Property subtype: Single Family Residence
Materials
- Frame
- Foundation: Concrete Perimeter
- Roof: Composition
Condition
- New construction: No
- Year built: 2005
Utilities & green energy
- Sewer: Public Sewer
- Water: Public
Community & HOA
Community
- Security: Carbon Monoxide Detector(s), Smoke Detector(s)
- Subdivision: Barton Hills Estates Phase 1
HOA
- Has HOA: No
Location
- Region: Eagle Pt
Financial & listing details
- Price per square foot: $207/sqft
- Tax assessed value: $476,880
- Annual tax amount: $3,437
- Date on market: 7/24/2026
- Cumulative days on market: 74 days
- Listing terms: Cash,Conventional,FHA,USDA Loan,VA Loan
- Inclusions: blinds, oven/stove, microwave, hood vent, custom cabinetry
- Exclusions: sellers personal possession, washer/dyer, security system
- Road surface type: Paved
Estimated market value
Not available
Estimated sales range
Not available
$2,424/mo
Price history
| Date | Event | Price |
|---|---|---|
| 9/8/2026 | Price change | $419,000-1.2%$207/sqft |
Source:  Oregon Datashare #220225198 Report a problem Oregon Datashare #220225198 Report a problem | ||
| 8/24/2026 | Price change | $424,000-3.6%$209/sqft |
Source: Oregon Datashare #220225198 Report a problem | ||
| 8/4/2026 | Price change | $439,900-2%$217/sqft |
Source: Oregon Datashare #220225198 Report a problem | ||
| 7/13/2026 | Listed for sale | $449,000+55.4%$222/sqft |
Source: Oregon Datashare #220225198 Report a problem | ||
| 10/31/2017 | Sold | $289,000-0.3%$143/sqft |
Source: Oregon Datashare #102979720 Report a problem | ||
| 9/20/2017 | Pending sale | $289,900$143/sqft |
Source: RE/MAX INTEGRITY #2979720 Report a problem | ||
| 9/2/2017 | Price change | $289,900-3.3%$143/sqft |
Source: RE/MAX Integrity #2979720 Report a problem | ||
| 7/17/2017 | Listed for sale | $299,900+27.6%$148/sqft |
Source: RE/MAX Integrity #2979720 Report a problem | ||
| 5/25/2017 | Sold | $235,000+106.1%$116/sqft |
Source: Public Record Report a problem | ||
| 10/7/2005 | Sold | $114,000$56/sqft |
Source: Public Record Report a problem | ||
Public tax history
| Year | Property taxes | Tax assessment |
|---|---|---|
| 2024 | $3,356 +3.5% | $238,120 +3% |
| 2023 | $3,242 +2.8% | $231,190 |
| 2022 | $3,154 +3% | $231,190 +3% |
| 2021 | $3,061 -5.9% | $224,460 +6.1% |
| 2020 | $3,251 +1.6% | $211,590 +3% |
| 2019 | $3,202 | $205,430 +3% |
| 2018 | $3,202 +1.9% | $199,450 |
| 2017 | $3,141 +2.5% | $199,450 +6.1% |
| 2016 | $3,064 +2% | $188,010 |
| 2015 | $3,004 +3.4% | $188,010 +6.1% |
| 2014 | $2,906 +11.9% | $177,230 +3% |
| 2013 | $2,598 +3.4% | $172,070 +3% |
| 2012 | $2,514 +1% | $167,060 +3% |
| 2011 | $2,489 +1.4% | $162,200 +3% |
| 2010 | $2,455 +2.9% | $157,480 +3% |
| 2009 | $2,385 +1.3% | $152,900 +3% |
| 2008 | $2,354 +1.4% | $148,450 +3% |
| 2007 | $2,321 +92.2% | $144,130 +91.1% |
| 2006 | $1,208 | $75,430 |
Find assessor info on the county website
Monthly payment
Est. payment
Payment breakdown
Explore the cost of this home by adjusting the details. Changes won't be saved.Climate risks
Neighborhood: 97524
Nearby schools
Schools provided by the listing agent
- Elementary: Eagle Rock Elem
- Middle: Eagle Point Middle
- High: Eagle Point High
Source: Oregon Datashare. This data may not be complete. We recommend contacting the local school district to confirm school assignments for this home.
Similar homes
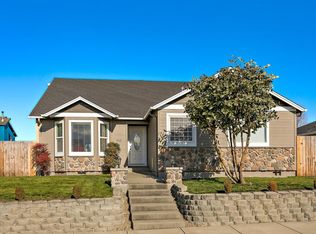
- $419,0003 bd2 ba1.7k sqft17 Meadowfield Cir, Eagle Pt, OR 97524For Sale
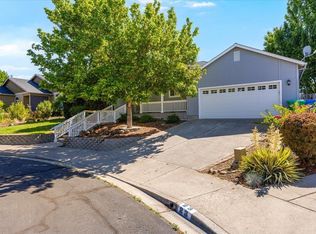
 MLS ID #220223542, Rutledge Property Group, eXp Realty, LLC. Oregon Datashare
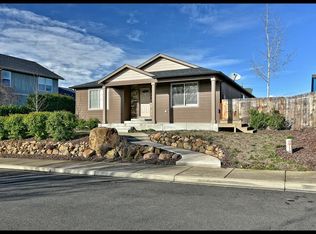
 - $430,0003 bd2 ba1.6k sqft468 Westminster Dr, Eagle Pt, OR 97524For Sale
 MLS ID #220226762, Lori Patch, Keller Williams Realty GP Branch. Oregon Datashare
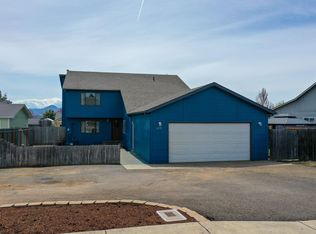
 - $444,0003 bd2 ba1.7k sqft420 Westminster Dr, Eagle Pt, OR 97524For Sale
 MLS ID #220226713, Greg D. Messick, Realty Net of Central Oregon. Oregon Datashare
 - $399,9903 bd2 ba1.6k sqft1144 Highlands Dr, Eagle Pt, OR 97524For Sale
 MLS ID #220227388, Jake Jakabosky, RE/MAX Platinum. Oregon Datashare
 - $400,0004 bd2 ba1.6k sqft545 N Heights Dr, Eagle Point, OR 97524For SaleMLS ID #220228896, Colby Kielman, Oregon Opportunities Real Estate. Oregon Datashare
- $420,0003 bd2 ba1.6k sqft912 Stonewater Dr, Eagle Pt, OR 97524For SaleMLS ID #220212142, Robert Methvin, Windermere Van Vleet & Assoc.. Oregon Datashare
- $415,0003 bd2 ba1.5k sqft79 Osprey Dr, Eagle Pt, OR 97524For SaleMLS ID #220225750, Martin Outdoor Property Group, John L. Scott Medford. Oregon Datashare
- $465,0004 bd3 ba2k sqft1044 Havenwood Dr, Eagle Pt, OR 97524For SaleMLS ID #220218647, Luanna Marty Giles, Windermere Van Vleet & Assoc.. Oregon Datashare
- $452,0004 bd2 ba1.9k sqft990 Win Way, Eagle Pt, OR 97524For SaleMLS ID #220223338, Ada Crystal Sanchez, RE/MAX Platinum. Oregon Datashare
- $434,5003 bd2 ba1.6k sqft155 Glenwood Dr, Eagle Pt, OR 97524For SaleMLS ID #220226098, Cheyenne Giles, Windermere Van Vleet & Assoc.. Oregon Datashare
- $419,0002 bd2 ba1.7k sqft89 Sky Hawk Dr, Eagle Point, OR 97524For SaleMLS ID #220228871, Kristina N Weiss, Oregon Adventure Realty. Oregon Datashare
- $467,9003 bd2 ba1.8k sqft948 Black Wolf Ln, Eagle Pt, OR 97524Active
 MLS ID #209844541, Christopher Haveman, Opt. RMLS (OR)
 - $435,0003 bd2 ba1.6k sqft1031 Ruby Meadows Dr, Eagle Pt, OR 97524For SaleMLS ID #220224639, Joshua Kelleher, Keller Williams Realty Southern Oregon. Oregon Datashare
- $327,9003 bd2 ba1.2k sqft336 Sandi Way, Eagle Pt, OR 97524For SaleMLS ID #220229154, Joshua Foust, eXp Realty, LLC. Oregon Datashare
- $474,0003 bd2 ba1.8k sqft130 Glenwood Dr, Eagle Pt, OR 97524For SaleMLS ID #220227731, Michael Kerlinger, John L. Scott Medford. Oregon Datashare
- $365,0003 bd2 ba1.2k sqft129 Cottonwood Dr, Eagle Pt, OR 97524For SaleMLS ID #220228365, Rutledge Property Group, eXp Realty, LLC. Oregon Datashare
- $599,0003 bd3 ba2.3k sqft16 Milagros Ct, Eagle Pt, OR 97524For SaleMLS ID #220229363, Brandy Ragan, Windermere Van Vleet Eagle Point. Oregon Datashare
- $550,0003 bd3 ba2.1k sqft1174 Highlands Dr, Eagle Pt, OR 97524For SaleMLS ID #220221740, Rutledge Property Group, eXp Realty, LLC. Oregon Datashare
- $349,0003 bd2 ba1.5k sqft73 Eagle View Dr, Eagle Point, OR 97524For SaleMLS ID #220228596, Elle Powell, RE/MAX Integrity. Oregon Datashare
