Skip main navigation
Off market
  • Price Unknown

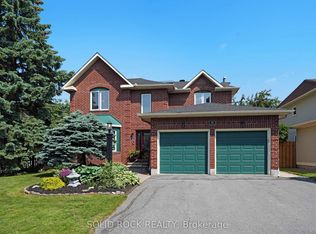
    23 Framingham Cres, Ottawa, ON K2J 3J1

    4beds
    SingleFamily
    Built in 1988
    5,479 Square Feet Lot
    $-- Zestimate®
    C$--/sqft
    C$3,079 Estimated rent

    Home value

    Not available

    Estimated sales range

    Not available

    Not available

    Loading
    Loading...

    Owner options

    List your home for rent

    C$3,079/mo

    Rent Zestimate®

    Find your next renter with Zillow Rental Manager. Plus, with online applications, you can quickly screen prospective tenants – for free.

    Learn more

    C$3,079/mo

    Rent Zestimate®

    Refinance and save

    Refinancing to a lower rate could help reduce your monthly payments and save thousands over the life of the loan.

    See today's rates

    Explore your selling options

    Work with a Zillow partner agent

    Leverage their expertise and Zillow's premium Showcase listings to get your home seen by more buyers.

    Get started

    List with your own agent

    Get your home in front of millions of buyers by listing it on Zillow.

    Learn how to do it

    Sell it yourself

    Take full control of how buyers see your home on Zillow by listing For Sale by Owner (FSBO).

    List your home

    What's special

    Quartz countersModern touchesOversized primary suiteLarge familyrmCustom deslaurier designOut-inground poolHot tub

    Gorgeous updated 4 bed/3 bath home made for entertaining indoors and out - inground pool already installed & ready to enjoy! On a quiet street in family friendly 'original' Barrhaven, close to all the amenities. The heart of a home is the kitchen & this one is STUNNING. Custom Deslaurier design ('19) with quartz counters, top of the line appliances, incredible 12.5' island that seats 6 plus a 14' wet bar/desk/coffee area. The bright eat in/lounge space overlooks a beautifully landscaped yard with pool, hot tub, bbq centre & lots of room to gather. Who needs the hassle of a cottage when you have it all here! Also on the main, large familyrm, diningrm & mudrm/laundry. Hardwood on both levels, elevated finishings/lighting provide modern touches throughout. 4 large bedrms (incl oversized primary suite) round out the second floor. The lower level is finished with lots of room to cozy up and watch tv & play games. A MUST SEE home. See attached upgarades info, too many to list here. 24hr IRR 2022-08-06

    This property is off market, which means it's not currently listed for sale or rent on Zillow. This may be different from what's available on other websites or public sources.

    Facts & features

    Interior

    Bedrooms & bathrooms
    • Bedrooms: 4
    • Bathrooms: 4
    • Full bathrooms: 3
    • 1/2 bathrooms: 1
    Heating
    • Forced air, Gas
    Cooling
    • Central
    Appliances
    • Included: Dryer
    Features
    • Flooring: Tile, Hardwood

    Property

    Parking
    • Total spaces: 2
    Features
    • Exterior features: Brick
    Lot
    • Size: 5,479 Square Feet

    Construction

    Type & style
    • Home type: SingleFamily
    Materials
    • Roof: Asphalt
    Condition
    • Year built: 1988

    Community & HOA

    Location
    • Region: Ottawa

    Price history

    DateEventPrice
    8/10/2022Listing removed--
    Source: Engel & Volkers Report a problem
    8/7/2022ContingentC$1,079,900
    Source: OREB #1305166 Report a problem
    7/23/2022Listed for saleC$1,079,900
    Source: OREB #1305166 Report a problem

    Public tax history

    Tax history is unavailable.

    Neighborhood: Barrhaven

    Nearby schools

    GreatSchools rating

    No schools nearby

    We couldn't find any schools near this home.