OPEN HOUSE CANCELED 7/26 - Amazing opportunity to own this beautifully maintained Colonial offering over 3,300 finished SF in one of Merrimack’s most desirable neighborhoods. Conveniently located just minutes from the Everett Turnpike, this gorgeous 4-bedroom, 2.5-bath home offers thoughtfully designed, open living space on a private, manicured lot. Step inside to a welcoming, airy foyer that leads to an expansive floor plan designed for everyday living & effortless entertaining. The kitchen features double ovens, a large granite center island, abundant cabinetry & generous prep space, flowing seamlessly into the spacious living room with a cozy gas fireplace. Just beyond, the four-season sunroom with a propane stove offers the perfect place to relax year-round. A functional mudroom off the attached 2-car garage includes custom cubbies, hooks & an oversized pantry wall for exceptional storage. Upstairs, the spacious primary suite features a walk-in closet & ensuite with dual granite vanities & a tiled walk-in shower. Two additional bedrooms share a full bath, while the oversized 4th bedroom above the garage offers incredible flexibility for guests, a home office, bonus room or potential in-law space with separate staircase access. Recent updates include new hardwood flooring upstairs, fresh interior paint, new ceiling fans, professional landscaping, new carpet, an added mini-split, built-in shelving in the garage & basement, added attic insulation & finished attic flooring for expanded storage. Outside, enjoy a spacious backyard, large deck & the privacy of an established neighborhood. Offering exceptional space, thoughtful updates & a commuter-friendly location, 23 Merrymeeting Dr. represents suburban living at its best.
Pending
Listed by: RE/MAX Synergy • Matthew-John G Graves • Contact: Cell: 603-331-1556
$849,900
23 Merrymeeting Drive, Merrimack, NH 03054
4beds
3,360sqft
:
Get pre-qualified$6,225/mo
Single Family Residence
Built in 1984
1.1 Acres Lot
$849,000 Zestimate®
$253/sqft
$-- HOA
What's special
Spacious backyardNew carpetPrivate manicured lotFresh interior paintProfessional landscapingLarge deckNew ceiling fans
- 17 days |
- 3,197 |
- 174 |
Zillow last checked:
Listing updated:
Listed by:
Matthew-John G Graves,
RE/MAX Synergy Cell:603-331-1556,
Cayley Lord,
RE/MAX Synergy
Source: PrimeMLS,MLS#: 5100057
Facts & features
Interior
Bedrooms & bathrooms
- Bedrooms: 4
- Bathrooms: 3
- Full bathrooms: 1
- 3/4 bathrooms: 1
- 1/2 bathrooms: 1
Heating
- Oil, Baseboard, Forced Air, Gas Stove
Cooling
- Central Air, Mini Split
Appliances
- Included: Gas Cooktop, ENERGY STAR Qualified Dishwasher, Range Hood, Microwave, Double Oven, ENERGY STAR Qualified Refrigerator, Wine Cooler, Exhaust Fan
- Laundry: Laundry Hook-ups
Features
- Cathedral Ceiling(s), Ceiling Fan(s), Dining Area, Hearth, Kitchen Island, Kitchen/Dining, Kitchen/Family, Kitchen/Living, LED Lighting, Living/Dining, Primary BR w/ BA, Natural Light, Indoor Storage, Vaulted Ceiling(s), Walk-In Closet(s)
- Flooring: Carpet, Hardwood, Tile
- Windows: Blinds, Double Pane Windows
- Basement: Bulkhead,Concrete,Full,Interior Stairs,Unfinished,Interior Entry
- Attic: Walk-up
- Number of fireplaces: 1
- Fireplace features: Gas, Fireplace Screens/Equip, 1 Fireplace
Interior area
- Total structure area: 5,746
- Total interior livable area: 3,360 sqft
- Finished area above ground: 3,360
- Finished area below ground: 0
Property
Parking
- Total spaces: 5
- Parking features: Paved, Auto Open, Direct Entry, Driveway, Garage, Parking Spaces 5, Attached
- Garage spaces: 2
- Has uncovered spaces: Yes
Accessibility
- Accessibility features: 1st Floor 1/2 Bathroom
Features
- Levels: 3
- Stories: 3
- Patio & porch: Patio, Porch
- Exterior features: Deck, Garden, Shed, Storage
- Frontage length: Road frontage: 220
Lot
- Size: 1.1 Acres
- Features: Landscaped
Details
- Parcel number: MRMKM0005BL000096S000012
- Zoning description: RES
- Other equipment: Standby Generator
Construction
Type & style
- Home type: SingleFamily
- Architectural style: Colonial
- Property subtype: Single Family Residence
Materials
- Wood Frame, Wood Siding
- Foundation: Concrete
- Roof: Asphalt Shingle
Condition
- New construction: No
- Year built: 1984
Utilities & green energy
- Electric: 200+ Amp Service
- Sewer: Leach Field, Septic Tank
- Utilities for property: Cable Available
Community & HOA
Community
- Security: Smoke Detector(s)
Location
- Region: Merrimack
Financial & listing details
- Price per square foot: $253/sqft
- Tax assessed value: $598,500
- Annual tax amount: $13,233
- Date on market: 7/15/2026
- Road surface type: Paved
Estimated market value
$849,000
$807,000 - $891,000
$4,664/mo
Price history
| Date | Event | Price |
|---|---|---|
| 7/26/2026 | Pending sale | $849,900+3.6%$253/sqft |
Source:  PrimeMLS #5100057 Report a problem PrimeMLS #5100057 Report a problem | ||
| 7/19/2024 | Sold | $820,000+2.5%$244/sqft |
Source: PrimeMLS #5001568 Report a problem | ||
| 6/20/2024 | Listed for sale | $799,900+43.7%$238/sqft |
Source: PrimeMLS #5001568 Report a problem | ||
| 9/28/2020 | Sold | $556,500+1.2%$166/sqft |
Source: PrimeMLS #4815174 Report a problem | ||
| 8/20/2020 | Listed for sale | $550,000+2.8%$164/sqft |
Source: Sky Realty #4815174 Report a problem | ||
| 7/14/2020 | Listing removed | $535,000$159/sqft |
Source: Sky Realty #4815174 Report a problem | ||
| 7/9/2020 | Listed for sale | $535,000+17.6%$159/sqft |
Source: Sky Realty #4815174 Report a problem | ||
| 6/28/2016 | Listing removed | $454,900$135/sqft |
Source: Better Homes and Gardens Real Estate The Masiello Group #4466470 Report a problem | ||
| 6/25/2016 | Listed for sale | $454,900+4.7%$135/sqft |
Source: Better Homes and Gardens Real Estate The Masiello Group #4466470 Report a problem | ||
| 4/7/2016 | Sold | $434,533-4.5%$129/sqft |
Source: Public Record Report a problem | ||
| 2/18/2016 | Pending sale | $454,900$135/sqft |
Source: 2519-2 #4466470 Report a problem | ||
| 1/13/2016 | Listed for sale | $454,900+1.4%$135/sqft |
Source: 2519-2 #4466470 Report a problem | ||
| 11/20/2014 | Sold | $448,500-3.5%$133/sqft |
Source: Public Record Report a problem | ||
| 8/22/2014 | Listed for sale | $464,900$138/sqft |
Source: Keller Williams - Nashua #4379123 Report a problem | ||
Public tax history
| Year | Property taxes | Tax assessment |
|---|---|---|
| 2024 | $12,383 +6.4% | $598,500 |
| 2023 | $11,641 +11.9% | $598,500 |
| 2022 | $10,402 +1.3% | $598,500 +40.3% |
| 2021 | $10,266 | $426,700 |
| 2020 | $10,266 -0.3% | $426,700 |
| 2019 | $10,296 +0% | $426,700 |
| 2018 | $10,292 +3.2% | $426,700 |
| 2017 | $9,972 +2.6% | $426,700 |
| 2016 | $9,724 -2.6% | $426,700 +5.6% |
| 2015 | $9,987 +2.6% | $404,000 |
| 2014 | $9,732 +4.6% | $404,000 +3.8% |
| 2013 | $9,308 +3% | $389,300 |
| 2012 | $9,036 | $389,300 |
| 2011 | -- | $389,300 -10.4% |
| 2010 | -- | $434,500 |
| 2009 | -- | $434,500 +9.4% |
| 2008 | -- | $397,300 |
| 2007 | -- | $397,300 +19.2% |
| 2005 | -- | $333,200 |
| 2004 | -- | $333,200 |
| 2003 | -- | -- |
| 2002 | -- | -- |
| 2001 | -- | $219,900 |
Find assessor info on the county website
Monthly payment
Est. payment
Payment breakdown
Explore the cost of this home by adjusting the details. Changes won't be saved.Climate risks
Neighborhood: 03054
Nearby schools
GreatSchools rating
- 6/10James Mastricola Upper Elementary SchoolGrades: 5-6Distance: 2.1 mi
- 6/10Merrimack Middle SchoolGrades: 7-8Distance: 0.4 mi
- 4/10Merrimack High SchoolGrades: 9-12Distance: 2.2 mi
Schools provided by the listing agent
- Elementary: James Mastricola Elem
- Middle: Merrimack Middle School
- High: Merrimack High School
- District: Merrimack Sch Dst SAU #26
Source: PrimeMLS. This data may not be complete. We recommend contacting the local school district to confirm school assignments for this home.
- $790,6004 bd4 ba3.3k sqft25 Merrymeeting Dr, Merrimack, NH 03054Off Market
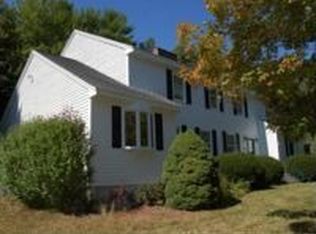
- $839,3003 bd3 ba3.1k sqft21 Merrymeeting Dr, Merrimack, NH 03054Off Market
- $866,7004 bd3 ba4.2k sqft28 Merrymeeting Dr, Merrimack, NH 03054Off Market
- $1,083,1004 bd3 ba5.6k sqft27 Merrymeeting Dr, Merrimack, NH 03054Off Market
- $680,4004 bd3 ba2.1k sqft30 Merrymeeting Dr, Merrimack, NH 03054Off Market
- $842,7004 bd2 ba3k sqft19 Merrymeeting Dr, Merrimack, NH 03054Off Market
- $949,0003 bd2 ba2.9k sqft31 Captain Bannon Cir, Merrimack, NH 03054Off Market
- $741,0003 bd2 ba3.3k sqft14 Merrymeeting Dr, Merrimack, NH 03054Off Market
A local agent can set up tours, give advice and negotiate with sellers.
A local lender can help you make sure your offer is ready when you are.
Similar homes
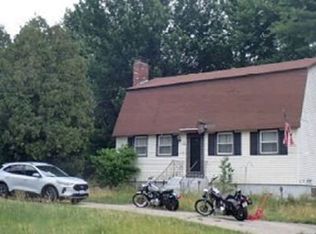
- $--4 bd2 ba1.7k sqft2 Cynthia Rd, Merrimack, NH 03054Auction
 Xome
Xome - $870,0004 bd3 ba3.2k sqft130 Joppa Road, Merrimack, NH 03054Active
 MLS ID #5099817, Angela Sullivan. PrimeMLS
 - $845,0004 bd4 ba3.7k sqft21 Century Lane, Litchfield, NH 03052Active
 MLS ID #5102666, Frank DiDonato. PrimeMLS
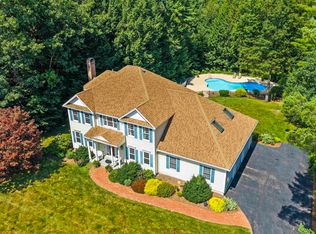
 - $899,9004 bd3 ba3k sqft4 Monticello Drive, Amherst, NH 03031Active
 MLS ID #5102575, Jennifer Lawrence. PrimeMLS
 - $699,9004 bd3 ba2.8k sqft22 Erik Street, Merrimack, NH 03054ActiveMLS ID #5096617, Taylor Aselin. PrimeMLS
- $825,0004 bd3 ba2.9k sqft22 Horace Greeley Road, Amherst, NH 03031ActiveMLS ID #5101836, Rebecca A DiGregorio. PrimeMLS
- $945,0003 bd3 ba3.6k sqft6 Haines Terrace, Merrimack, NH 03054ActiveMLS ID #5097038, Derek Greene. PrimeMLS
- $698,0003 bd3 ba2.4k sqft14 Davis Road, Merrimack, NH 03054ActiveMLS ID #5101418, Jen Harpe. PrimeMLS
- $742,5007 bd4 ba3.3k sqft9 Candy Lane, Merrimack, NH 03054ActiveMLS ID #5095372, Anita Poulin. PrimeMLS
- $875,0004 bd3 ba3.9k sqft20 Fox Den Rd, Hollis, NH 03049For SaleMLS ID #73555848, Dorothy Mills, Coldwell Banker Realty. MLS PIN
- $679,0003 bd3 ba2.8k sqft26 Ministerial Drive, Merrimack, NH 03054ActiveMLS ID #5100205, Jody Landry. PrimeMLS
- $609,9003 bd2 ba2k sqft223 Baboosic Lake Road, Merrimack, NH 03054ActiveMLS ID #5101447, Monique Maynard. PrimeMLS
- $850,0004 bd3 ba4.4k sqft77-77A Christian Hill Rd, Amherst, NH 03031For SaleMLS ID #73551661, Kayla Pelletier, Realty One Group Next Level. MLS PIN
- $745,0004 bd3 ba2k sqft3 Glenwood Drive, Litchfield, NH 03052ActiveMLS ID #5101923, Jo P Welch. PrimeMLS
- $879,9004 bd3 ba2.6k sqft85 Stowell Road, Bedford, NH 03110ActiveMLS ID #5094059, Brian Jolicoeur. PrimeMLS
- $924,9004 bd3 ba3.5k sqft9 Taconic Drive, Amherst, NH 03031ActiveMLS ID #5099639, Theresa M Grella. PrimeMLS
- $899,0004 bd4 ba3.2k sqft41 Wellesley Drive, Bedford, NH 03110ActiveMLS ID #5100297, Joseph McCarthy. PrimeMLS
- $1,250,0004 bd4 ba3.4k sqft102 Joppa Road, Merrimack, NH 03054ActiveMLS ID #5099547, Tammy Amnott. PrimeMLS
- $599,9004 bd3 ba2.5k sqft17 Reeds Ferry Way, Merrimack, NH 03054ActiveMLS ID #5100134, Michael Vigneault. PrimeMLS
- $659,9003 bd3 ba2.5k sqft25 Camp Sargent Road, Merrimack, NH 03054ActiveMLS ID #5096849, Steve Petz. PrimeMLS
