***FIRST OPEN HOUSE SUNDAY OCTOBER 4TH***. Welcome to 23 Pearson Street, located in Chelmsford’s desirable South Row area! This 3-bedroom ranch is set on an amazing half-acre lot featuring a beautiful backyard with plenty of space to relax, entertain, garden, play and enjoy the outdoors. Flower and nature lovers will appreciate the wildflowers planted in the front yard, providing a colorful seasonal display that attracts butterflies and hummingbirds. The main level offers a comfortable layout with three bedrooms, living room, kitchen, dining area and full bath. A slider from the dining area opens to an oversized deck overlooking the amazing backyard—the perfect spot for outdoor dining, summer gatherings, morning coffee or simply relaxing and enjoying the surroundings. Need more space? The partially finished lower level adds approximately 500 sq. ft. of additional living area along with a second full bath, offering plenty of flexibility for a family room, home office, guest space, playroom or whatever best suits your needs. The lower level also includes a dedicated workshop area and laundry setup, adding even more function and versatility. Additional features include gas heat, town water and sewer, four off-street parking spaces and two storage sheds providing plenty of room for outdoor equipment, tools and gardening supplies. The expansive yard is truly one of the highlights of this property, offering wonderful outdoor space with so many possibilities. Enjoy a convenient Chelmsford location close to the Town Center, shopping, dining and area amenities, with easy access to Route 3 and I-495 for commuters.
Pending
$649,900
23 Pearson St, Chelmsford, MA 01824
3beds
1,508sqft
Single Family Residence
Built in 1963
0.52 Acres Lot
$648,500 Zestimate®
$431/sqft
$-- HOA
What's special
Gas heatFour off-street parking spacesHalf-acre lot
- 44 days
- 432
- 15
Zillow last checked:
Listing updated:
Listed by:
Joyce Asack 508-942-7146,
RE/MAX Synergy 508-857-5392
Source: MLS PIN,MLS#: 73580885
Facts & features
Interior
Bedrooms & bathrooms
- Bedrooms: 3
- Bathrooms: 2
- Full bathrooms: 2
Primary bedroom
- Features: Closet, Flooring - Hardwood
- Level: First
- Area: 126.63
- Dimensions: 13.9 x 9.11
Bedroom 2
- Features: Closet, Flooring - Hardwood
- Level: First
- Area: 134.62
- Dimensions: 10.6 x 12.7
Bedroom 3
- Features: Closet, Flooring - Hardwood
- Level: First
- Area: 64.61
- Dimensions: 7.1 x 9.1
Bathroom 1
- Features: Bathroom - Full
- Level: First
- Area: 58.3
- Dimensions: 6.4 x 9.11
Bathroom 3
- Features: Bathroom - Full
- Level: Basement
- Area: 70.31
- Dimensions: 7.9 x 8.9
Dining room
- Features: Flooring - Hardwood, Deck - Exterior, Exterior Access, Slider
- Level: First
- Area: 88.58
- Dimensions: 8.6 x 10.3
Kitchen
- Features: Exterior Access, Gas Stove
- Level: Main,First
- Area: 108
- Dimensions: 12 x 9
Living room
- Features: Closet, Flooring - Hardwood, Exterior Access
- Level: Main,First
- Area: 275.59
- Dimensions: 21.7 x 12.7
Heating
- Baseboard, Natural Gas
Cooling
- None
Appliances
- Included: Water Heater
- Laundry: In Basement
Features
- Bathroom - Full, Bonus Room
- Flooring: Carpet, Flooring - Wall to Wall Carpet
- Basement: Full,Partially Finished,Interior Entry,Bulkhead
- Number of fireplaces: 1
- Fireplace features: Living Room
Interior area
- Total structure area: 1,508
- Total interior livable area: 1,508 sqft
- Finished area above ground: 1,008
- Finished area below ground: 500
Property
Parking
- Total spaces: 4
- Parking features: Paved Drive, Off Street, Paved
- Uncovered spaces: 4
Features
- Patio & porch: Deck, Deck - Wood
- Exterior features: Deck, Deck - Wood
Lot
- Size: 0.52 Acres
- Features: Cleared, Gentle Sloping, Level
Details
- Foundation area: 0
- Parcel number: M:0095 B:0374 L:0017,3909389
- Zoning: RB
Construction
Type & style
- Home type: SingleFamily
- Architectural style: Ranch
- Property subtype: Single Family Residence
Materials
- Foundation: Concrete Perimeter
- Roof: Shingle
Condition
- Year built: 1963
Utilities & green energy
- Sewer: Public Sewer
- Water: Public
- Utilities for property: for Gas Range
Community & HOA
Community
- Features: Highway Access
HOA
- Has HOA: No
Location
- Region: Chelmsford
Financial & listing details
- Price per square foot: $431/sqft
- Tax assessed value: $595,200
- Annual tax amount: $7,898
- Date on market: 9/22/2026
- Exclusions: Washer/Dryer And Sellers Personal Items.
Estimated market value
$648,500
$616,000 - $681,000
$3,526/mo
Price history
| Date | Event | Price |
|---|---|---|
| 10/15/2026 | Pending sale | $649,900$431/sqft |
Source: MLS PIN #73580885 Report a problem | ||
| 10/15/2026 | Contingent | $649,900$431/sqft |
Source: MLS PIN #73580885 Report a problem | ||
| 9/22/2026 | Listed for sale | $649,900+79.5%$431/sqft |
Source: MLS PIN #73580885 Report a problem | ||
| 10/11/2016 | Sold | $362,000+2%$240/sqft |
Source: Public Record Report a problem | ||
| 9/23/2016 | Listed for sale | $354,900+31.5%$235/sqft |
Source: LAER Realty Partners #72071956 Report a problem | ||
| 4/15/2011 | Sold | $269,900$179/sqft |
Source: Public Record Report a problem | ||
| 1/4/2011 | Listed for sale | $269,900$179/sqft |
Source: Laurie Cadigan #71174553 Report a problem | ||
Public tax history
| Year | Property taxes | Tax assessment |
|---|---|---|
| 2025 | $7,270 +2.9% | $523,000 +0.8% |
| 2024 | $7,066 -0.5% | $518,800 +5% |
| 2023 | $7,102 +2.7% | $494,200 +12.7% |
| 2022 | $6,915 +9.9% | $438,500 +9.7% |
| 2021 | $6,294 +2.5% | $399,900 +7.1% |
| 2020 | $6,141 +3.3% | $373,300 +2.7% |
| 2019 | $5,945 -2.1% | $363,600 +7.6% |
| 2018 | $6,070 +7.7% | $338,000 +7.4% |
| 2017 | $5,638 +2.8% | $314,600 +3.4% |
| 2016 | $5,485 +2.6% | $304,200 +6.4% |
| 2015 | $5,346 +5.5% | $285,900 +7.1% |
| 2014 | $5,068 +8.8% | $267,000 +2.9% |
| 2013 | $4,660 +4.3% | $259,600 +1.6% |
| 2012 | $4,469 +0.1% | $255,500 -4.3% |
| 2011 | $4,466 +4.8% | $267,100 -5% |
| 2010 | $4,262 +3.3% | $281,300 -4% |
| 2009 | $4,124 +0.1% | $293,100 -3.9% |
| 2008 | $4,118 +2.1% | $305,000 -5.3% |
| 2007 | $4,035 +5.8% | $322,000 +10.7% |
| 2006 | $3,815 +5% | $290,800 +8% |
| 2005 | $3,633 +12.5% | $269,300 +9.5% |
| 2004 | $3,229 +8% | $245,900 +15.5% |
| 2003 | $2,991 +11.9% | $212,900 +25.5% |
| 2001 | $2,674 +5.1% | $169,700 +15.7% |
| 2000 | $2,544 +3.8% | $146,700 +8.4% |
| 1999 | $2,450 | $135,300 |
Find assessor info on the county website
Monthly payment
Est. payment
Payment breakdown
Explore the cost of this home by adjusting the details. Changes won't be saved.Climate risks
Neighborhood: Robert's Ranches
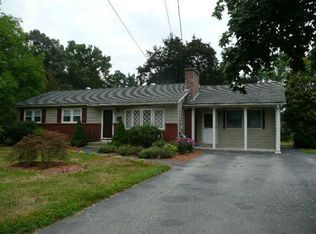
Similar homes
- $675,0003 bd2 ba1.4k sqft135 Concord Rd, Chelmsford, MA 01824For Sale
 MLS ID #73598845, The Laura Baliestiero Team, Coldwell Banker Realty - Concord. MLS PIN
- $599,9003 bd1 ba1k sqft42 Kensington Dr, Chelmsford, MA 01824For Sale
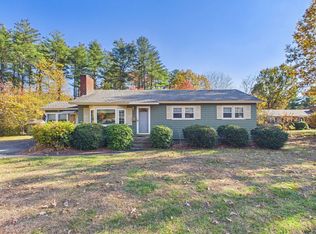 MLS ID #73597916, Erin Colburn, Coldwell Banker Realty. MLS PIN
- $699,9004 bd2 ba1.7k sqft3 Balsam Dr, Chelmsford, MA 01824For Sale
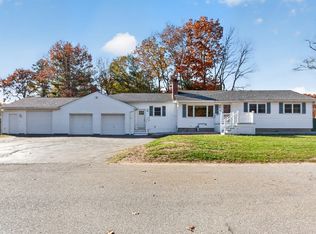 MLS ID #73599405, Pozerycki Arpino Team, Keller Williams Realty-Merrimack. MLS PIN
- $685,0003 bd2 ba1.4k sqft26 Janet Rd, Chelmsford, MA 01824For Sale
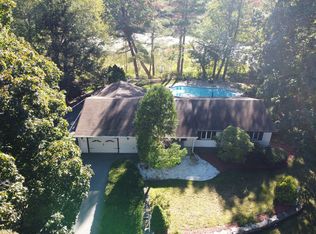 MLS ID #73580396, Jonathan Minerick, homecoin.com. MLS PIN
