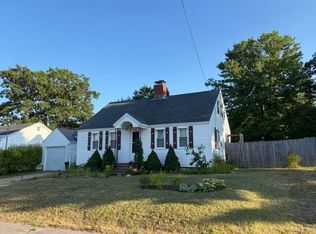
From the moment you drive up, you'll already know you've arrived home. In a beautiful, desired neighborhood, this 4 bed 1 bath Cape home awaits you! With landscaping that includes a fire bush, lilies, rose bushes, irises, azaleas, a little milkweed, a Japanese maple tree to a cherry willow that blooms a vibrant fuchsia like color in early spring. How you'll enjoy those moments while you're sitting out back in your fenced in yard on your patio deck. Inside you'll find finishes such as new flooring, carpet, bathroom vanity, toilet, lights and new tilt windows with a warranty that conveys with the home. Appliances including new stove, dishwasher, dryer and a Whirlpool range hood microwave. New breaker switches, boiler/furnace and a 175 gallon oil tank as well. Minutes to shopping, schools and routes 4 and 202. Come see the many things this home has for you. 24 hr notice. Pre-approval letter/ proof of funds required prior to showing.
Active under contract
$369,000
23 Plaza Drive, Sanford, ME 04073
4beds
1,152sqft
:
Get pre-qualified$2,436/mo
Single Family Residence
Built in 1982
10,018 Square Feet Lot
$-- Zestimate®
$320/sqft
$-- HOA
What's special
Fenced in yardNew breaker switchesNew stoveBathroom vanityPatio deckNew flooringWhirlpool range hood microwave
- 34 days |
- 92 |
- 4 |
Zillow last checked:
Listing updated:
Listed by:
Keller Williams Coastal and Lakes & Mountains Realty
Source: Maine Listings,MLS#: 1669666
Facts & features
Interior
Bedrooms & bathrooms
- Bedrooms: 4
- Bathrooms: 1
- Full bathrooms: 1
Primary bedroom
- Level: Upper
- Area: 204 Square Feet
- Dimensions: 12 x 17
Bedroom 2
- Level: Upper
- Area: 170 Square Feet
- Dimensions: 10 x 17
Bedroom 4
- Level: First
- Area: 99 Square Feet
- Dimensions: 9 x 11
Dining room
- Level: First
- Area: 154 Square Feet
- Dimensions: 11 x 14
Kitchen
- Level: First
- Area: 143 Square Feet
- Dimensions: 11 x 13
Living room
- Features: Built-in Features
- Level: First
- Area: 132 Square Feet
- Dimensions: 11 x 12
Heating
- Hot Water
Cooling
- None
Appliances
- Included: Dishwasher, Dryer, Microwave, Electric Range, Refrigerator, Washer
Features
- 1st Floor Bedroom
- Flooring: Carpet, Laminate
- Doors: Storm Door(s)
- Windows: Double Pane Windows
- Basement: Bulkhead,Interior Entry,Daylight,Full,Unfinished
- Has fireplace: No
Interior area
- Total structure area: 1,152
- Total interior livable area: 1,152 sqft
- Finished area above ground: 1,152
- Finished area below ground: 0
Property
Parking
- Parking features: Paved, 1 - 4 Spaces, Off Street, Tandem
Features
- Patio & porch: Deck, Patio
- Has view: Yes
- View description: Trees/Woods
Lot
- Size: 10,018 Square Feet
- Features: Near Town, Neighborhood, Cul-De-Sac
Details
- Additional structures: Shed(s)
- Parcel number: SANFMR12EB29
- Zoning: RDO
Construction
Type & style
- Home type: SingleFamily
- Architectural style: Cape Cod
- Property subtype: Single Family Residence
Materials
- Wood Frame, Clapboard
- Foundation: Poured Concrete
- Roof: Shingle
Condition
- Year built: 1982
Utilities & green energy
- Electric: Circuit Breakers
- Sewer: Public Sewer
- Water: Public
- Utilities for property: Utilities On
Community & HOA
Location
- Region: Sanford
Financial & listing details
- Price per square foot: $320/sqft
- Tax assessed value: $210,900
- Annual tax amount: $3,637
- Date on market: 6/30/2026
- Exclusions: Window air conditioners, Curtains/Drapes
Estimated market value
Not available
Estimated sales range
Not available
Not available
Price history
| Date | Event | Price |
|---|---|---|
| 7/3/2026 | Contingent | $369,000$320/sqft |
Source:  Maine Listings #1669666 Report a problem Maine Listings #1669666 Report a problem | ||
| 6/30/2026 | Listed for sale | $369,000+103.3%$320/sqft |
Source: Maine Listings #1669666 Report a problem | ||
| 10/19/2017 | Sold | $181,500+0.9%$158/sqft |
Source: Maine Listings #1321279 Report a problem | ||
| 8/21/2017 | Price change | $179,950-4.8%$156/sqft |
Source: Berkshire Hathaway Home Services Verani Realty #1321279 Report a problem | ||
| 8/9/2017 | Listed for sale | $189,000+18.2%$164/sqft |
Source: Berkshire Hathaway Home Services Verani Realty #1321279 Report a problem | ||
| 7/17/2017 | Listing removed | $1,700$1/sqft |
Source: Owner Report a problem | ||
| 6/27/2017 | Listed for rent | $1,700$1/sqft |
Source: Owner Report a problem | ||
| 1/7/2011 | Listing removed | $159,900$139/sqft |
Source: Prudential Prime Properties #985485 Report a problem | ||
| 7/25/2010 | Listed for sale | $159,900$139/sqft |
Source: Prudential Prime Properties of South Portland #985485 Report a problem | ||
Public tax history
| Year | Property taxes | Tax assessment |
|---|---|---|
| 2024 | $3,193 | $210,900 |
| 2023 | $3,193 +2.3% | $210,900 |
| 2022 | $3,121 -0.3% | $210,900 +22.5% |
| 2021 | $3,131 | $172,200 |
| 2020 | $3,131 +8.3% | $172,200 +23.3% |
| 2019 | $2,892 +4.9% | $139,700 +3.9% |
| 2018 | $2,757 +3.7% | $134,500 +4.9% |
| 2017 | $2,659 -1.7% | $128,200 +7.8% |
| 2016 | $2,704 +10.1% | $118,900 -2.1% |
| 2015 | $2,455 +1.9% | $121,400 |
| 2014 | $2,408 -6.4% | $121,400 |
| 2013 | $2,574 +6.8% | $121,400 -2.7% |
| 2012 | $2,411 +8.5% | $124,800 -1.7% |
| 2011 | $2,223 -1.2% | $126,900 -7.4% |
| 2009 | $2,251 -0.3% | $137,100 -4.7% |
| 2008 | $2,258 +9.9% | $143,800 +2.2% |
| 2006 | $2,054 | $140,700 |
Find assessor info on the county website
Monthly payment
Est. payment
Payment breakdown
Explore the cost of this home by adjusting the details. Changes won't be saved.Climate risks
Neighborhood: 04073
Nearby schools
GreatSchools rating
- NASanford Regional Technical CenterGrades: Distance: 0.5 mi
- $336,7003 bd1 ba1.3k sqft29 Plaza Dr, Sanford, ME 04073Off Market
- $377,5005 bd1 ba1.6k sqft55 Plaza Dr, Sanford, ME 04073Off Market
- $401,1003 bd2 ba1.9k sqft19 Plaza Dr, Sanford, ME 04073Off Market

- $397,7003 bd2 ba1.3k sqft51 Plaza Dr, Sanford, ME 04073Off Market
- $341,1003 bd1 ba1.2k sqft61 Plaza Dr, Sanford, ME 04073Off Market
- $413,5005 bd2 ba1.3k sqft22 Plaza Dr, Sanford, ME 04073Off Market
- $375,0003 bd2 ba1.1k sqft26 Plaza Dr, Sanford, ME 04073Sold
- $370,5003 bd1 ba1.4k sqft18 Plaza Dr, Sanford, ME 04073Off Market
A local agent can set up tours, give advice and negotiate with sellers.
Similar homes
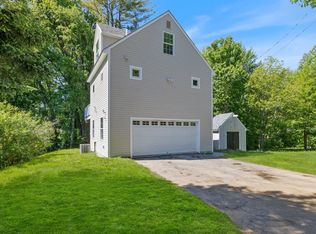
- $379,5003 bd2 ba1.3k sqft10 Mitchell Street, Sanford, ME 04073Active
 MLS ID #1656142, Coldwell Banker Realty. Maine Listings
 - $419,9003 bd2 ba1.5k sqft8 Running Brook Drive, Sanford, ME 04073Active
 MLS ID #1673399, Town Square Realty Group. Maine Listings
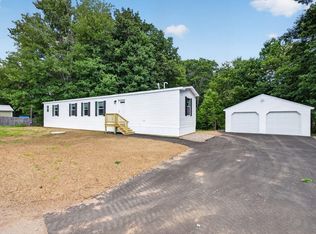
 - $359,0002 bd2 ba720 sqft27 Emerson Street, Sanford, ME 04073Active
 MLS ID #1665581, Engel & Volkers Portsmouth. Maine Listings
 - $339,9002 bd2 ba907 sqft7 Gendreau Lane, Sanford, ME 04073Active
 MLS ID #1672969, Coldwell Banker Realty. Maine Listings
 - $325,0002 bd2 ba1.5k sqft10 State Court, Sanford, ME 04073ActiveMLS ID #1674583, Coldwell Banker Realty. Maine Listings
- $294,9002 bd1 ba1.2k sqft40 Hutchinson Street, Sanford, ME 04073ActiveMLS ID #1668136, Better Homes & Gardens Real Estate/The Masiello Group. Maine Listings
- $415,0003 bd1 ba1.2k sqft27 Cross Road, Rochester, NH 03868ActiveMLS ID #5103199, Nicole Stellmach. PrimeMLS
- $369,0002 bd1 ba1.3k sqft68 Old Portland Road, Waterboro, ME 04061ActiveMLS ID #1673933, Treeline to Shoreline Realty. Maine Listings
- $390,0002 bd2 ba1k sqft17 Storer Street #3, Kennebunk, ME 04043ActiveMLS ID #1674714, Kennebunk Beach Realty. Maine Listings
- $485,0004 bd1 ba1.3k sqft976 South Street, Dayton, ME 04005ActiveMLS ID #1674698, Assist-2-Sell Home Team Advantage. Maine Listings
- $359,9002 bd1 ba1.3k sqft11 Dudley Drive, Middleton, NH 03887ActiveMLS ID #5101269, Ricardo Rodriguez & Associates. PrimeMLS
- $458,0002 bd2 ba1k sqft2 Natanis Lane, Arundel, ME 04046ActiveMLS ID #1674499, Coldwell Banker Realty. Maine Listings
- $385,0003 bd2 ba1.4k sqft103 Washington Street, Rochester, NH 03867ActiveMLS ID #5102434, Amy Fortin. PrimeMLS
- $380,0003 bd1 ba1k sqft39 Cumberland Avenue, Saco, ME 04072ActiveMLS ID #1673648, Berkshire Hathaway HomeServices Verani Realty. Maine Listings
- $425,0003 bd2 ba1.4k sqftLot #37 Weymouth Street, Sanford, ME 04073ActiveMLS ID #1642842, Keller Williams Coastal and Lakes & Mountains Realty. Maine Listings
- $449,0002 bd2 ba1.1k sqft107 31st Street, Shapleigh, ME 04076ActiveMLS ID #1662666, The Aland Realty Group. Maine Listings
- $339,9002 bd1 ba896 sqft303 Sam Page Road, Acton, ME 04001ActiveMLS ID #1673450, Better Homes & Gardens Real Estate/The Masiello Group. Maine Listings
- $384,0002 bd1 ba864 sqft22 Hillside Road, Waterboro, ME 04061ActiveMLS ID #1669503, American Real Estate. Maine Listings
- $259,0002 bd1 ba1.2k sqft2415 Sanford Road, Wells, ME 04090ActiveMLS ID #1671397, RE/MAX Realty One. Maine Listings
- $449,9004 bd2 ba1.7k sqft250 Pine Hill Road, Berwick, ME 03901ActiveMLS ID #1670451, Real Property Real Estate LLC. Maine Listings
