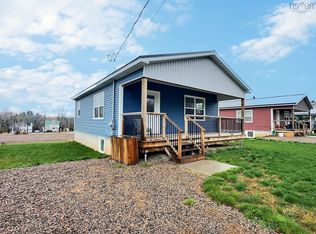
Welcome to 32 River Avenue—where character, space, and opportunity come together in the heart of blueberry country! Tucked away on a quiet dead-end street with quick access to River Philip, this inviting 1,869 sq. ft., 4-bedroom, 1.5-bath country home sits on an expansive ~15,930 sq. ft. lot across three included parcels. Main level features bright, spacious living, dining, and eat-in kitchen areas designed for easy connection, plus a den, main-floor half bath, and a functional back porch/mudroom perfect for garden prep and cold storage. Upstairs houses four bedrooms, the main 4-piece bath, and access to a fully developed 3rd-floor attic—ideal as a studio, home office, or hobby space. Teenager’s would love it. Key mechanical and structural updates provide complete peace of mind: a well-maintained roof (2023), durable vinyl siding, energy-efficient PVC windows, a newer mini-split heat pump, and an efficient propane furnace. Outside, the landscaped yard features mature apple trees, raspberry bushes, and high-bush blueberries, alongside a fully insulated, wired detached garage/workshop. This move-in ready home offers quiet small-town living just 20 minutes to Amherst and 45 minutes to Truro.
For sale
C$279,000
23 River Ave, Oxford, NS B0M 1P0
4beds
1,865sqft
Single Family Residence
Built in 1923
0.37 Acres Lot
$-- Zestimate®
C$150/sqft
C$-- HOA
What's special
Main-floor half bathFour bedroomsDurable vinyl sidingEnergy-efficient pvc windowsNewer mini-split heat pumpEfficient propane furnaceLandscaped yard
- 1 day |
- 30 |
- 1 |
Zillow last checked:
Listing updated:
Listed by:
Rick Adshade,
Starscape Realty Ltd. Brokerage
Source: NSAR,MLS®#: 202620163 Originating MLS®#: Nova Scotia Association of REALTORS®
Originating MLS®#: Nova Scotia Association of REALTORS®Facts & features
Interior
Bedrooms & bathrooms
- Bedrooms: 4
- Bathrooms: 2
- Full bathrooms: 1
- 1/2 bathrooms: 1
- Main level bathrooms: 1
Bedroom
- Level: Second
- Area: 75.46
- Dimensions: 9.8 x 7.7
Bedroom 1
- Level: Second
- Area: 88.88
- Dimensions: 10.1 x 8.8
Bedroom 2
- Level: Second
- Area: 93.06
- Dimensions: 9.9 x 9.4
Bedroom 3
- Level: Second
- Area: 156.78
- Dimensions: 11.7 x 13.4
Bathroom
- Level: Main
- Area: 28.5
- Dimensions: 7.5 x 3.8
Bathroom 1
- Level: Second
- Area: 43.92
- Dimensions: 7.2 x 6.1
Dining room
- Level: Main
- Area: 104.49
- Dimensions: 12.9 x 8.1
Kitchen
- Level: Main
- Area: 218.38
- Dimensions: 12.2 x 17.9
Living room
- Level: Main
- Area: 146.41
- Dimensions: 12.1 x 12.1
Office
- Level: Main
- Area: 165.12
- Dimensions: 12.8 x 12.9
Heating
- Forced Air, Furnace, Heat Pump -Ductless
Appliances
- Included: Stove, Dishwasher, Dryer, Washer, Refrigerator
- Laundry: Laundry Room
Features
- High Speed Internet
- Flooring: Carpet, Laminate, Linoleum, Tile
- Basement: Full,Unfinished
Interior area
- Total structure area: 1,865
- Total interior livable area: 1,865 sqft
- Finished area above ground: 1,865
Property
Parking
- Total spaces: 1
- Parking features: Detached, Single, Wired, Paved
- Garage spaces: 1
- Details: Garage Details(20 X 16 Wired And Insulated)
Features
- Levels: One and One Half
- Stories: 1
Lot
- Size: 0.37 Acres
- Features: Under 0.5 Acres
Details
- Additional parcels included: 25371816,25211764
- Parcel number: 25371808
- Zoning: RES
- Other equipment: Fuel Tank(s)
Construction
Type & style
- Home type: SingleFamily
- Property subtype: Single Family Residence
Materials
- Vinyl Siding
- Foundation: Stone
- Roof: Asphalt
Condition
- New construction: No
- Year built: 1923
Utilities & green energy
- Gas: Oil
- Sewer: Municipal
- Water: Municipal
- Utilities for property: Cable Connected, Electricity Connected, Phone Connected, Electric
Community & HOA
Location
- Region: Oxford
Financial & listing details
- Price per square foot: C$150/sqft
- Price range: C$279K - C$279K
- Date on market: 8/10/2026
- Inclusions: Fridge, Stove, Dishwasher, Washer And Dryer
- Ownership: Freehold
- Electric utility on property: Yes
Price history
| Date | Event | Price |
|---|---|---|
| 8/10/2026 | Listed for sale | C$279,000C$150/sqft |
Source:  NSAR #202620163 Report a problem NSAR #202620163 Report a problem | ||
Public tax history
Tax history is unavailable.
Climate risks
Neighborhood: B0M
Nearby schools
GreatSchools rating
No schools nearby
We couldn't find any schools near this home.
- C$309,0003 bd1 ba1.3k sqft29 River Ave, Oxford, NS B0M1P0For Sale

- C$87,6004 bd1 ba1.8k sqft32 River Ave, Oxford, NS B0M1P0Off Market
- C$69,6002 bd1 ba1k sqft24 River Ave, Oxford, NS B0M1P0Off Market
- C$96,3003 bd2 ba1.6k sqft41 River Ave, Oxford, NS B0M1P0Off Market
- C$51,5003 bd1 ba1.2k sqft16 River Ave, Oxford, NS B0M1P0Off Market
- C$83,3004 bd2 ba1.7k sqft42 Waverly St, Oxford, NS B0M1P0Off Market
- C$52,6002 bd1 ba1k sqft18 Waverly St, Oxford, NS B0M1P0Off Market
- C$58,6002 bd1 ba1k sqft28 Waverly St, Oxford, NS B0M1P0Off Market
Similar homes
- C$319,0004 bd2 ba2.2k sqft167 Lower Main St, Oxford, NS B0M 1P0For Sale
 MLS ID #202615228, Rick Adshade, Starscape Realty Ltd. Brokerage. NSAR
 - C$309,0003 bd1 ba1.3k sqft29 River Ave, Oxford, NS B0M 1P0For SaleMLS ID #202617377, Rick Adshade, Starscape Realty Ltd. Brokerage. NSAR
- C$259,9003 bd2 ba1.5k sqft53 Horton St, Oxford, NS B0M 1P0New Construction
 MLS ID #202527612, Jonathan David, PG Direct Realty Ltd. Brokerage. NSAR
 - C$319,9004 bd2 ba1.6k sqft4062 Highway 321, Oxford Junction, NS B0M 1P0For Sale
 MLS ID #202617723, Celeste LeBlanc, Coldwell Banker Performance Realty Brokerage. NSAR
 - C$299,9004 bd1 ba2.1k sqft4486 Highway 242, Maccan, NS B0L 1B0For SaleMLS ID #202620314, Crystol Theriault, Royal LePage Cumberland Realty Ltd. Brokerage. NSAR
- C$179,9004 bd2 ba1.4k sqft5588 Highway 204, Little River, NS B0M 1P0For SaleMLS ID #202619638, Peter Swan, Royal LePage Cumberland Realty Ltd. Brokerage. NSAR
- C$249,9003 bd2 ba1.1k sqft9902 Highway 204, South Victoria, NS B0M 1P0For SaleMLS ID #202614659, Peter Swan, Royal LePage Cumberland Realty Ltd. Brokerage. NSAR
- C$289,9004 bd2 ba1.6k sqft756 Shinimicas Rd, Cumberland, NS B4H 3Y2For SaleMLS ID #202613946, Tony Mitchell, Royal LePage Cumberland Realty Ltd. Brokerage. NSAR
- C$349,9006 bd2 ba2.5k sqft237 Mansfield Rd, Cumberland, NS B0M 1P0For SaleMLS ID #202614115, Darlene Bowie, RE/MAX County Line Realty Ltd. Brokerage. NSAR
- C$164,9003 bd1 ba1k sqft23 Chase Rd, Cumberland, NS B0M 1P0For SaleMLS ID #202619808, Rick Adshade, Starscape Realty Ltd. Brokerage. NSAR
- C$199,9004 bd1 ba1.5k sqft86 Queen St, Springhill, NS B0M 1X0For SaleMLS ID #202619827, Celeste LeBlanc, Coldwell Banker Performance Realty Brokerage. NSAR
- C$299,9003 bd2 ba1.2k sqft179 Prince Albert St, Cumberland, NS B0K 1L0For SaleMLS ID #202619987, Spencer Hammond, RE/MAX Fairlane Realty Brokerage. NSAR
- C$279,9003 bd1 ba1k sqft36 Brownell Ln, Amherst Shore, NS B0L 1E0For SaleMLS ID #202618385, Alana Anderson, Royal LePage Atlantic (Enfield) Brokerage. NSAR
- C$299,9004 bd2 ba1.7k sqft37 Morris St, Springhill, NS B0M 1X0For SaleMLS ID #202606655, Darcy Cameron, Keller Williams Select Realty (Truro) Brokerage. NSAR
- C$299,0003 bd1 ba1.2k sqft19 Rockwell Ln, Amherst Shore, NS B0L 1E0For SaleMLS ID #202618805, Rick Adshade, Starscape Realty Ltd. Brokerage. NSAR
- C$339,9003 bd1 ba2.3k sqft1321 Windham Hill Rd, Cumberland, NS B0M 1X0For SaleMLS ID #202618878, Hunter Butts, Coldwell Banker Performance Realty Brokerage. NSAR
- C$339,9005 bd2 ba1.7k sqft33 Victoria St, Pugwash, NS B0K 1L0For SaleMLS ID #202619984, Spencer Hammond, RE/MAX Fairlane Realty Brokerage. NSAR
- C$259,5003 bd2 ba1.5k sqft81 Queen St, Springhill, NS B0M 1X0For SaleMLS ID #202609970, Rick Adshade, Starscape Realty Ltd. Brokerage. NSAR
- C$248,5004 bd4 ba2.5k sqft230 Water St, Pugwash, NS B0K 1L0For SaleMLS ID #202612705, Peter Finley, Mystic Coast Realty Ltd. Brokerage. NSAR
- C$219,0003 bd1 ba1k sqft75 Hillside Dr, Maccan, NS B0L 1B0For SaleMLS ID #202619666, Andrew Gilroy, Royal LePage Cumberland Realty Ltd. Brokerage. NSAR
