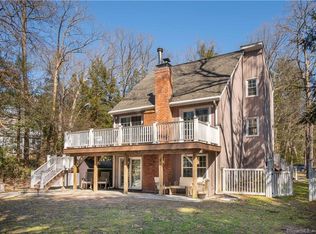
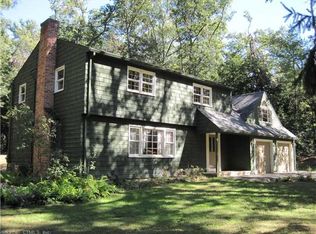
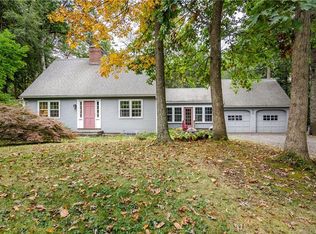
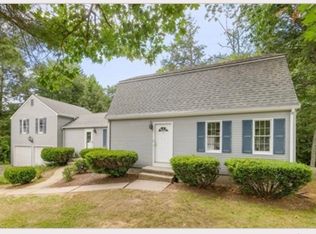
***Calling all investors*** This contemporary 3-bedroom 3 full-bathroom home is looking for a facelift Featured in a desirable neighborhood with a private setting. Two of the bedrooms have vaulted ceilings providing a spacious feel. It offers a wraparound deck along with a finished basement. A fireplace on the main floor along with additional one in the finished basement. This is home has so much potential come and show it some love!
For sale
$315,000
23 Twilight Drive, Granby, CT 06035
3beds
1,552sqft
Single Family Residence
Built in 1980
0.76 Acres Lot
$-- Zestimate®
$203/sqft
$-- HOA
What's special
Wraparound deckPrivate settingFinished basement
- 9 days
- 1,513
- 72
Likely to sell faster than
Zillow last checked:
Listing updated:
Listed by:
Tanya Uhelsky (203)317-9698,
Century 21 AllPoints Realty 860-621-8378
Source: Smart MLS,MLS#: 24211241
Facts & features
Interior
Bedrooms & bathrooms
- Bedrooms: 3
- Bathrooms: 3
- Full bathrooms: 3
Primary bedroom
- Level: Upper
Bedroom
- Level: Upper
Bedroom
- Level: Upper
Dining room
- Level: Main
Living room
- Level: Main
Heating
- Baseboard, Oil
Cooling
- Central Air
Appliances
- Included: Electric Cooktop, Dishwasher, Electric Water Heater, Water Heater
Features
- Basement: Full,Partially Finished
- Attic: Access Via Hatch
- Number of fireplaces: 2
Interior area
- Total structure area: 1,552
- Total interior livable area: 1,552 sqft
- Finished area above ground: 1,552
Property
Parking
- Total spaces: 2
- Parking features: Attached
- Attached garage spaces: 2
Lot
- Size: 0.76 Acres
- Features: Few Trees, Sloped, Rolling Slope
Details
- Parcel number: 1935060
- Zoning: R30
Construction
Type & style
- Home type: SingleFamily
- Architectural style: Contemporary
- Property subtype: Single Family Residence
Materials
- Shingle Siding, Wood Siding
- Foundation: Concrete Perimeter
- Roof: Asphalt,Shingle
Condition
- New construction: No
- Year built: 1980
Utilities & green energy
- Sewer: Septic Tank
- Water: Well
Community & HOA
HOA
- Has HOA: No
Location
- Region: Granby
Financial & listing details
- Price per square foot: $203/sqft
- Tax assessed value: $222,950
- Annual tax amount: $7,685
- Date on market: 10/2/2026
Estimated market value
Not available
Estimated sales range
Not available
$3,153/mo
Price history
| Date | Event | Price |
|---|---|---|
| 10/2/2026 | Listed for sale | $315,000+6.8%$203/sqft |
Source:  Smart MLS #24211241 Report a problem Smart MLS #24211241 Report a problem | ||
| 8/1/2005 | Sold | $295,000+52.8%$190/sqft |
Source: Smart MLS #G383896 Report a problem | ||
| 6/16/2000 | Sold | $193,000+7.2%$124/sqft |
Source: Smart MLS #G223834 Report a problem | ||
| 4/22/1991 | Sold | $180,000-25%$116/sqft |
Source: Public Record Report a problem | ||
| 7/7/1988 | Sold | $240,000$155/sqft |
Source: Public Record Report a problem | ||
Public tax history
| Year | Property taxes | Tax assessment |
|---|---|---|
| 2025 | $7,627 +3.3% | $222,950 |
| 2024 | $7,386 +3.9% | $222,950 |
| 2023 | $7,110 +1.3% | $222,950 +27% |
| 2022 | $7,019 +0.9% | $175,560 |
| 2021 | $6,954 | $175,560 |
| 2020 | $6,954 | $175,560 |
| 2019 | $6,954 +2.4% | $175,560 |
| 2018 | $6,792 +3.7% | $175,560 +1.7% |
| 2017 | $6,552 +2.7% | $172,690 |
| 2016 | $6,379 +2% | $172,690 |
| 2015 | $6,255 +2% | $172,690 |
| 2014 | $6,134 +2% | $172,690 |
| 2013 | $6,015 -1.6% | $172,690 -13.3% |
| 2012 | $6,110 +2% | $199,080 |
| 2011 | $5,992 +2.2% | $199,080 |
| 2010 | $5,865 +0.4% | $199,080 |
| 2009 | $5,843 | $199,080 |
| 2008 | $5,843 +7.2% | $199,080 +31.4% |
| 2007 | $5,451 +3.7% | $151,550 |
| 2006 | $5,254 +3.8% | $151,550 |
| 2005 | $5,063 +4.5% | $151,550 |
| 2004 | $4,845 +4.5% | $151,550 |
| 2003 | $4,637 +4.1% | $151,550 +21.6% |
| 2001 | $4,453 +3.7% | $124,600 |
| 2000 | $4,294 +10.9% | $124,600 -16.3% |
| 1995 | $3,872 | $148,810 |
Find assessor info on the county website
Monthly payment
Est. payment
Payment breakdown
Explore the cost of this home by adjusting the details. Changes won't be saved.Climate risks
Neighborhood: 06035
Nearby schools
Schools provided by the listing agent
- Elementary: F. M. Kearns
- Middle: Granby,Wells Road
- High: Granby Memorial
Source: Smart MLS. This data may not be complete. We recommend contacting the local school district to confirm school assignments for this home.
Similar homes
- $323,0002 bd1 ba976 sqft14 Oak St, Southwick, MA 01077For Sale
 MLS ID #73552098, Darin Thompson, Stuart St James, Inc.. MLS PIN
 - $329,9005 bd1 ba1.7k sqft398 Elm Street, Windsor Locks, CT 06096For Sale

 MLS ID #24211916, Laurie Caserta, Canopy Brokerage Company, LLC. Smart MLS
 - $298,0003 bd2 ba1.7k sqft78 Main St, Blandford, MA 01008For Sale
 MLS ID #73526486, Rachel Mwankanye, Reva Capital Realty. MLS PIN
 - $399,9004 bd2 ba2.1k sqft7 Logie Ln, Southwick, MA 01077For Sale
 MLS ID #73570541, Denise Vaudrin, Acuna Real Estate. MLS PIN
 - $275,0003 bd2 ba1.2k sqft110 Matianuck Avenue, Windsor, CT 06095For SaleMLS ID #24210521, Kristel Bolden-Gray, eXp Realty. Smart MLS
- $320,0003 bd2 ba1.2k sqft15 Simpson Street, Hartford, CT 06112For SaleMLS ID #24198922, Matthew Guida, Eagle Eye Realty PLLC. Smart MLS
- $439,9003 bd1 ba1.1k sqft1638 Main Street, South Windsor, CT 06074For SaleMLS ID #24206003, Nelson Foss, Simply Sold Real Estate. Smart MLS
- $279,5003 bd2 ba1k sqft12 Saville Dam Road, Barkhamsted, CT 06063For SaleMLS ID #24169055, Holly J. Blinkoff, Cohen Agency. Smart MLS
- $349,0003 bd1 ba1.4k sqft71 Wildwood Road, Torrington, CT 06790For SaleMLS ID #24197095, Austen Guglielmi, Century 21 Clemens Group. Smart MLS
