Charming Colonial-style duplex situated on a generously sized lot with driveway parking. The inviting front porch offers the perfect spot to relax and enjoy the outdoors. Whether you're looking to live in one unit while generating rental income from the other or expand your investment portfolio, this property offers plenty of potential. Unit 1 is located on the main level and features 2 bedrooms, 1 full bathroom, and an eat-in kitchen equipped with gas cooking and a built-in microwave. The full bathroom includes a tub/shower combination. This unit is currently tenant-occupied on a month-to-month lease, providing an opportunity for rental income. Unit 2 spans the second and third levels and offers 3 bedrooms and 1 full bathroom. The eat-in kitchen features electric cooking and a pantry, while the full bathroom includes a tub/shower combination. Currently vacant, this unit is ready for renovation and your personal design touches. The full, unfinished basement offers additional storage potential and possibilities for future use. Each unit is equipped with separate utility meters for added convenience. Conveniently located near shopping and major highways, this duplex presents an excellent opportunity for owner-occupants and investors alike. Bring your vision and unlock this property's full potential!
Foreclosure
$324,900
23 Volan St, Merchantville, NJ 08109
5beds
2baths
1,844sqft
Duplex
Built in 1910
-- sqft lot
$329,700 Zestimate®
$176/sqft
$-- HOA
What's special
Driveway parkingInviting front porchGenerously sized lot
- 8 days
- 860
- 97
Likely to sell faster than
Zillow last checked:
Listing updated:
Listed by:
Bill Hamberg 267-388-3520,
RE/MAX at the Sea
Source: Bright MLS,MLS#: NJCD2129582
Facts & features
Interior
Bedrooms & bathrooms
- Bedrooms: 5
- Bathrooms: 2
Heating
- Central, Natural Gas
Cooling
- Central Air, Electric
Appliances
- Included: Oven/Range - Electric, Refrigerator, Range Hood, Oven/Range - Gas, Microwave, Gas Water Heater
- Laundry: In Basement
Features
- Floor Plan - Traditional, Eat-in Kitchen
- Flooring: Ceramic Tile, Carpet
- Basement: Unfinished
- Has fireplace: No
Interior area
- Total structure area: 1,844
- Total interior livable area: 1,844 sqft
Property
Parking
- Parking features: Driveway
- Has uncovered spaces: Yes
Accessibility
- Accessibility features: None
Features
- Patio & porch: Porch
- Pool features: None
Lot
- Size: 6,900 Square Feet
Details
- Additional structures: Above Grade
- Parcel number: 240002500017 03
- Zoning: RES
- Special conditions: Real Estate Owned
Construction
Type & style
- Home type: MultiFamily
- Architectural style: Colonial
- Property subtype: Duplex
Materials
- Frame
- Foundation: Block
Condition
- Average
- New construction: No
- Year built: 1910
Utilities & green energy
- Electric: 100 Amp Service
- Sewer: Public Sewer
- Water: Public
- Utilities for property: Electricity Available, Natural Gas Available
Community & HOA
Community
- Subdivision: None Available
Location
- Region: Merchantville
- Municipality: MERCHANTVILLE BORO
Financial & listing details
- Price per square foot: $176/sqft
- Tax assessed value: $171,900
- Annual tax amount: $9,457
- Date on market: 10/27/2026
- Listing agreement: Exclusive Right To Sell
- Listing terms: Cash,Conventional
- Exclusions: Unit 1 Tenant Personal Property
- Ownership: Fee Simple
Foreclosure details
Estimated market value
$329,700
$313,000 - $346,000
$2,275/mo
Price history
| Date | Event | Price |
|---|---|---|
| 7/31/2018 | Listing removed | $220,000$119/sqft |
Source: RE/MAX Connection-Haddonfield #1001547078 Report a problem | ||
| 5/23/2018 | Price change | $220,000+112.5%$119/sqft |
Source: RE/MAX Connection-Haddonfield #1001547078 Report a problem | ||
| 4/26/2018 | Listed for sale | -- |
Source: Auction.com Report a problem | ||
| 10/18/2012 | Listing removed | $1,050$1/sqft |
Source: Buy This House Report a problem | ||
| 9/6/2012 | Listed for rent | $1,050$1/sqft |
Source: Buy This House Report a problem | ||
| 7/28/2003 | Sold | $103,514$56/sqft |
Source: Public Record Report a problem | ||
Public tax history
| Year | Property taxes | Tax assessment |
|---|---|---|
| 2026 | $9,458 | $171,900 |
| 2025 | $9,458 +3.2% | $171,900 |
| 2024 | $9,161 +5% | $171,900 |
| 2023 | $8,720 +4.4% | $171,900 |
| 2022 | $8,351 +0.7% | $171,900 |
| 2021 | $8,294 +3.9% | $171,900 |
| 2020 | $7,981 +5% | $171,900 |
| 2019 | $7,601 | $171,900 |
| 2018 | $7,601 +9.4% | $171,900 |
| 2017 | $6,946 +5.3% | $171,900 |
| 2016 | $6,598 +3.8% | $171,900 |
| 2015 | $6,357 +3.3% | $171,900 |
| 2014 | $6,154 | $171,900 +49.7% |
| 2002 | -- | $114,800 |
| 2001 | -- | $114,800 |
Find assessor info on the county website
Monthly payment
Climate risks
Neighborhood: 08109

Similar homes
- $449,9995 bd3 ba2k sqft36 W Cedar Ave, Merchantville, NJ 08109For Sale

 MLS ID #NJCD2121028, Natalie Schanne, HomeSmart First Advantage Realty. Bright MLS
- $300,0003 bd1 ba1k sqft106 State St, Cherry Hill, NJ 08002For Sale
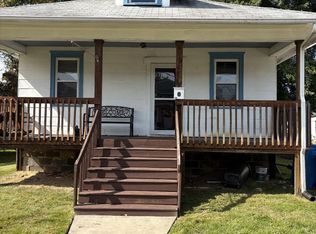 MLS ID #NJCD2128692, NADINE GLISSON, Coldwell Banker Realty. Bright MLS
- $337,5004 bd1 ba1.5k sqft115 N Forklanding Rd, Maple Shade, NJ 08052For Sale
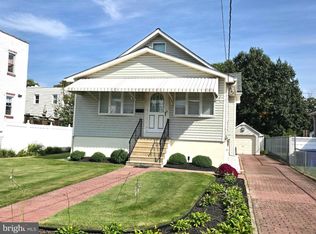 MLS ID #NJBL2122014, Mary C Ryan, BHHS Fox & Roach-Cherry Hill. Bright MLS
- $330,0004 bd2 ba1.8k sqft119 Franklin Ave, Cheltenham, PA 19012For Sale
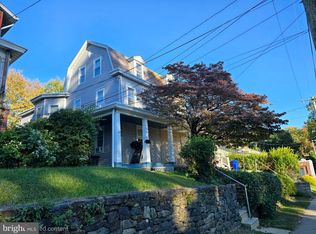 MLS ID #PAMC2197908, Alexander Shulzhenko, Compass RE. Bright MLS
- $309,9005 bd4 ba1.7k sqft7213 Montour St, Philadelphia, PA 19111For SaleMLS ID #PAPH2674272, Lubin Laventure, Realty Mark Associates. Bright MLS
- $378,0004 bd-- ba1.6k sqft7200 Calvert St, Philadelphia, PA 19149For SaleMLS ID #PAPH2671060, Stephen Chen, Legacy Landmark Realty LLC. Bright MLS
- $315,0005 bd3 ba1.8k sqft122 Fairview Rd, Woodlyn, PA 19094For SaleMLS ID #PADE2118602, Richard Lesinski, Tesla Realty Group, LLC. Bright MLS
- $350,0003 bd3 ba1.2k sqft2049 Margaret St, Philadelphia, PA 19124For SaleMLS ID #PAPH2646300, Deneen Sweeney, Keller Williams Real Estate - West Chester. Bright MLS
- $324,9003 bd3 ba1.6k sqft1923 Hartel Ave, Philadelphia, PA 19111For SaleMLS ID #PAPH2664660, Mr. Muhammad L Rahman, Realty Mark Associates-CC. Bright MLS
- $350,0002 bd2 ba1.1k sqft2051 Margaret St, Philadelphia, PA 19124For SaleMLS ID #PAPH2646330, Deneen Sweeney, Keller Williams Real Estate - West Chester. Bright MLS
- $319,9003 bd2 ba1.9k sqft11725 Lanett Rd, Philadelphia, PA 19154For SaleMLS ID #PAPH2682824, Maria Zimmerman-Culp, Re/Max One Realty. Bright MLS
- $285,0003 bd2 ba1.5k sqft2609 Croydon St, Philadelphia, PA 19137For SaleMLS ID #PAPH2674738, Sheri Rourke, HomeSmart Realty Advisors. Bright MLS
- $320,0003 bd1 ba1.6k sqft909 Bentley Rd, Lindenwold, NJ 08021For SaleMLS ID #NJCD2121400, Artie Bey, Imani Realty & Associates. Bright MLS
- $379,0003 bd2 ba1.8k sqft3201 Fanshawe St #0, Philadelphia, PA 19149For SaleMLS ID #PAPH2657368, Nancy Rao, HK99 Realty LLC. Bright MLS
- $250,0002 bd-- ba1.6k sqft4221 Cottman Ave, Philadelphia, PA 19135For SaleMLS ID #PAPH2676300, Mike Cirillo, Better Homes Realty Group. Bright MLS
- $249,0003 bd1 ba1.2k sqft808 Somerset St, Gloucester City, NJ 08030For SaleMLS ID #NJCD2129774, Wanda McIlvaine, BHHS Fox & Roach-Mullica Hill South. Bright MLS
- $249,9004 bd2 ba1.4k sqft7231 Marsden St, Philadelphia, PA 19135For SaleMLS ID #PAPH2653916, chris nugent, Roc Hous Real Estate LLC. Bright MLS
- $250,0003 bd2 ba1.3k sqft50 Summit Ave, Clifton Heights, PA 19018For SaleMLS ID #PADE2126326, Nicole Erickson, Keller Williams Main Line. Bright MLS
- $375,0006 bd-- ba1.4k sqft56 N 58th St, Philadelphia, PA 19139For SaleMLS ID #PAPH2614052, Mohamed Mustafa, 20/20 Real Estate - Bensalem. Bright MLS
- $359,9004 bd2 ba1.9k sqft135 Meadowbrook Ln, Brookhaven, PA 19015For SaleMLS ID #PADE2124622, Kelly Stipa, Springer Realty Group. Bright MLS
