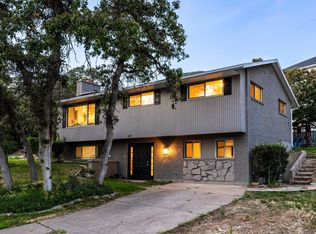
Welcome to 23 W Park Dr in the heart of Kaysville - a thoughtfully updated 5-bedroom, 3-bath home that perfectly blends comfort, functionality, and charm. Situated in a quiet, established neighborhood, this home offers inviting living spaces with tasteful modern updates throughout. The bright and functional layout features spacious gathering areas and an updated kitchen create ideal everyday living and entertaining. The fully finished basement provides additional living space perfect for a family room, game room, home office, or guest retreat. Step outside to enjoy the fully fenced backyard with mature landscaping, ideal for summer gatherings, relaxing evenings, and outdoor play. With RV parking, a 2-car garage, and ample storage throughout, this home offers both convenience and versatility. Located just minutes from parks, schools, shopping, dining, and easy freeway access, this move-in ready home combines small-town charm with everyday convenience. A rare opportunity to own a beautifully maintained and thoughtfully updated home in one of Kaysville's most desirable neighborhoods.
Accepting backups
Price cut: $10.6K (6/12)
$579,400
23 W Park Dr, Kaysville, UT 84037
5beds
2,276sqft
Single Family Residence
Built in 1980
8,712 Square Feet Lot
$573,000 Zestimate®
$255/sqft
$-- HOA
What's special
Rv parkingAmple storage throughoutUpdated kitchenBright and functional layoutSpacious gathering areasInviting living spacesFully finished basement
- 93 days
- 157
- 8
Zillow last checked:
Listing updated:
Listed by:
Smith Alley 801-209-4506,
White Oak Real Estate, LLC,
Sally Alley,
White Oak Real Estate, LLC
Source: UtahRealEstate.com,MLS#: 2161092
Facts & features
Interior
Bedrooms & bathrooms
- Bedrooms: 5
- Bathrooms: 3
- Full bathrooms: 1
- 3/4 bathrooms: 2
- Main level bedrooms: 3
Primary bedroom
- Level: First
Heating
- Forced Air, Central
Cooling
- Central Air, Ceiling Fan(s)
Appliances
- Included: Refrigerator, Water Softener Owned, Free-Standing Range
Features
- Smart Thermostat
- Flooring: Carpet, Laminate, Tile
- Windows: Blinds
- Basement: Full
- Has fireplace: No
Interior area
- Total structure area: 2,276
- Total interior livable area: 2,276 sqft
- Finished area above ground: 1,184
- Finished area below ground: 1,037
Property
Parking
- Total spaces: 2
- Parking features: Garage - Attached
- Attached garage spaces: 2
Features
- Stories: 2
- Patio & porch: Covered, Covered Patio
- Exterior features: Balcony
- Fencing: Full
Lot
- Size: 8,712 Square Feet
- Features: Curb & Gutter, Sprinkler: Auto-Full
- Topography: Terrain
- Residential vegetation: Fruit Trees, Landscaping: Full
Details
- Additional structures: Storage Shed(s)
- Parcel number: 080300143
- Zoning: R-1-8
- Zoning description: Single-Family
Construction
Type & style
- Home type: SingleFamily
- Architectural style: Rambler/Ranch
- Property subtype: Single Family Residence
Materials
- Brick
- Roof: Asphalt
Condition
- Blt./Standing
- New construction: No
- Year built: 1980
Utilities & green energy
- Water: Culinary
- Utilities for property: Natural Gas Connected, Electricity Connected, Sewer Connected, Water Connected
Community & HOA
HOA
- Has HOA: No
Location
- Region: Kaysville
Financial & listing details
- Price per square foot: $255/sqft
- Tax assessed value: $507,000
- Annual tax amount: $2,683
- Date on market: 5/28/2026
- Listing terms: Cash,Conventional,FHA,VA Loan
- Inclusions: Ceiling Fan, Range, Refrigerator, Storage Shed(s), Water Softener: Own, Smart Thermostat(s)
- Exclusions: Dryer, Washer, Trampoline, Video Door Bell(s)
- Acres allowed for irrigation: 0
- Electric utility on property: Yes
Estimated market value
$573,000
$544,000 - $602,000
$2,614/mo
Price history
| Date | Event | Price |
|---|---|---|
| 6/12/2026 | Price change | $579,400-1.8%$255/sqft |
Source:  UtahRealEstate.com #2161092 Report a problem UtahRealEstate.com #2161092 Report a problem | ||
| 5/28/2026 | Listed for sale | $590,000+96.7%$259/sqft |
Source: UtahRealEstate.com #2161092 Report a problem | ||
| 10/10/2018 | Sold | -- |
Source: Agent Provided Report a problem | ||
| 9/6/2018 | Price change | $300,000-3.2%$132/sqft |
Source: Equity Real Estate - Select #1543729 Report a problem | ||
| 7/31/2018 | Price change | $310,000+0%$136/sqft |
Source: Equity Real Estate - Select #1543729 Report a problem | ||
| 7/23/2018 | Pending sale | $309,995$136/sqft |
Source: Owner Report a problem | ||
| 7/18/2018 | Price change | $309,995-3.1%$136/sqft |
Source: Owner Report a problem | ||
| 7/11/2018 | Listed for sale | $320,000$141/sqft |
Source: Owner Report a problem | ||
Public tax history
| Year | Property taxes | Tax assessment |
|---|---|---|
| 2025 | $2,684 +5.2% | $507,000 +3.7% |
| 2024 | $2,550 +1.8% | $489,000 +4.5% |
| 2023 | $2,506 -2.4% | $468,000 -4.3% |
| 2022 | $2,567 +9.8% | $489,000 +33.2% |
| 2021 | $2,337 +10.3% | $367,000 +13.3% |
| 2020 | $2,119 +14.1% | $324,000 +3.2% |
| 2019 | $1,857 | $314,000 +12.9% |
| 2018 | $1,857 +746.8% | $278,000 +105.1% |
| 2016 | $219 | $135,520 +8.8% |
| 2015 | $219 -45.9% | $124,575 +23.6% |
| 2014 | $405 | $100,783 +27.7% |
| 2013 | $405 -61.4% | $78,905 |
| 2012 | $1,050 -15.2% | $78,905 -15% |
| 2011 | $1,238 +8.2% | $92,829 -3% |
| 2010 | $1,144 +3.4% | $95,701 -5.1% |
| 2009 | $1,107 +0.3% | $100,843 -5% |
| 2008 | $1,103 +22.4% | $106,150 +31.8% |
| 2007 | $901 +35.8% | $80,559 +32.9% |
| 2006 | $664 -6.2% | $60,600 |
| 2005 | $707 | $60,600 |
| 2004 | -- | $60,600 |
| 2003 | $720 +4.2% | $60,600 |
| 2002 | $691 -0.1% | $60,600 |
| 2001 | $692 +14.5% | $60,600 +14.7% |
| 2000 | $604 | $52,830 |
Find assessor info on the county website
Monthly payment
Est. payment
Payment breakdown
Explore the cost of this home by adjusting the details. Changes won't be saved.Climate risks
Neighborhood: 84037
Nearby schools
Schools provided by the listing agent
- Elementary: Columbia
- Middle: Kaysville
- High: Davis
- District: Davis
Source: UtahRealEstate.com. This data may not be complete. We recommend contacting the local school district to confirm school assignments for this home.
Similar homes
- $635,0005 bd4 ba2.4k sqft347 S Mountain Rd, Fruit Heights, UT 84037For Sale
 MLS ID #2172565, Adrian Maco, Summit Sotheby's International Realty. UtahRealEstate.com
 - $647,7804 bd3 ba2.7k sqft1053 S Blackstone Dr, Fruit Heights, UT 84037For Sale
 MLS ID #2178880, Angelina Feichko, Sold By An Angel Real Estate. UtahRealEstate.com
 - $560,0005 bd4 ba2.5k sqft1105 N 1100 W, Farmington, UT 84025For Sale
 MLS ID #2167580, Jodie Osofsky, The Agency Salt Lake City. UtahRealEstate.com
 - $580,0005 bd3 ba2.9k sqft2112 N Sunset Dr, Layton, UT 84040For Sale
 MLS ID #2177318, Monica Smith, REDFIN CORPORATION. UtahRealEstate.com
 - $609,0004 bd3 ba2.2k sqft522 S Country Creek Dr, Layton, UT 84041For SaleMLS ID #2166873, Brandy Fowers, Farmhouse Realty Group LLC. UtahRealEstate.com
- $609,0006 bd4 ba2.6k sqft1064 E 1500 N, Layton, UT 84040For SaleMLS ID #2177489, Hector Valdez, Real Estate Essentials. UtahRealEstate.com
- $585,0004 bd2 ba1.6k sqft321 E 700 S, Farmington, UT 84025For SaleMLS ID #2169783, Elysia (Lysa) Smith, SURV REAL ESTATE INC. UtahRealEstate.com
- $530,0005 bd3 ba2.4k sqft103 W 2250 N, Layton, UT 84041For SaleMLS ID #2164202, Emily Lynn, Real Broker, LLC. UtahRealEstate.com
- $499,0003 bd2 ba2k sqft128 S 1000 E, Layton, UT 84041For SaleMLS ID #2178715, Blake Noble, Realtypath LLC (Executives). UtahRealEstate.com
- $565,0004 bd3 ba1.9k sqft1560 N Easthills Dr, Bountiful, UT 84010For SaleMLS ID #2178300, Courtney L Sheets, EXP Realty, LLC. UtahRealEstate.com
- $510,0004 bd3 ba2k sqft3059 N 2350 E, Layton, UT 84040For SaleMLS ID #2178339, Doug Cary, Century 21 Everest (Centerville). UtahRealEstate.com
- $499,0005 bd2 ba2.3k sqft907 Maple St, Ogden, UT 84403For SaleMLS ID #2180999, Susan M Packard, Berkshire Hathaway HomeServices Utah Properties (Saddleview). UtahRealEstate.com
- $679,9004 bd2 ba2.7k sqft946 S 650 W, Farmington, UT 84025For SaleMLS ID #2178689, Karlee Reeves, Simple Choice Real Estate. UtahRealEstate.com
- $485,0005 bd2 ba2k sqft55 E Diamond St N, Layton, UT 84041For SaleMLS ID #2162508, Kevin Ziemba, Century 21 Everest. UtahRealEstate.com
- $648,5006 bd3 ba3.2k sqft533 W 1850 N, Centerville, UT 84014For SaleMLS ID #2167258, Chad S. Morris, Century 21 Everest (Centerville). UtahRealEstate.com
- $599,9005 bd3 ba3k sqft1761 W 500 N, West Pt, UT 84015For SaleMLS ID #2160915, Mariann Pero, RE/MAX Associates. UtahRealEstate.com
- $569,0005 bd3 ba2.4k sqft1727 W Independence Blvd N, Salt Lake City, UT 84116For SaleMLS ID #2164594, Scott Broussard, Equity Real Estate (Premier Elite). UtahRealEstate.com
- $749,9004 bd3 ba3k sqft1681 Farm Meadow Rd, Farmington, UT 84025For Sale
 MLS ID #12603461, Mary L Hurlburt, CB Realty (Davis County). PCBR
 - $519,9994 bd3 ba2.4k sqft1440 W 1500 S, Woods Cross, UT 84087For SaleMLS ID #2167819, Delphine Acord, Century 21 Everest (Centerville). UtahRealEstate.com
- $575,0004 bd3 ba3.1k sqft997 E Henderson Dr, Ogden, UT 84404For SaleMLS ID #2176206, Missy Elardi, Unity Group Real Estate (Wasatch Back). UtahRealEstate.com
