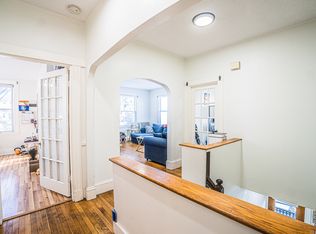
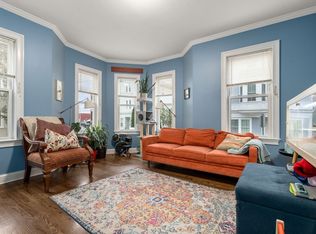
Set on a quiet street in Jamaica Plain’s Forest Hills neighborhood, this 2nd-floor condo offers a practical, comfortable layout. The living and dining areas flow easily, with original wood floors and a built-in hutch that adds character and storage. The kitchen is beautifully finished with ample cabinetry, appliances, and a pantry. Both bedrooms are well-sized w/ closets, plus a bonus room ideal for a home office, workout space, or guest area. Laundry is in the basement w/ a dedicated washer and dryer for the unit. Enjoy a large private front porch, private front deck, private rear deck, and shared fenced yard. Deeded garage parking plus on-street permit parking. Recent updates include new heating & cooling (2025) and water heater (2024). Close to Parkman Playground and the Arboretum. Move-in ready and very low taxes! A strong sense of community w/ neighborhood events, this was the former home of the Wenham Street Cinema!
Pending
Price cut: $24K (6/23)
$625,000
23 Wenham St #2, Jamaica Plain, MA 02130
2beds
1,023sqft
:
Get pre-qualified$4,297/mo
Condominium
Built in 1880
-- sqft lot
$614,100 Zestimate®
$611/sqft
$200/mo HOA
What's special
Private rear deckPrivate front deckOriginal wood floorsLarge private front porchAmple cabinetryShared fenced yardPractical comfortable layout
- 95 days |
- 229 |
- 3 |
Zillow last checked:
Listing updated:
Listed by:
Ken Sazama 617-308-3678,
Real Broker MA, LLC 855-450-0442
Source: MLS PIN,MLS#: 73499220
Facts & features
Interior
Bedrooms & bathrooms
- Bedrooms: 2
- Bathrooms: 1
- Full bathrooms: 1
- Main level bathrooms: 1
- Main level bedrooms: 2
Primary bedroom
- Features: Closet, Flooring - Wood
- Level: Main,First
- Area: 132
- Dimensions: 12 x 11
Bedroom 2
- Features: Closet, Flooring - Wood
- Level: Main,First
- Area: 132
- Dimensions: 12 x 11
Bathroom 1
- Features: Bathroom - Full, Flooring - Stone/Ceramic Tile
- Level: Main,First
Dining room
- Features: Flooring - Wood
- Level: Main,First
- Area: 210
- Dimensions: 15 x 14
Kitchen
- Features: Flooring - Stone/Ceramic Tile, Pantry
- Level: Main,First
- Area: 169
- Dimensions: 13 x 13
Living room
- Features: Flooring - Wood
- Level: Main,First
- Area: 182
- Dimensions: 14 x 13
Heating
- Forced Air, Natural Gas, Unit Control
Cooling
- Central Air, Unit Control
Appliances
- Included: Range, Dishwasher, Disposal, Refrigerator, Washer, Dryer
- Laundry: Washer Hookup, In Basement, In Building, Gas Dryer Hookup, Electric Dryer Hookup
Features
- Bonus Room
- Flooring: Wood
- Has basement: Yes
- Has fireplace: No
Interior area
- Total structure area: 1,023
- Total interior livable area: 1,023 sqft
- Finished area above ground: 1,023
Property
Parking
- Total spaces: 1
- Parking features: Detached, Off Street, On Street, Deeded
- Garage spaces: 1
- Has uncovered spaces: Yes
Accessibility
- Accessibility features: No
Features
- Patio & porch: Porch, Deck
- Exterior features: Porch, Deck, Balcony, Fenced Yard
- Fencing: Fenced
Lot
- Size: 1,134 Square Feet
Details
- Parcel number: W:19 P:04717 S:004,4541322
- Zoning: CD
Construction
Type & style
- Home type: Condo
- Property subtype: Condominium
Condition
- Year built: 1880
Utilities & green energy
- Electric: Circuit Breakers, 100 Amp Service
- Sewer: Public Sewer
- Water: Public
- Utilities for property: for Gas Range, for Gas Dryer, for Electric Dryer
Community & HOA
Community
- Features: Public Transportation, Shopping, Pool, Tennis Court(s), Park, Walk/Jog Trails, Golf, Medical Facility, Laundromat, Bike Path, Conservation Area, House of Worship, Private School, Public School, T-Station
HOA
- Services included: Water, Sewer, Insurance, Maintenance Structure, Reserve Funds
- HOA fee: $200 monthly
Location
- Region: Jamaica Plain
Financial & listing details
- Price per square foot: $611/sqft
- Tax assessed value: $525,400
- Annual tax amount: $2,358
- Date on market: 4/22/2026
Estimated market value
$614,100
$583,000 - $645,000
$3,127/mo
Price history
| Date | Event | Price |
|---|---|---|
| 7/10/2026 | Pending sale | $625,000$611/sqft |
Source: MLS PIN #73499220 Report a problem | ||
| 6/30/2026 | Contingent | $625,000$611/sqft |
Source: MLS PIN #73499220 Report a problem | ||
| 6/23/2026 | Price change | $625,000-3.7%$611/sqft |
Source: MLS PIN #73499220 Report a problem | ||
| 6/2/2026 | Price change | $649,000-5.3%$634/sqft |
Source: MLS PIN #73499220 Report a problem | ||
| 5/7/2026 | Listed for sale | $685,000$670/sqft |
Source: MLS PIN #73499220 Report a problem | ||
| 4/14/2026 | Contingent | $685,000$670/sqft |
Source: MLS PIN #73499220 Report a problem | ||
| 4/9/2026 | Listed for sale | $685,000+114.7%$670/sqft |
Source: MLS PIN #73499220 Report a problem | ||
| 8/6/2012 | Sold | $319,000+3.2%$312/sqft |
Source: LINK #133018 Report a problem | ||
| 5/31/2012 | Listed for sale | $309,000+4%$302/sqft |
Source: Coldwell Banker Residential Brokerage #71388993 Report a problem | ||
| 8/12/2008 | Sold | $297,000$290/sqft |
Source: Public Record Report a problem | ||
Public tax history
| Year | Property taxes | Tax assessment |
|---|---|---|
| 2025 | $6,084 +16.6% | $525,400 +9.8% |
| 2024 | $5,216 +6.6% | $478,500 +5% |
| 2023 | $4,893 +4.6% | $455,600 +6% |
| 2022 | $4,676 +7.1% | $429,800 +5% |
| 2021 | $4,367 +9.3% | $409,300 +8.2% |
| 2020 | $3,996 +4.2% | $378,400 +4% |
| 2019 | $3,834 +3.6% | $363,800 +3% |
| 2018 | $3,702 +911.6% | $353,200 +6% |
| 2017 | $366 -89.3% | $333,200 +7% |
| 2016 | $3,425 -2.5% | $311,400 +7.3% |
| 2015 | $3,514 +2.1% | $290,200 +6% |
| 2014 | $3,443 +1.5% | $273,700 +6% |
| 2013 | $3,393 +2.5% | $258,200 +1.7% |
| 2012 | $3,310 +2% | $253,800 |
| 2011 | $3,246 +7.7% | $253,800 |
| 2010 | $3,015 +7.3% | $253,800 -4% |
| 2009 | $2,810 -9.8% | $264,300 -7% |
| 2008 | $3,117 -4% | $284,100 -3.9% |
| 2007 | $3,248 | $295,500 |
Find assessor info on the county website
Monthly payment
Est. payment
Payment breakdown
Explore the cost of this home by adjusting the details. Changes won't be saved.Climate risks
Neighborhood: Jamaica Plain
Nearby schools
GreatSchools rating
- 3/10Boston Teachers Union SchoolGrades: PK-8Distance: 0.1 mi
- 1/10The English High SchoolGrades: 7-12Distance: 0.7 mi
- 6/10Philbrick Elementary SchoolGrades: PK-6Distance: 0.8 mi
- $575,0003 bd1 ba884 sqft23 Wenham St #3, Jamaica Plain, MA 02130For Sale

- $1,433,6007 bd3 ba5.6k sqft23 Wenham St, Jamaica Plain, MA 02130Off Market

- $567,0002 bd1 ba1k sqft23 Wenham St #1, Jamaica Plain, MA 02130Off Market

- $--3 bd1 ba1.1k sqft21 Wenham St FLOOR 2, Jamaica Plain, MA 02130Off Market
- $--3 bd1 ba1.1k sqft21 Wenham St APT 1, Jamaica Plain, MA 02130Off Market
- $1,310,8006 bd3 ba3k sqft21 Wenham St, Jamaica Plain, MA 02130Off Market
- $1,121,1007 bd2 ba3.4k sqft31 Wenham St, Jamaica Plain, MA 02130Off Market
- $1,528,5005 bd3 ba5.1k sqft4 Varney St, Jamaica Plain, MA 02130Off Market
A local agent can set up tours, give advice and negotiate with sellers.
A local lender can help you make sure your offer is ready when you are.
Similar homes
- $575,0003 bd1 ba884 sqft23 Wenham Street Condominium, Jamaica Plain, MA 02130For SaleMLS ID #73524890, Ken Sazama, Real Broker MA, LLC. MLS PIN
- $625,0003 bd1 ba1.1k sqft26 Hinckley St #1, Dorchester, MA 02125For Sale
 MLS ID #73553576, April Zelesnik, Charlesgate Realty Group, llc. MLS PIN
 - $575,0002 bd1 ba934 sqft53 Day St #53, Jamaica Plain, MA 02130For Sale
 MLS ID #73525319, Alla Rossi, Coldwell Banker Realty - Boston. MLS PIN
 - $575,0002 bd1 ba1.3k sqft166 Boylston St #1, Jamaica Plain, MA 02130For Sale
 MLS ID #73529714, AD Advisors Team, Block Realty. MLS PIN
 - $549,9002 bd2 ba910 sqft15 Juliette St #2, Dorchester, MA 02122For SaleMLS ID #73553321, Joselin Malkhasian, Lamacchia Realty, Inc.. MLS PIN
- $619,0002 bd1 ba958 sqft59 Gates St APT 101, South Boston, MA 02127For SaleMLS ID #73513136, Mark Mulhern, Century 21 Cityside. MLS PIN
- $575,0002 bd1 ba1k sqft26-28 Quinn Way, West Roxbury, MA 02132For SaleMLS ID #73546835, Chris Kostopoulos Group, Keller Williams Realty. MLS PIN
- $450,0002 bd1 ba726 sqft4 Oleary Way APT 74, Jamaica Plain, MA 02130For SaleMLS ID #73529826, Vantage Point Team, William Raveis R.E. & Home Services. MLS PIN
- $559,0002 bd1 ba1k sqft60-62 Cornell St, Roslindale, MA 02131For SaleMLS ID #73537224, Michael O'Brien, ERA Key Realty Services- Fram. MLS PIN
- $529,0001 bd1 ba753 sqft75 Rossmore Condominiums, Jamaica Plain, MA 02130For SaleMLS ID #73545580, Sherri Quist, Compass. MLS PIN
- $715,0003 bd1 ba1.3k sqft55 South St #3, Jamaica Plain, MA 02130For SaleMLS ID #73480787, Riley Walters, eXp Realty LLC - Corporate Office. MLS PIN
- $615,0003 bd1 ba1k sqft28 Edison Grn #2, Dorchester, MA 02125For SaleMLS ID #73524981, The Broadway Group, Engel & Volkers Boston. MLS PIN
- $599,9992 bd1 ba1k sqft33 Rosemont St #A, Dorchester, MA 02122For SaleMLS ID #73542045, Strobeck Antonell Bull Group, Compass. MLS PIN
- $614,9002 bd1 ba742 sqft421 East Third Street Condominium Trust, South Boston, MA 02127For SaleMLS ID #73545457, Darcy Bento, Bento Real Estate Group, Inc.. MLS PIN
- $670,0003 bd1 ba1.3k sqft322 Lagrange St #1, West Roxbury, MA 02132For SaleMLS ID #73537257, Claudia Bakis, Cordaville Realty. MLS PIN
- $585,0002 bd1 ba877 sqft12 Everett St #202, Boston, MA 02134For SaleMLS ID #73534996, Marissa Amin, Amo Realty - Boston City Properties. MLS PIN
- $669,0002 bd1 ba1.3k sqft9 Romsey St #3, Dorchester, MA 02125For SaleMLS ID #73532416, Brian Phillips, Berkshire Hathaway HomeServices Commonwealth Real Estate. MLS PIN
- $738,0002 bd1 ba1k sqft44 Colborne Rd #44, Brighton, MA 02135For SaleMLS ID #73547891, Wai Kit Or, V & E Realty. MLS PIN
- $520,0002 bd1 ba892 sqftYork Terrace Condominium, Brighton, MA 02135For SaleMLS ID #73546435, O & C Homes Team, William Raveis R.E. & Home Services. MLS PIN
- $620,0002 bd2 ba905 sqft48 Eddy St #48, West Newton, MA 02465For SaleMLS ID #73541519, Aditi Jain, Redfin Corp.. MLS PIN
